This home is move-in ready and offers the perfect blend of comfort, space, and versatility in the South Side School District. The unique split-entry design features a private lower-level primary suite complete with its own ensuite bath, creating the ideal retreat for homeowners or an excellent setup for multi-generational living. Upstairs, you'll find three additional spacious bedrooms, providing plenty of room for a growing family, guests, or a home office. The living room and dining room have beautiful hardwood floors and the main floor has all oak trim and doors. The kitchen offers plenty of storage and counter space and comes with stainless steel appliances. The metal roof is 2 years old and the hot water tank and mini-splits have been updated as well. The out side area is a perfect place to entertain or relax and enjoy the beautiful deck that is partially covered and set up with wood burner and TV, The out side is complete with 2 sheds and an above ground pool. If you are looking for a move in ready home and quiet country living this home is perfect for you.
For sale
$350,000
519 Gas Valley Rd, Georgetown, PA 15043
4beds
--sqft
Single Family Residence
Built in 1969
0.97 Acres Lot
$346,300 Zestimate®
$--/sqft
$-- HOA
What's special
Above ground poolThree additional spacious bedroomsOak trim and doorsPrivate lower-level primary suiteUnique split-entry designBeautiful hardwood floorsEnsuite bath
- 68 days
- 781
- 28
Zillow last checked:
Listing updated:
Listed by:
Tammy Shiel 412-264-8300,
COLDWELL BANKER REALTY 412-264-8300
Source: WPMLS,MLS#: 1763596 Originating MLS: West Penn Multi-List
Originating MLS: West Penn Multi-ListFacts & features
Interior
Bedrooms & bathrooms
- Bedrooms: 4
- Bathrooms: 3
- Full bathrooms: 2
- 1/2 bathrooms: 1
Primary bedroom
- Level: Lower
- Dimensions: 25x10
Bedroom 2
- Level: Main
- Dimensions: 12x12
Bedroom 3
- Level: Main
- Dimensions: 13x10
Bedroom 4
- Level: Main
- Dimensions: 13x9
Dining room
- Level: Main
- Dimensions: 11x9
Game room
- Level: Lower
- Dimensions: 25x15
Kitchen
- Level: Main
- Dimensions: 10x9
Living room
- Level: Main
- Dimensions: 16x14
Heating
- Other
Cooling
- Electric
Appliances
- Included: Some Electric Appliances, Dryer, Dishwasher, Microwave, Refrigerator, Stove, Washer
Features
- Window Treatments
- Flooring: Hardwood, Tile, Carpet
- Windows: Window Treatments
- Basement: Finished,Walk-Out Access
- Number of fireplaces: 2
- Fireplace features: Electric
Property
Parking
- Total spaces: 6
- Parking features: Off Street
Features
- Levels: Multi/Split
- Stories: 2
Lot
- Size: 0.97 Acres
- Dimensions: 0.9695
Details
- Parcel number: 622000114010
Construction
Type & style
- Home type: SingleFamily
- Architectural style: Split Level
- Property subtype: Single Family Residence
Materials
- Aluminum Siding
- Roof: Metal
Condition
- Resale
- Year built: 1969
Utilities & green energy
- Sewer: Septic Tank
- Water: Well
Community & HOA
Location
- Region: Georgetown
Financial & listing details
- Tax assessed value: $222,170
- Annual tax amount: $2,630
- Date on market: 7/7/2026
Estimated market value
$346,300
$329,000 - $364,000
$2,037/mo
Price history
| Date | Event | Price |
|---|---|---|
| 7/7/2026 | Listed for sale | $350,000+253.5% |
Source:  WPMLS #1763596 Report a problem WPMLS #1763596 Report a problem | ||
| 6/21/1999 | Sold | $99,000 |
Source: Agent Provided Report a problem | ||
Public tax history
| Year | Property taxes | Tax assessment |
|---|---|---|
| 2026 | $2,630 | $170,900 |
| 2025 | $2,630 | $170,900 |
| 2024 | $2,630 +1.5% | $170,900 +552.3% |
| 2023 | $2,591 +4.9% | $26,200 |
| 2022 | $2,471 | $26,200 |
| 2021 | $2,471 | $26,200 |
| 2020 | -- | $26,200 |
| 2019 | -- | $26,200 |
| 2018 | $681 +17.1% | $26,200 |
| 2017 | $582 | $26,200 |
| 2016 | $582 | $26,200 |
| 2015 | $582 | $26,200 |
| 2014 | $582 | $26,200 |
| 2013 | -- | $26,200 |
| 2012 | -- | $26,200 |
| 2011 | -- | $26,200 |
| 2010 | -- | $26,200 |
| 2008 | -- | $26,200 |
| 2007 | -- | $26,200 |
| 2006 | -- | $26,200 |
Find assessor info on the county website
Monthly payment
Est. payment
Payment breakdown
Explore the cost of this home by adjusting the details. Changes won't be saved.Climate risks
Neighborhood: 15043
Nearby schools
Schools provided by the listing agent
- District: Southside Area
Source: WPMLS. This data may not be complete. We recommend contacting the local school district to confirm school assignments for this home.
Similar homes
- $335,0003 bd3 ba1.1k sqft1615 Us Route 30, Hookstown, PA 15050For Sale
 MLS ID #1773937, Kristin Dulaney. WPMLS
 - $350,0004 bd2 ba1.5k sqft191 Tate Rd, Hookstown, PA 15050For Sale
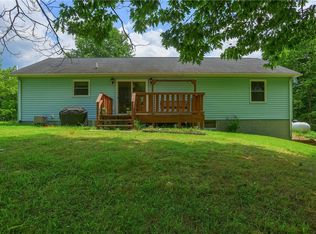 MLS ID #1769309, Sandra Toulouse. WPMLS
 - $320,0004 bd3 ba2.3k sqft271 Seneca St, Weirton, WV 26062For Sale
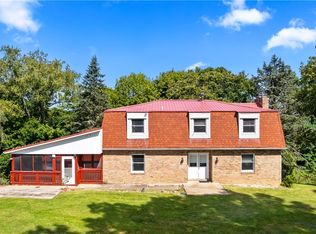 MLS ID #5242995, Sheena N Sellitti, Sellitti Realty, LLC. MLS Now
 - $370,0004 bd2 ba1.7k sqft305 Dutch Ridge Rd, Beaver, PA 15009For Sale
 MLS ID #1773591, Christopher Angelo. WPMLS
