An Exclusive Opportunity to own a Marvel Scenic Estate on 20+ private acres in the Great Northern Catskills. This beautiful, Upstate, New York retreat is set well back from the road along a sweeping private drive. A distinctive 3300 SF Executive Ranch, surrounded by open land, mature landscape and breathtaking nature and wildlife. Inside, the expansive open-concept layout is designed around gathering and entertaining, with vaulted ceilings, a dramatic great room, wood burning fireplace and wet bar. Two primary en-suites, and generous additional rooms provide exceptional flexibility for home office, recreation, or additional living space.
The heating system has been upgraded offering energy efficiency.
Step outside where the property truly separates itself. Enjoy the 340 SF private deck, sitting areas and 1000 SF Pole Barn where you can project, store your cars, equipment or develop your future vision. Room to roam and play, garden, hike and watch the year-round outdoor pursuits begin right outside your door. 5 garage bays total.
Located in the Helderberg foothills of Albany County, Westerlo offers a compelling connection between the Capital Region, Hudson Valley and Northern Catskills. Downtown Albany is approximately 30 minutes away, while Saratoga Springs is about an hour North. Hunter Mountain and the Northern Catskills are within easy research, with Windham Mountain Club also convenient for skiing and four-season recreation. Hudson, NY and the Hudson Valley are approximately 45 min away. Westerlo sits minutes from Greenville and 25 minutes from Albany International Airport. Recent subdivision.
Pending
$724,900
258 Lobdell Mill Road, Westerlo, NY 12193
4beds
3,300sqft
Single Family Residence
Built in 1994
22.12 Acres Lot
$700,700 Zestimate®
$220/sqft
$-- HOA
What's special
Wood burning fireplaceWet barVaulted ceilingsDramatic great roomTwo primary en-suitesExpansive open-concept layoutSitting areas
- 31 days
- 433
- 25
Zillow last checked:
Listing updated:
Listed by:
Century 21 New West 518-943-2620,
Natasha Witka 518-331-1081,
Suzanne Casabella 518-822-7009,
Century 21 New West
Source: HVCRMLS,MLS#: 20265870
Facts & features
Interior
Bedrooms & bathrooms
- Bedrooms: 4
- Bathrooms: 3
- Full bathrooms: 3
Bedroom
- Level: First
Bedroom
- Level: First
Bedroom
- Level: First
Bedroom
- Level: Second
Bathroom
- Level: First
Bathroom
- Level: First
Bathroom
- Level: Second
Dining room
- Level: First
Family room
- Level: Second
Kitchen
- Level: First
Living room
- Level: First
Heating
- Baseboard, Fireplace(s), Oil, Pellet Stove
Cooling
- Central Air
Appliances
- Included: Water Softener, Water Purifier, Water Heater, Washer, Refrigerator, Microwave, Free-Standing Range, Dryer, Dishwasher, Bar Fridge
Features
- Cathedral Ceiling(s), Ceiling Fan(s), Dry Bar, Granite Counters, Kitchen Island, Open Floorplan, Recessed Lighting
- Flooring: Carpet, Combination, Tile, Vinyl
- Windows: Double Pane Windows, Insulated Windows
- Basement: Finished,Full
- Number of fireplaces: 1
- Fireplace features: Family Room, Glass Doors, Stone, Wood Burning
Interior area
- Total structure area: 3,300
- Total interior livable area: 3,300 sqft
- Finished area above ground: 3,300
- Finished area below ground: 0
Property
Parking
- Total spaces: 15
- Parking features: Paved
- Attached garage spaces: 5
- Uncovered spaces: 10
Features
- Levels: Two
- Patio & porch: Deck, Patio, Porch
- Exterior features: Fire Pit
- Has view: Yes
- View description: Mountain(s), Trees/Woods
Lot
- Size: 22.12 Acres
- Features: Back Yard, Cleared, Farm, Front Yard, Gentle Sloping, Pasture, Secluded, Wooded
Details
- Additional structures: Second Garage
- Parcel number: 139240.1
- Zoning: Res
- Zoning description: 240 - Rural Residence
- Other equipment: Call Listing Agent
Construction
Type & style
- Home type: SingleFamily
- Architectural style: Ranch
- Property subtype: Single Family Residence
Materials
- Stone
- Foundation: Concrete Perimeter
Condition
- New construction: No
- Year built: 1994
Utilities & green energy
- Electric: Circuit Breakers, Underground
- Sewer: Septic Tank
- Water: Well
Community & HOA
HOA
- Has HOA: No
Location
- Region: Westerlo
Financial & listing details
- Price per square foot: $220/sqft
- Tax assessed value: $517,241
- Annual tax amount: $9,626
- Date on market: 10/3/2026
Estimated market value
$700,700
$666,000 - $736,000
$3,934/mo
Price history
| Date | Event | Price |
|---|---|---|
| 10/20/2026 | Pending sale | $724,900$220/sqft |
Source:  HVCRMLS #20265870 Report a problem | ||
| 10/3/2026 | Listed for sale | $724,900-49.9%$220/sqft |
Source: HVCRMLS #20265870 Report a problem | ||
| 9/20/2024 | Listing removed | $1,448,000$439/sqft |
Source:  Columbia Greene Northern Dutchess MLS #152093 Report a problem | ||
| 8/16/2024 | Price change | $1,448,000-2.2%$439/sqft |
Source: Columbia Greene Northern Dutchess MLS #152080 Report a problem | ||
| 4/2/2024 | Listed for sale | $1,480,000-1%$448/sqft |
Source: Columbia Greene Northern Dutchess MLS #152080 Report a problem | ||
| 12/15/2023 | Listing removed | -- |
Source:  Global MLS #202324542 Report a problem | ||
| 9/9/2023 | Listed for sale | $1,495,000$453/sqft |
Source: Columbia Greene Northern Dutchess MLS #149867 Report a problem | ||
Public tax history
| Year | Property taxes | Tax assessment |
|---|---|---|
| 2025 | -- | $3,000 |
| 2024 | -- | $3,000 |
| 2023 | -- | $3,000 |
| 2022 | -- | $3,000 |
| 2021 | -- | $3,000 |
| 2020 | -- | $3,000 |
| 2019 | -- | $3,000 |
| 2018 | -- | $3,000 |
| 2017 | $8,571 | $3,000 |
| 2016 | -- | $3,000 |
| 2015 | -- | $3,000 |
| 2014 | -- | $3,000 |
| 2013 | -- | $3,000 |
Find assessor info on the county website
Monthly payment
Climate risks
Neighborhood: 12193
Similar homes
- $695,0005 bd3 ba2.3k sqft4028 Route 26, Greenville, NY 12083Active
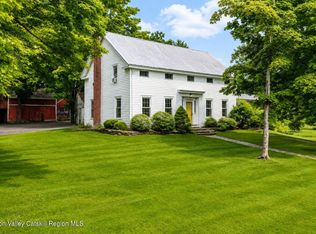
 MLS ID #20264739, Natasha Witka, Listing by: Century 21 New West. HVCRMLS
- $877,7505 bd5 ba2k sqft8 Robin Ann Lane, Westerlo, NY 12193Active
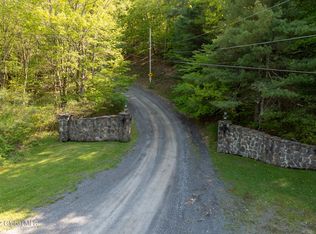 MLS ID #202617989, Robert M Crevatas, Listing by: Howard Hanna Capital Inc. Global MLS
- $699,0003 bd2 ba2.2k sqft199 Paddock Road, East Durham, NY 12423Active
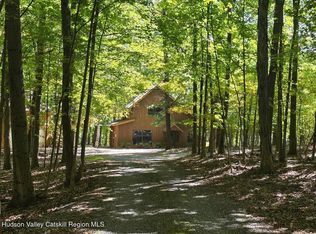 MLS ID #20265732, Elizabeth Alfeld, Listing by: Keller Williams Realty HV Nort. HVCRMLS
- $669,0004 bd3 ba2.9k sqft478 High Rock Road, New Baltimore, NY 12124Active
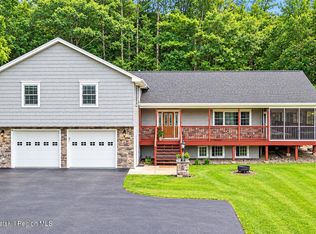 MLS ID #20266149, Angela Danosky, Listing by: Picture it Sold, LLC. HVCRMLS
- $699,0004 bd3 ba2.8k sqft300 Hinrichsen Heights Road, Coxsackie, NY 12051ActiveMLS ID #20264866, Dave Merchant, Listing by: Keller Williams Realty HV Nort. HVCRMLS
- $649,9004 bd2 ba2.6k sqft638 Hillcrest Road, New Baltimore, NY 12124ActiveMLS ID #20264349, Tracy Boomhower, Listing by: Country Views Realty, Inc.. HVCRMLS
- $589,9003 bd3 ba2k sqft876 Big Woods Road, Freehold, NY 12431ActiveMLS ID #20265392, Tracy Boomhower, Listing by: Country Views Realty, Inc.. HVCRMLS
- $825,0005 bd3 ba3k sqft595 Morrison Road, East Durham, NY 12423ActiveMLS ID #20265862, April Seney, Listing by: Venture Fox Realty Group. HVCRMLS
- $699,0003 bd3 ba2.4k sqft5 Den Besten Way, Castleton, NY 12033ActiveMLS ID #20265263, Lisa Miller, Listing by: Coldwell Banker Prime Prop.. HVCRMLS
- $699,9004 bd2 ba2.6k sqft378 County Road 354, Preston Hollow, NY 12469ActiveMLS ID #20263641, Lisa Tenneson, Listing by: Four Star Realty Group, Inc.. HVCRMLS
- $589,9003 bd2 ba1.9k sqft229 Copeland Hill Road, Coeymans Hollow, NY 12046ActiveMLS ID #20264271, Wendy Flannery, Listing by: Flach Real Estate. HVCRMLS
- $799,9003 bd2 ba2.2k sqft126 Storks Nest Road, Round Top, NY 12473ActiveMLS ID #20263414, Aysa Morehead, Listing by: Coldwell Banker Village Green. HVCRMLS
- $599,9003 bd3 ba2.8k sqft696 Old Road, Windham, NY 12496ActiveMLS ID #20265467, Marie Wolpert, Listing by: Keller Williams Realty HV Nort. HVCRMLS
- $640,0004 bd3 ba2.3k sqft28 Mcgovern Road, Windham, NY 12496ActiveMLS ID #20265888, Regina Tortorella, Listing by: Coldwell Banker Village GreenW. HVCRMLS
- $850,0004 bd4 ba2.5k sqft351 Warners Lake Road, East Berne, NY 12059ActiveMLS ID #20265114, Rachel L Pitts, Listing by: Four Seasons Sotheby's Int.. HVCRMLS
- $599,9004 bd4 ba2.8k sqft22 Noble Street, Coxsackie, NY 12051ActiveMLS ID #20262864, Martin Salerno, Listing by: The Kinderhook Group, Inc.. HVCRMLS
