Located in Muskegon's sought-after Odeno Community, this 2020-built home offers 3 bedrooms and 3 full bathrooms with a thoughtfully designed layout and plenty of finished living space. The main level features an open-concept living area with two bedrooms, including a primary suite with an en-suite bathroom and walk-in closet. The L-shaped kitchen hosts lots of cabinetry and opens to the dining area, where a slider leads to the back deck. The finished, permitted lower level offers a large recreation room, one bedroom, full bathroom, and gym area, which could also serve as a fourth non-conforming bedroom. The lower level also walks out to the back patio. Enjoy views of the community walking trail and pond from this private and serene setting. Outside, the tiered backyard features fencing, added shade trees, river rock landscaping along the side of the home, a stained deck, and an extended concrete pad. Additional improvements include a wainscoted second bedroom and fresh paint in the second bedroom and living room/kitchen. Winding roads, walking trails, and community ponds set this neighborhood apart, while still being just minutes from highway access, shopping, and recreation. The home also features a two-stall garage and is located within the Fruitport School District. Buyer and buyer's agent to verify all information.
Pending
$399,900
2581 Eagle Rdg, Muskegon, MI 49444
3beds
2,129sqft
Single Family Residence
Built in 2020
6,969 Square Feet Lot
$398,600 Zestimate®
$188/sqft
$42/mo HOA
What's special
Two-stall garageFinished permitted lower levelLarge recreation roomAdded shade treesGym areaThoughtfully designed layoutStained deck
- 53 days
- 123
- 6
Zillow last checked:
Listing updated:
Listed by:
Brock Edward Carlston 231-578-0556,
Greenridge - Nexes 231-739-3501
Source: MichRIC,MLS#: 26046159
Facts & features
Interior
Bedrooms & bathrooms
- Bedrooms: 3
- Bathrooms: 3
- Full bathrooms: 3
- Main level bedrooms: 2
Heating
- Forced Air
Cooling
- Central Air
Appliances
- Laundry: Main Level
Features
- Eat-in Kitchen, Pantry
- Basement: Full,Walk-Out Access
- Has fireplace: No
Interior area
- Total structure area: 1,147
- Total interior livable area: 2,129 sqft
- Finished area below ground: 0
Video & virtual tour
Property
Parking
- Total spaces: 2
- Parking features: Attached
- Garage spaces: 2
Features
- Stories: 1
Lot
- Size: 6,969 Square Feet
- Dimensions: 60 x 120
Details
- Parcel number: 15565000008300
Construction
Type & style
- Home type: SingleFamily
- Architectural style: Ranch
- Property subtype: Single Family Residence
Materials
- Vinyl Siding
- Roof: Composition
Condition
- New construction: No
- Year built: 2020
Utilities & green energy
- Sewer: Public Sewer
- Water: Public
Community & HOA
HOA
- Has HOA: Yes
- Amenities included: Other
- Services included: Other
- HOA fee: $250 semi-annually
- HOA phone: 231-875-6418
Location
- Region: Muskegon
Financial & listing details
- Price per square foot: $188/sqft
- Tax assessed value: $148,832
- Annual tax amount: $4,789
- Date on market: 8/31/2026
- Listing terms: Cash,FHA,VA Loan,MSHDA,Conventional
- Road surface type: Paved
Estimated market value
$398,600
$379,000 - $419,000
$2,491/mo
Price history
| Date | Event | Price |
|---|---|---|
| 9/4/2026 | Pending sale | $399,900$188/sqft |
Source:  MichRIC #26046159 Report a problem MichRIC #26046159 Report a problem | ||
| 8/31/2026 | Listed for sale | $399,900+43.9%$188/sqft |
Source: MichRIC #26046159 Report a problem | ||
| 5/3/2021 | Sold | $277,847+1.5%$131/sqft |
Source: MichRIC #21003003 Report a problem | ||
| 1/15/2021 | Listing removed | -- |
Source:  MichRIC Report a problem MichRIC Report a problem | ||
| 8/26/2020 | Price change | $273,757+2.8%$129/sqft |
Source: Five Star Real Estate #20026907 Report a problem | ||
| 7/11/2020 | Listed for sale | $266,400$125/sqft |
Source: Five Star Real Estate #20026907 Report a problem | ||
Public tax history
| Year | Property taxes | Tax assessment |
|---|---|---|
| 2025 | $4,609 +8.4% | $159,100 +4.1% |
| 2024 | $4,251 +6.5% | $152,800 +10.5% |
| 2023 | $3,991 | $138,300 +10.3% |
| 2022 | -- | $125,400 +6.7% |
| 2021 | $44 | $117,500 +422.2% |
| 2020 | $44 +25.3% | $22,500 |
| 2018 | $35 | $22,500 |
Find assessor info on the county website
Monthly payment
Est. payment
Payment breakdown
Explore the cost of this home by adjusting the details. Changes won't be saved.Climate risks
Neighborhood: 49444
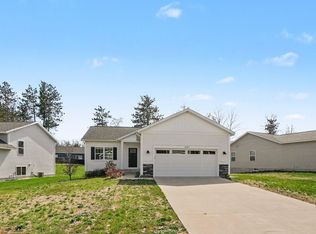
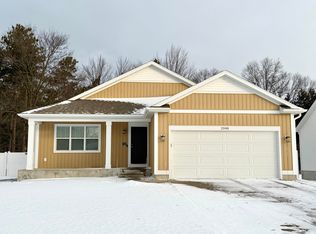
Similar homes
- $370,0003 bd4 ba2.2k sqft6627 Winter Creek Rd, Muskegon, MI 49444For Sale

 MLS ID #26044889, Doug E Mol, Five Star Real Estate (Main). MichRIC
 - $325,0003 bd2 ba2k sqft140 W Oak St, Fruitport, MI 49415For Sale
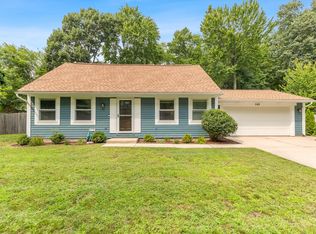 MLS ID #26042449, J.R. Schoon, Greenridge Realty Holland. MichRIC
 - $389,9003 bd2 ba2k sqft6522 Lake Rd, Twin Lake, MI 49457For Sale
 MLS ID #26055740, Karyn Benner, Tucker Benner Realty LLC. MichRIC
 - $390,0003 bd3 ba2k sqft17570 Park Place Cir, Spring Lake, MI 49456For Sale
 MLS ID #26055202, Emily Cisneros, Five Star Real Estate. MichRIC
 - $399,0003 bd3 ba2.6k sqft7145 Juniper Ct, Spring Lake, MI 49456For SaleMLS ID #26049035, Birgitta G Boynton, Greenridge Realty Muskegon. MichRIC
- $415,0003 bd3 ba2.3k sqft14455 Manor Rd, Grand Haven, MI 49417For SaleMLS ID #26053213, Jessica Chavez, Coldwell Banker Woodland Schmidt. MichRIC
- $465,0003 bd2 ba1.3k sqft18412 148th Ave, Spring Lake, MI 49456For SaleMLS ID #26053111, Jeff Grysen, City2Shore Real Estate. MichRIC
- $419,0004 bd3 ba2.3k sqft1917 Dykstra Rd, Muskegon, MI 49445For SaleMLS ID #26046701, Kathryn Jo Bultema, Greenridge Realty White Lake. MichRIC
- $284,9004 bd2 ba1.2k sqft3171 Kooi St, Muskegon, MI 49444For SaleMLS ID #26052973, Jordyn J Muffley, BHG Connections-Lawton. MichRIC
- $399,9002 bd2 ba1.3k sqft331 Rachaels Way, Spring Lake, MI 49456For SaleMLS ID #26045192, Stacey L Pummill, Blue Sky West Properties. MichRIC
- $469,0004 bd3 ba2.5k sqft5071 Shady Creek Dr, Muskegon, MI 49441For SaleMLS ID #26051313, Eddie Alexander, Five Star Real Estate - N Musk. MichRIC
- $365,0004 bd3 ba1.4k sqft3230 Sarah Cir, Twin Lake, MI 49457For SaleMLS ID #26046236, Holly Ziemba, Five Star Real Estate - N Musk. MichRIC
- $459,0003 bd3 ba2k sqft15362 Arborwood Dr, Grand Haven, MI 49417For SaleMLS ID #26052853, Staci Chambers, 616 Realty LLC. MichRIC
- $324,9905 bd3 ba2.1k sqft17539 Beechwood Ln, Spring Lake, MI 49456For SaleMLS ID #26054395, Breanna May, Great Lake Realty Company LLC. MichRIC
- $425,0005 bd3 ba1.4k sqft2123 Lakeshore Dr, Muskegon, MI 49441For SaleMLS ID #26032126, Brock Edward Carlston, Greenridge - Nexes. MichRIC
