Coastal living awaits in Sandbridge Beach! This stunning 3-bedroom, 3-bathroom home features soaring vaulted ceilings, gleaming hardwood floors, and massive sunlit windows. Gather around the cozy gas fireplace or cook in the bright kitchen highlighting a central granite island. Elegant French doors open seamlessly to a peaceful, east-facing screened porch with beautiful views of the ocean. A premier asset is the flexible 1st-floor in-law suite, offering excellent potential rental income. The private backyard backs up directly to the serene wildlife refuge. Practical perks include a spacious 2.5-car garage, plus a newer HVAC and roof for ultimate peace of mind. Best of all, you can easily walk to the beach, delicious local restaurants, and charming boutique shopping. This property features an excellent assumable VA loan opportunity at 2.25% rate with a $500k balance for qualified buyers. Please note that military service or veteran status is not required to assume this loan. For more information regarding loan details, terms, or to schedule a viewing, please call LA. Pool and ensuite virtually staged for marketing.
For sale
Price cut: $20K (10/14)
$975,000
2581 Sandpiper Rd, Virginia Beach, VA 23456
3beds
2,128sqft
Single Family Residence
Built in 1990
9,942 Square Feet Lot
$967,300 Zestimate®
$458/sqft
$-- HOA
What's special
Cozy gas fireplaceBright kitchenPeaceful east-facing screened porchCentral granite islandSoaring vaulted ceilingsGleaming hardwood floorsElegant french doors
- 97 days
- 1,212
- 73
Zillow last checked:
Listing updated:
Listed by:
Patrick Barton,
Sandbridge Life Realty Group 757-447-3600
Source: REIN Inc.,MLS#: 10644790
Facts & features
Interior
Bedrooms & bathrooms
- Bedrooms: 3
- Bathrooms: 3
- Full bathrooms: 3
Rooms
- Room types: 1st Floor BR, 1st Floor Primary BR, Breakfast Area, PBR with Bath, Utility Closet
Primary bedroom
- Level: First
Heating
- Heat Pump
Cooling
- Heat Pump
Appliances
- Included: 220 V Elec, Dishwasher, Dryer, Electric Range, Refrigerator, Washer, Electric Water Heater
Features
- Bar, Cathedral Ceiling(s), Dual Entry Bath (Br & Hall), Walk-In Closet(s), Entrance Foyer, Pantry
- Flooring: Carpet, Ceramic Tile, Wood
- Windows: Window Treatments
- Number of fireplaces: 1
- Fireplace features: Propane
Interior area
- Total interior livable area: 2,128 sqft
Video & virtual tour
Property
Parking
- Total spaces: 3
- Parking features: Garage Det 3+ Car, Driveway
- Garage spaces: 3
- Has uncovered spaces: Yes
Features
- Stories: 2
- Patio & porch: Deck, Screened Porch
- Pool features: None
- Fencing: Back Yard,Partial,Fenced
- Has view: Yes
- View description: Ocean
- Has water view: Yes
- Water view: Ocean
- Waterfront features: Not Waterfront
- Frontage length: 79
Lot
- Size: 9,942 Square Feet
Details
- Parcel number: 24341060530000
- Zoning: R10
Construction
Type & style
- Home type: SingleFamily
- Architectural style: Contemp,Cottage
- Property subtype: Single Family Residence
Materials
- Vinyl Siding
- Foundation: Pile
- Roof: Asphalt Shingle
Condition
- New construction: No
- Year built: 1990
Utilities & green energy
- Sewer: City/County
- Water: City/County
Community & HOA
Community
- Subdivision: Sandbridge Beach
HOA
- Has HOA: No
Location
- Region: Virginia Beach
Financial & listing details
- Price per square foot: $458/sqft
- Tax assessed value: $833,800
- Annual tax amount: $8,171
- Date on market: 7/20/2026
Estimated market value
$967,300
$919,000 - $1.02M
$2,974/mo
Price history
Price history is unavailable.
Public tax history
| Year | Property taxes | Tax assessment |
|---|---|---|
| 2025 | $8,088 +3.1% | $833,800 +5.2% |
| 2024 | $7,847 +10.4% | $792,600 +10.4% |
| 2023 | $7,108 +24.4% | $718,000 +24.4% |
| 2022 | $5,716 +1.5% | $577,400 +5.6% |
| 2021 | $5,632 +3% | $546,800 +7.7% |
| 2020 | $5,469 +17.8% | $507,600 +16.2% |
| 2019 | $4,643 +6% | $437,000 |
| 2018 | $4,381 -5.6% | $437,000 |
| 2017 | $4,643 +2.3% | $437,000 +1.1% |
| 2016 | $4,538 +2.6% | $432,200 +2.6% |
| 2015 | $4,422 | $421,100 +4.6% |
| 2014 | $4,422 | $402,400 +7.2% |
| 2013 | -- | $375,200 |
| 2012 | -- | $375,200 -18.2% |
| 2011 | -- | $458,800 -15.8% |
| 2010 | -- | $545,100 -15.6% |
| 2007 | -- | $645,540 +1.8% |
| 2006 | -- | $634,416 +22.1% |
| 2005 | -- | $519,416 +45.8% |
| 2004 | -- | $356,216 +19.9% |
| 2003 | -- | $297,012 +16.2% |
| 2002 | -- | $255,628 +24.9% |
| 2001 | -- | $204,620 |
Find assessor info on the county website
Monthly payment
Est. payment
Payment breakdown
Explore the cost of this home by adjusting the details. Changes won't be saved.Climate risks
Neighborhood: Sandbridge
Nearby schools
Schools provided by the listing agent
- Elementary: Red Mill Elementary
- Middle: Princess Anne Middle
- High: Kellam
Source: REIN Inc.. This data may not be complete. We recommend contacting the local school district to confirm school assignments for this home.
- $1,649,1007 bd5 ba4.1k sqft2585 Sandpiper Rd, Virginia Beach, VA 23456Off Market
- $1,120,9004 bd3 ba2.8k sqft2577 Sandpiper Rd, Virginia Beach, VA 23456Off Market
- $851,0004 bd4 ba2.1k sqft2589 Sandpiper Rd, Virginia Beach, VA 23456Off Market
- $1,085,0006 bd3 ba2.2k sqft2573 Sandpiper Rd, Virginia Beach, VA 23456For Sale

Similar homes
- $1,099,0006 bd4 ba2.4k sqft2865 Sandpiper Rd, Virginia Beach, VA 23456For Sale
 MLS ID #10645823, Teresa Ashley. REIN Inc.
 - $900,0004 bd4 ba3k sqft1732 Live Oak Trl, Virginia Beach, VA 23456For Sale
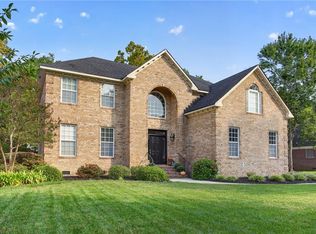 MLS ID #10655104, Joy Catalano. REIN Inc.
 - $700,0005 bd3 ba2.4k sqft2613 Level Loop Rd, Virginia Beach, VA 23456For Sale
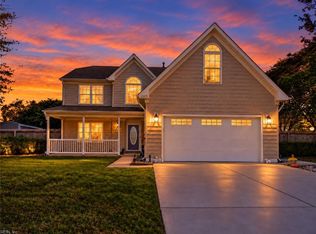 MLS ID #10655992, Betsy Thompson. REIN Inc.
 - $649,5004 bd3 ba2.6k sqft2205 Sleeper Ct, Virginia Beach, VA 23456For Sale
 MLS ID #10659080, Katie Hammer. REIN Inc.
