Welcome to your new home. Prepare for the breathtaking vistas that await you while sipping your morning coffee in the sunroom with a panoramic view of Knotts Island to the left and the serene Back Bay to the right or wake up each morning and step onto your private deck greeted by the same inspiring view. Inside, you will find a home designed for modern living. The remodeled kitchen and the new flooring throughout add a touch of elegance and comfort. With 5 spacious bedrooms, you have the flexibility to create the perfect space or add a dedicated home office, or recreational room. Don't miss the hidden potential on the 3rd floor - an unfinished area briming with possibilities. On the 1st floor, be sure to explore the expansive work area and storage space that stretches the entire length of the home. Finally unwind by the deepwater pond with relaxing swing and deck and enjoy the 1acre lot, with fruit trees, garden area and a walk-in chicken coop!
For sale
$771,900
4489 Catfish Rd, Virginia Beach, VA 23457
5beds
2,700sqft
Single Family Residence
Built in 1990
1 Acres Lot
$767,100 Zestimate®
$286/sqft
$-- HOA
What's special
Garden areaWalk-in chicken coopNew flooring throughoutRemodeled kitchenFruit trees
- 97 days
- 719
- 49
Zillow last checked:
Listing updated:
Listed by:
Donna Silberholz,
Swell Realty Co 757-216-9222
Source: REIN Inc.,MLS#: 10643880
Facts & features
Interior
Bedrooms & bathrooms
- Bedrooms: 5
- Bathrooms: 3
- Full bathrooms: 2
- 1/2 bathrooms: 1
Rooms
- Room types: 1st Floor BR, Attic, Breakfast Area, Loft, Office/Study, Sun Room, Utility Room
Heating
- Heat Pump, Heat Pump W/A, Wood
Cooling
- Central Air
Appliances
- Included: 220 V Elec, Dishwasher, Disposal, Dryer, Microwave, Range, Refrigerator, Washer, Electric Water Heater
- Laundry: Dryer Hookup, Washer Hookup
Features
- Cathedral Ceiling(s), Walk-In Closet(s), Ceiling Fan(s), Entrance Foyer, Pantry
- Flooring: Carpet, Laminate/LVP
- Basement: Crawl Space
- Attic: Scuttle,Walk-In
- Number of fireplaces: 1
- Fireplace features: Wood Burning Stove
- Common walls with other units/homes: No Common Walls
Interior area
- Total interior livable area: 2,700 sqft
Property
Parking
- Total spaces: 4
- Parking features: 4 Space, Multi Car, Off Street, Driveway
- Has uncovered spaces: Yes
Features
- Levels: Tri-Level,Three Or More
- Stories: 3
- Patio & porch: Deck, Porch, Screened Porch
- Exterior features: Balcony
- Pool features: None
- Fencing: None
- Has view: Yes
- View description: Bay, Marsh
- Has water view: Yes
- Water view: Bay,Marsh
- Waterfront features: Marsh
Lot
- Size: 1 Acres
- Features: Wooded
Details
- Parcel number: 24109479150000
- Zoning: AG1
Construction
Type & style
- Home type: SingleFamily
- Architectural style: Cottage
- Property subtype: Single Family Residence
Materials
- Vinyl Siding, Wood Siding
- Roof: Asphalt Shingle
Condition
- New construction: No
- Year built: 1990
Utilities & green energy
- Sewer: Septic Tank
- Water: Well
- Utilities for property: Cable Hookup
Community & HOA
Community
- Subdivision: Pungo
HOA
- Has HOA: No
Location
- Region: Virginia Beach
Financial & listing details
- Price per square foot: $286/sqft
- Tax assessed value: $555,200
- Annual tax amount: $5,109
- Date on market: 7/11/2026
Estimated market value
$767,100
$729,000 - $805,000
$3,354/mo
Price history
Price history is unavailable.
Public tax history
| Year | Property taxes | Tax assessment |
|---|---|---|
| 2025 | $5,385 +3.3% | $555,200 +5.4% |
| 2024 | $5,215 +5.3% | $526,800 +5.3% |
| 2023 | $4,952 +5.4% | $500,200 +5.4% |
| 2022 | $4,698 +3.8% | $474,500 +3.8% |
| 2021 | $4,526 -8.4% | $457,200 +2.4% |
| 2020 | $4,943 +20.5% | $446,300 +9.1% |
| 2019 | $4,102 | $409,200 |
| 2018 | $4,102 0% | $409,200 |
| 2017 | $4,102 +9.8% | $409,200 +8.4% |
| 2016 | $3,737 +0.1% | $377,500 +0.1% |
| 2015 | $3,735 | $377,300 +5.5% |
| 2014 | $3,735 | $357,600 |
| 2013 | -- | $357,600 |
| 2012 | -- | $357,600 -3.5% |
| 2011 | -- | $370,500 |
| 2010 | -- | $370,500 -11.6% |
| 2007 | -- | $419,302 +14.7% |
| 2006 | -- | $365,492 +9.6% |
| 2005 | -- | $333,587 +35.2% |
| 2004 | -- | $246,681 +22.1% |
| 2003 | -- | $201,972 +18.1% |
| 2002 | -- | $170,966 +12.5% |
| 2001 | -- | $151,918 |
Find assessor info on the county website
Monthly payment
Est. payment
Payment breakdown
Explore the cost of this home by adjusting the details. Changes won't be saved.Climate risks
Neighborhood: Princess Anne
Nearby schools
Schools provided by the listing agent
- Elementary: Creeds Elementary
- Middle: Princess Anne Middle
- High: Kellam
Source: REIN Inc.. This data may not be complete. We recommend contacting the local school district to confirm school assignments for this home.
- $908,8006 bd5 ba3.3k sqft4493 Catfish Rd, Virginia Beach, VA 23457Off Market
- $1,081,5004 bd3 ba1.7k sqft1417 Drum Point Rd, Virginia Beach, VA 23457Off Market
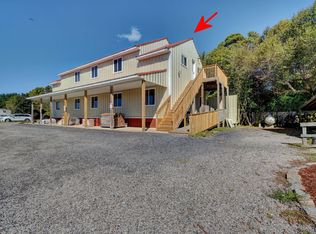
- $1,158,5004 bd6 ba3.8k sqft4497 Catfish Rd, Virginia Beach, VA 23457Off Market
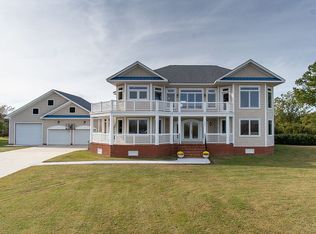
- $341,9002 bd1 ba1.3k sqft1405 Drum Point Rd, Virginia Beach, VA 23457Off Market
Similar homes
- $639,9004 bd3 ba2k sqft1924 Land Of Promise Rd, Chesapeake, VA 23322For Sale
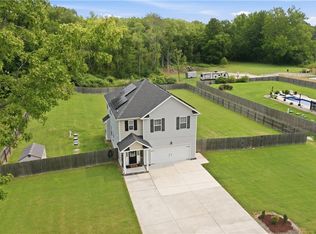 MLS ID #10657674, Sean McPherson. REIN Inc.
 - $569,0005 bd3 ba2.5k sqft2677 Alamance Cir, Virginia Beach, VA 23456For Sale
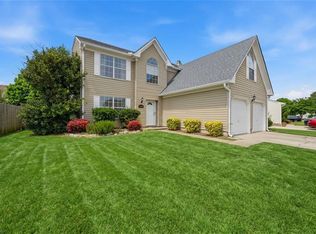 MLS ID #10657935, Tyler Weber. REIN Inc.
 - $690,0005 bd3 ba3k sqft3217 Marengo Dr, Virginia Beach, VA 23456For Sale
 MLS ID #10642248, Kris Weaver. REIN Inc.
 - $799,9995 bd3 ba3.4k sqft1888 Capel Manor Way, Virginia Beach, VA 23456For Sale
 MLS ID #10651915, Julie Hassell. REIN Inc.
