Space, acreage and a ready to go setup for your critters! This ranch style home sits on 2.5 acres and offers comfortable living along with a 6 stall barn, paddock areas and plenty of room to enjoy the outdoors. Inside, the main level features a welcoming living room with a corner wood burning stove, eat in kitchen, 3 bedrooms and a full bath. The finished basement provides even more living space with a family room, master bedroom with walk in closet and attached full bath, plus laundry and HVAC space. An attached 2 car garage adds convenience and extra storage. The 6 stall barn is a great addition to the property, with an office/tack room on the main level and additional storage in the loft. Separate paddock and stall areas are already in place and ready for horses or other animals. Mature trees and a grassy front yard create a beautiful setting, while the 2.5 acres give you room to spread out and enjoy the space. Whether you're looking for a small horse property, room for your hobbies and animals, or simply want more elbow room, this property offers a great combination of comfortable living and usable acreage. Motivated seller!!
Active
$375,000
25822 Hillside Rd, Pueblo, CO 81006
4beds
1,920sqft
Single Family Residence
Built in 1971
2.5 Acres Lot
$-- Zestimate®
$195/sqft
$-- HOA
What's special
Ranch style homeMature treesFinished basementFamily roomGrassy front yardEat in kitchenCorner wood burning stove
- 18 days
- 853
- 86
Likely to sell faster than
Zillow last checked:
Listing updated:
Listed by:
Kristin Muldoon 719-240-0991,
Muldoon Associates, Inc
Source: PAR,MLS#: 242628
Facts & features
Interior
Bedrooms & bathrooms
- Bedrooms: 4
- Bathrooms: 2
- Full bathrooms: 2
- Main level bedrooms: 3
Primary bedroom
- Level: Basement
- Area: 140
- Dimensions: 10 x 14
Bedroom 2
- Level: Main
- Area: 120
- Dimensions: 10 x 12
Bedroom 3
- Level: Main
- Area: 90
- Dimensions: 9 x 10
Bedroom 4
- Level: Main
- Area: 90
- Dimensions: 9 x 10
Family room
- Level: Basement
- Area: 253
- Dimensions: 11 x 23
Kitchen
- Level: Main
- Area: 170
- Dimensions: 10 x 17
Living room
- Level: Main
- Area: 192
- Dimensions: 12 x 16
Features
- Ceiling Fan(s), Walk-In Closet(s)
- Windows: Window Coverings
- Basement: Full,Partially Finished/Livable
- Number of fireplaces: 1
Interior area
- Total structure area: 1,920
- Total interior livable area: 1,920 sqft
Property
Parking
- Total spaces: 2
- Parking features: RV Access/Parking, 2 Car Garage Attached
- Attached garage spaces: 1
- Covered spaces: 2
Features
- Patio & porch: Porch-Open-Front, Patio-Open-Rear
- Fencing: Metal Fence-Front,Metal Fence-Rear,Wood Fence-Rear
Lot
- Size: 2.5 Acres
- Features: Horses Allowed, Irregular Lot, Lawn-Front, Trees-Front, Trees-Rear
Details
- Additional structures: Barn(s)
- Parcel number: 1410001008
- Zoning: A-3
- Special conditions: Standard
- Horses can be raised: Yes
- Horse amenities: Corral/Stable
Construction
Type & style
- Home type: SingleFamily
- Architectural style: Ranch
- Property subtype: Single Family Residence
Condition
- Year built: 1971
Community & HOA
Community
- Subdivision: St Charles/Mesa
Location
- Region: Pueblo
Financial & listing details
- Price per square foot: $195/sqft
- Tax assessed value: $306,010
- Annual tax amount: $2,177
- Date on market: 10/5/2026
- Road surface type: Paved
Estimated market value
Not available
Estimated sales range
Not available
Not available
Price history
| Date | Event | Price |
|---|---|---|
| 10/5/2026 | Listed for sale | $375,000+92.3%$195/sqft |
Source:  PAR #242628 Report a problem PAR #242628 Report a problem | ||
| 10/17/2018 | Sold | $195,000$102/sqft |
Source: Public Record Report a problem | ||
Public tax history
| Year | Property taxes | Tax assessment |
|---|---|---|
| 2026 | $2,151 -5.4% | $20,808 +8.8% |
| 2025 | $2,272 -1.1% | $19,130 -25.1% |
| 2024 | $2,299 +44.6% | $25,530 +4.6% |
| 2023 | $1,590 -4.3% | $24,410 +60.2% |
| 2022 | $1,662 +15.1% | $15,240 -2.8% |
| 2021 | $1,444 +2% | $15,680 +15.3% |
| 2020 | $1,417 +16.4% | $13,598 +17.8% |
| 2018 | $1,218 | $11,539 |
| 2017 | $1,218 +94.7% | $11,539 -0.8% |
| 2016 | $625 | $11,632 |
| 2015 | $625 -46% | $11,632 +7.2% |
| 2014 | $1,159 -10.7% | $10,847 |
| 2013 | $1,297 -4.3% | $10,847 -10.3% |
| 2012 | $1,356 | $12,096 |
| 2011 | $1,356 -0.6% | $12,096 -4.2% |
| 2010 | $1,364 +1.5% | $12,627 0% |
| 2009 | $1,344 -1.2% | $12,630 +1.7% |
| 2008 | $1,361 +5.7% | $12,420 |
| 2007 | $1,288 +2.8% | $12,420 +12.8% |
| 2006 | $1,253 +1.2% | $11,010 +7.9% |
| 2005 | $1,238 +1.2% | $10,200 |
| 2004 | $1,224 -5.7% | $10,200 -1% |
| 2003 | $1,297 +5.8% | $10,300 -7.3% |
| 2002 | $1,227 +2.9% | $11,110 +1.7% |
| 2001 | $1,192 | $10,920 |
Find assessor info on the county website
Monthly payment
Est. payment
Payment breakdown
Explore the cost of this home by adjusting the details. Changes won't be saved.Climate risks
Neighborhood: 81006
Nearby schools
Schools provided by the listing agent
- District: 70
Source: PAR. This data may not be complete. We recommend contacting the local school district to confirm school assignments for this home.
Similar homes
- $385,0004 bd2 ba2k sqft2021 Zinno Blvd, Pueblo, CO 81006For Sale
 MLS ID #241621, Rudy Stupar, Rocky Mountain Realty. PAR
 - $369,0003 bd2 ba1.5k sqft24601 County Farm Rd, Pueblo, CO 81006For Sale
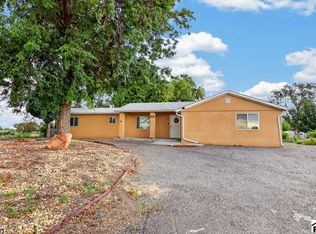 MLS ID #241892, Elizabeth Daniel, HomeSmart Preferred Realty. PAR
 - $369,9004 bd2 ba2.1k sqft945 29th Ln, Pueblo, CO 81006For Sale
 MLS ID #238598, John Grove, RE/MAX Of Pueblo Inc. PAR
 - $390,0003 bd3 ba2.4k sqft29475 Hardin Rd, Pueblo, CO 81006For Sale
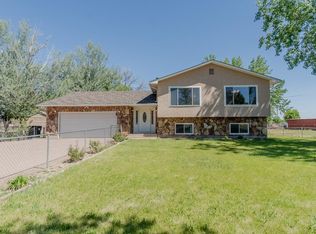 MLS ID #240004, Erik Galloway, Real Broker, LLC DBA REAL. PAR
