
COME SEE WHAT AWARD-WINNING SAPPHIRE LUXURY HOMES IS BUILDING IN "THE HEIGHTS" NEAR, THE EXCLUSIVE, WYNDGATE GOLF COURSE & BILLION DOLLAR MILE OFF OF SILVERBELL AND ADAMS* This is a to be built listing and not built yet. Exclusive Sapphire Luxury Homes & Landscaping building site. Listed is an example of what we can create for you. From our unique architectural design, interior design, and landscape design; we can create and build your dream home. Home size, Luxury Finishes, Land, included! Pictures show upgrade finishes. Still time to customize and add finishes including finished lower level. Visit sapphireluxuryhomes for more details. Offered by Award Winning Sapphire Luxury Homes & Landscaping "Building Dreams, Changing Lives". This premier location is in Oakland Twp w/Rochester Schools.
For sale
$2,299,999
2585 Fairway Ct, Rochester, MI 48306
6beds
4,520sqft
Single Family Residence
Built in 2026
0.83 Acres Lot
$2,227,600 Zestimate®
$509/sqft
$110/mo HOA
What's special
- 50 days
- 393
- 21
Zillow last checked:
Listing updated:
Listed by:
Saba Katto 248-835-5008,
Sapphire Realty 248-930-9300,
Saba Katto 248-835-5008,
Realty Solutions of Michigan Inc
Source: Realcomp II,MLS#: 20261055201
Facts & features
Interior
Bedrooms & bathrooms
- Bedrooms: 6
- Bathrooms: 6
- Full bathrooms: 5
- 1/2 bathrooms: 1
Primary bedroom
- Level: Second
- Area: 361
- Dimensions: 19 X 19
Bedroom
- Level: Second
- Area: 168
- Dimensions: 12 X 14
Bedroom
- Level: Second
- Area: 169
- Dimensions: 13 X 13
Bedroom
- Level: Second
- Area: 169
- Dimensions: 13 X 13
Bedroom
- Level: Entry
- Area: 156
- Dimensions: 13 X 12
Bedroom
- Level: Entry
- Area: 156
- Dimensions: 13 X 12
Primary bathroom
- Level: Second
- Area: 144
- Dimensions: 9 X 16
Other
- Level: Entry
Other
- Level: Second
Other
- Level: Second
Other
- Level: Second
Other
- Level: Entry
Other
- Level: Entry
- Area: 192
- Dimensions: 12 X 16
Dining room
- Level: Entry
- Area: 168
- Dimensions: 12 X 14
Great room
- Level: Entry
- Area: 324
- Dimensions: 18 X 18
Kitchen
- Level: Entry
- Area: 224
- Dimensions: 14 X 16
Other
- Level: Entry
- Area: 252
- Dimensions: 14 X 18
Laundry
- Level: Second
- Area: 70
- Dimensions: 7 X 10
Library
- Level: Entry
- Area: 169
- Dimensions: 13 X 13
Living room
- Level: Entry
- Area: 208
- Dimensions: 13 X 16
Mud room
- Level: Entry
- Area: 48
- Dimensions: 8 X 6
Heating
- Forced Air, Natural Gas
Cooling
- Central Air
Appliances
- Included: Dishwasher, Free Standing Gas Range, Free Standing Refrigerator, Range Hood, Stainless Steel Appliances
- Laundry: Laundry Room
Features
- Basement: Unfinished,Walk Out Access
- Has fireplace: Yes
- Fireplace features: Gas, Great Room
Interior area
- Total interior livable area: 4,520 sqft
- Finished area above ground: 4,520
Property
Parking
- Total spaces: 3
- Parking features: Three Car Garage, Attached, Direct Access, Electricityin Garage, Garage Door Opener, Side Entrance
- Garage spaces: 3
Features
- Levels: Two
- Stories: 2
- Entry location: GroundLevelwSteps
- Pool features: None
Lot
- Size: 0.83 Acres
- Dimensions: 127 x 293 x 151 x 188
- Features: Corner Lot, Part Larger Parcel
Details
- Parcel number: 0000000000
- Special conditions: Short Sale No,Standard
Construction
Type & style
- Home type: SingleFamily
- Architectural style: Country French,Traditional
- Property subtype: Single Family Residence
Materials
- Brick, Stone
- Foundation: Basement, Poured
- Roof: Asphalt
Condition
- New construction: No
- Year built: 2026
Details
- Warranty included: Yes
Utilities & green energy
- Sewer: Public Sewer
- Water: Community
Community & HOA
Community
- Subdivision: THE HEIGHTS OF OAKLAND OCCPN 1306
HOA
- Has HOA: Yes
- HOA fee: $1,317 annually
- HOA phone: 000-000-0000
Location
- Region: Rochester
Financial & listing details
- Price per square foot: $509/sqft
- Tax assessed value: $6,240
- Annual tax amount: $269
- Date on market: 7/19/2026
- Cumulative days on market: 51 days
- Listing agreement: Exclusive Right To Sell
- Listing terms: Cash,Conventional
Estimated market value
$2,227,600
$2.12M - $2.34M
$6,606/mo
Price history
| Date | Event | Price |
|---|---|---|
| 7/19/2026 | Listed for sale | $2,299,999$509/sqft |
Source:  Realcomp II #20261055201 Report a problem Realcomp II #20261055201 Report a problem | ||
Public tax history
Tax history is unavailable.
Monthly payment
Est. payment
Payment breakdown
Explore the cost of this home by adjusting the details. Changes won't be saved.Climate risks
Neighborhood: 48306
Similar homes
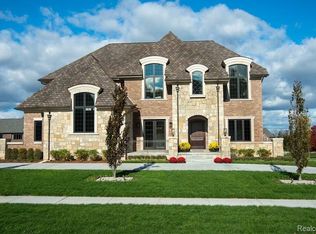
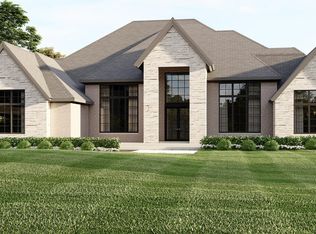
- $1,999,9003 bd5 ba4k sqftLOT 4350 49 The Heights Blvd, Rochester, MI 48306For Sale
 MLS ID #20261052539, Saba Katto, Sapphire Realty. Realcomp II
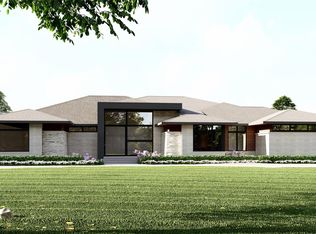
 - $2,599,9003 bd4 ba3.7k sqft4577 Moorcrest Ln, Rochester, MI 48306For Sale
 MLS ID #20261034512, Saba Katto, Sapphire Realty. Realcomp II
 - $1,945,5003 bd4 ba4.2k sqft2706 Heights View Ct, Rochester, MI 48306For Sale
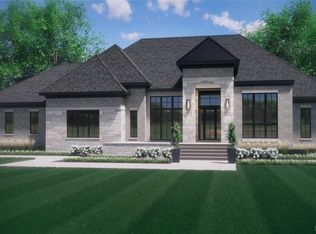 MLS ID #20251049174, Samantha Phillips, KW Domain. Realcomp II
 - $1,699,9004 bd4 ba4.3k sqft4369 The Heights Blvd, Rochester, MI 48306New Construction
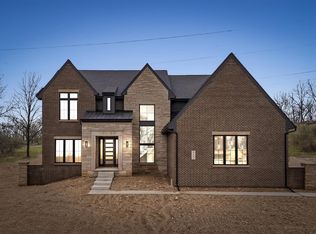 MLS ID #20251003849, Samantha Phillips, KW Domain. Realcomp II
 - $1,200,0004 bd6 ba5.1k sqft2910 Addison Cir N, Rochester, MI 48306For Sale
 MLS ID #26042050, Emer Kenny, Keller Williams Paint Creek. MichRIC
 - $2,999,9005 bd7 ba5.5k sqft4592 Pinnacle Blvd, Rochester, MI 48306New ConstructionMLS ID #20261034335, Saba Katto, Sapphire Realty. Realcomp II
- $1,950,0005 bd5 ba5.1k sqft3750 Orion Rd, Oakland, MI 48363For Sale
 MLS ID #50199372, Thomas Zibkowski, Real Estate One Inc-Shelby. MiRealSource
 - $1,745,0004 bd5 ba5.8k sqft864 Pine Needle Trl, Rochester, MI 48306For SaleMLS ID #20261033870, Kyle T Matta, @properties Christie's Int'l R E Rochester. Realcomp II
- $1,885,0004 bd6 ba5.2k sqft5560 Sheldon Rd, Rochester, MI 48306For SaleMLS ID #20261023967, Domenica DiNello, Vanguard Realty Group. Realcomp II
- $1,350,0004 bd5 ba5.6k sqft5539 Carrollton Ct, Rochester, MI 48306For SaleMLS ID #50212514, Jonathan Minerick, HomeCoin.com. MiRealSource
- $2,300,0005 bd7 ba6.2k sqft1867 Lincolnshire Dr, Rochester Hills, MI 48309For SaleMLS ID #20261028075, Anthony Scaccia, Ascendent Realty Associates, LLC. Realcomp II
- $2,020,8004 bd4 ba5.7k sqft3268 Willis Dr, Rochester, MI 48306New ConstructionMLS ID #20251001409, Anthony Lombardo, Cranbrook Custom Homes LLC. Realcomp II
- $2,697,0004 bd5 ba4.2k sqft1111 Sheldon Rd, Rochester Hills, MI 48306New ConstructionMLS ID #20261040396, Kevin A Stewart, Stewart Team R E Partners Inc. Realcomp II
- $2,295,0003 bd4 ba4.2k sqft791 Central Dr, Lake Orion, MI 48362For SaleMLS ID #20261059271, Kristin Berry, Epique Realty. Realcomp II
- $1,950,0004 bd4 ba3.8k sqft1597 Vista Dr, Oakland, MI 48363New ConstructionMLS ID #20261056931, Curtis Shewell, EXP Z Real Estate. Realcomp II
- $1,599,9995 bd5 ba6.3k sqft3142 Holburn Ct, Oakland, MI 48363For SaleMLS ID #20261051431, Dave Patterson, National Realty Centers, Inc. Realcomp II
- $2,175,0004 bd5 ba4.1k sqft3836 Coachwood Ln, Rochester Hills, MI 48309New ConstructionMLS ID #20261058684, Vito L Randazzo, Centrale Realty. Realcomp II
- $1,690,9004 bd4 ba3.6k sqft3082 Pompilio Dr, Rochester, MI 48306New ConstructionMLS ID #20251001382, Anthony Lombardo, Cranbrook Custom Homes LLC. Realcomp II
- $1,690,0003 bd4 ba5.8k sqft4805 Woodland Hills Dr, Rochester, MI 48306New ConstructionMLS ID #20261035534, Joseph Sinishtaj, Showtime Realty. Realcomp II
- $1,795,0005 bd6 ba6.2k sqft158 Enclave Ct, Rochester, MI 48306For SaleMLS ID #20261060124, Kyle T Matta, @properties Christie's Int'l R E Rochester. Realcomp II
