Discover this stunning brand-new custom home, perfectly situated on a quiet dead-end road in Helena! This beautiful 3-bedroom, 2.5-bath home sits on a flat lot and features stylish, modern finishes throughout. The kitchen showcases stone countertops and stainless steel appliances, while every bathroom features stone countertops and beautifully tiled showers—no inserts here! Enjoy the comfort and quality of new construction along with a peaceful setting that feels tucked away from it all. Best of all, you’re just minutes from the heart of Helena with convenient access to shopping, dining, schools, and more. The perfect combination of country charm, modern style, and everyday convenience!
Contingent
$424,900
2588 Scurlock Rd, Helena, AL 35080
3beds
1,778sqft
Single Family Residence
Built in 2026
0.52 Acres Lot
$424,400 Zestimate®
$239/sqft
$-- HOA
What's special
Flat lotBeautifully tiled showersPeaceful settingQuiet dead-end roadStainless steel appliancesKitchen showcases stone countertopsStylish modern finishes throughout
- 54 days
- 201
- 9
Zillow last checked:
Listing updated:
Listed by:
Blake Shultz CELL:2054519858,
ARC Realty - Hoover
Source: GALMLS,MLS#: 21462501
Facts & features
Interior
Bedrooms & bathrooms
- Bedrooms: 3
- Bathrooms: 3
- Full bathrooms: 2
- 1/2 bathrooms: 1
Rooms
- Room types: Bedroom, Dining Room, Bathroom, Half Bath (ROOM), Kitchen, Master Bathroom, Master Bedroom
Primary bedroom
- Level: First
Bedroom 1
- Level: First
Bedroom 2
- Level: First
Primary bathroom
- Level: First
Bathroom 1
- Level: First
Dining room
- Level: First
Kitchen
- Features: Stone Counters
- Level: First
Living room
- Level: First
Basement
- Area: 0
Heating
- Central, Electric, Heat Pump
Cooling
- Central Air, Electric
Appliances
- Included: Dishwasher, Microwave, Electric Oven, Double Oven, Refrigerator, Stainless Steel Appliance(s), Stove-Electric, Electric Water Heater
- Laundry: Electric Dryer Hookup, Washer Hookup, Main Level, Laundry Room, Yes
Features
- None, High Ceilings, Smooth Ceilings, Double Shower, Separate Shower, Double Vanity, Split Bedrooms, Walk-In Closet(s)
- Flooring: Laminate
- Attic: Pull Down Stairs,Yes
- Has fireplace: No
Interior area
- Total interior livable area: 1,778 sqft
- Finished area above ground: 1,778
- Finished area below ground: 0
Video & virtual tour
Property
Parking
- Total spaces: 2
- Parking features: Driveway, Parking (MLVL), Garage Faces Side
- Garage spaces: 2
- Has uncovered spaces: Yes
Features
- Levels: One
- Stories: 1
- Patio & porch: Covered, Patio, Porch
- Pool features: None
- View description: None
- Waterfront features: No
Lot
- Size: 0.52 Acres
Details
- Parcel number: 138284001001.010
- Special conditions: N/A
Construction
Type & style
- Home type: SingleFamily
- Property subtype: Single Family Residence
Materials
- HardiPlank Type
- Foundation: Slab
Condition
- New construction: Yes
- Year built: 2026
Utilities & green energy
- Sewer: Septic Tank
- Water: Public
Community & HOA
Community
- Subdivision: Heritage Estates
Location
- Region: Helena
Financial & listing details
- Price per square foot: $239/sqft
- Tax assessed value: $31,750
- Annual tax amount: $312
- Price range: $424.9K - $424.9K
- Date on market: 8/18/2026
Estimated market value
$424,400
$403,000 - $446,000
$2,130/mo
Price history
| Date | Event | Price |
|---|---|---|
| 9/18/2026 | Contingent | $424,900$239/sqft |
Source:  GALMLS #21462501 Report a problem GALMLS #21462501 Report a problem | ||
| 8/18/2026 | Listed for sale | $424,900-5.6%$239/sqft |
Source: GALMLS #21462501 Report a problem | ||
| 7/21/2026 | Listing removed | $450,000$253/sqft |
Source: GALMLS #21449484 Report a problem | ||
| 6/12/2026 | Price change | $450,000-9.1%$253/sqft |
Source: GALMLS #21449484 Report a problem | ||
| 5/8/2026 | Price change | $495,000-2.8%$278/sqft |
Source: GALMLS #21449484 Report a problem | ||
| 4/10/2026 | Listed for sale | $509,000+918%$286/sqft |
Source: GALMLS #21449484 Report a problem | ||
| 10/27/2022 | Sold | $50,000+900%$28/sqft |
Source: Public Record Report a problem | ||
| 8/11/2006 | Sold | $5,000$3/sqft |
Source: Public Record Report a problem | ||
Public tax history
| Year | Property taxes | Tax assessment |
|---|---|---|
| 2025 | $312 -32.3% | $6,360 -32.3% |
| 2024 | $461 -3.9% | $9,400 -3.9% |
| 2023 | $479 +4.3% | $9,780 +4.3% |
| 2022 | $460 +175.6% | $9,380 +121.2% |
| 2021 | $167 +29.6% | $4,240 +25.4% |
| 2020 | $129 -6.3% | $3,380 +1.8% |
| 2019 | $137 +8.9% | $3,320 +13.7% |
| 2017 | $126 +16.5% | $2,920 +40.4% |
| 2015 | $108 +49.2% | $2,080 +1% |
| 2014 | $73 | $2,060 |
| 2013 | $73 | $2,060 |
| 2012 | $73 | $2,060 |
| 2011 | $73 -1.2% | $2,060 -1% |
| 2010 | $73 | $2,080 |
| 2009 | $73 +1.2% | $2,080 +1% |
| 2007 | $73 | $2,060 |
Find assessor info on the county website
Monthly payment
Est. payment
Payment breakdown
Explore the cost of this home by adjusting the details. Changes won't be saved.Climate risks
Neighborhood: 35080
Nearby schools
Schools provided by the listing agent
- Elementary: Helena
- Middle: Helena
- High: Helena
Source: GALMLS. This data may not be complete. We recommend contacting the local school district to confirm school assignments for this home.
Similar homes
- $419,9003 bd3 ba1.7k sqft2580 Scurlock Rd, Helena, AL 35080New Construction
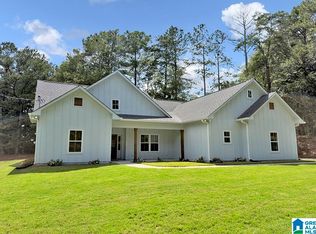
 MLS ID #21462500, Blake Shultz, ARC Realty - Hoover. GALMLS
 - $399,9005 bd3 ba2.4k sqft109 Saint Charles Dr, Helena, AL 35080For Sale
 MLS ID #21461587, Daryl Ingram, Ingram Moore Realty. GALMLS
 - $400,0004 bd2 ba2.5k sqft1066 Chateau Dr, Helena, AL 35080For Sale
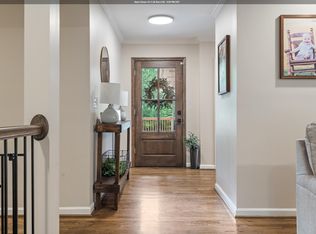 MLS ID #21453684, Lauren Preston, Keller Williams Realty Vestavia. GALMLS
 - $390,0003 bd2 ba1.5k sqft213 Appleford Rd, Helena, AL 35080For Sale
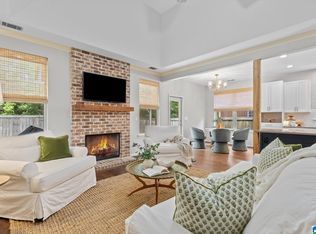 MLS ID #21458970, Michelle Shunnarah, Stonebridge Realty LLC. GALMLS
 - $424,9003 bd3 ba1.9k sqft137 S Run Cir, Birmingham, AL 35244For SaleMLS ID #21464577, Kyle Bedgood, eXp Realty, LLC Central. GALMLS
- $389,9004 bd3 ba2.1k sqft805 Frontier Dr, Pelham, AL 35124For SaleMLS ID #21460767, Margie Beth Shaw, Keller Williams Realty Vestavia. GALMLS
- $229,9002 bd2 ba1.1k sqft9149 Brookline Ln, Helena, AL 35080For SaleMLS ID #21466723, Michele Burbank, RE/MAX Advantage. GALMLS
- $449,9993 bd2 ba1.8k sqftAt&t Fiber, Bessemer, AL 35022For SaleMLS ID #21449094, Kathryn Norton, ARC Realty Vestavia. GALMLS
- $415,0003 bd3 ba2.3k sqftTbd, Pelham, AL 35124For SaleMLS ID #21454796, Carolina Gualdron, Real Broker LLC. GALMLS
- $229,9992 bd2 ba1.3k sqftAtt & Spectrum, Helena, AL 35080For SaleMLS ID #21461543, Joseph Daley, Keller Williams Metro South. GALMLS
- $399,9004 bd3 ba2.1k sqft3141 Highway 331, Columbiana, AL 35051For SaleMLS ID #21455043, Donna Mann, ARC Realty 280. GALMLS
- $425,0004 bd3 ba2.1k sqftAt&t, Birmingham, AL 35243For SaleMLS ID #21459945, Steven Jacks, Real Broker LLC. GALMLS
- $309,0004 bd2 ba2.3k sqftAt&t, Sepectrum, Alabaster, AL 35007For SaleMLS ID #21466164, Eddie Rich, ARC Realty Vestavia. GALMLS
- $415,0004 bd3 ba2.2k sqft2065 Woodmeadow Cir, Birmingham, AL 35216For SaleMLS ID #21461632, Tami Boyd, Keller Williams Metro South. GALMLS
- $409,9003 bd2 ba2.4k sqft7458 Morris Ln, Mc Calla, AL 35111For SaleMLS ID #21449852, Suzanne Olcott, EXIT Realty Birmingham. GALMLS
- $424,9004 bd4 ba2.2k sqftSpectrum, Sterrett, AL 35147For SaleMLS ID #21461138, Bonnie Johnson, RE/MAX Advantage. GALMLS
- $315,0003 bd2 ba1.6k sqftAt&t, Pelham, AL 35124For SaleMLS ID #21463536, Jeff Dorough, Keller Williams Metro South. GALMLS
- $479,9004 bd3 ba2.3k sqftTba, Chelsea, AL 35043For SaleMLS ID #21463486, Carolina Gualdron, Real Broker LLC. GALMLS
- $335,0004 bd2 ba1.8k sqft500 Crosscreek Trl, Pelham, AL 35124For SaleMLS ID #21454656, Roxanne Crane, Five Star Real Estate, LLC. GALMLS
- $299,0003 bd2 ba2.1k sqft1113 Henry Dr, Alabaster, AL 35007For SaleMLS ID #21464248, Leighton Harbuck, ARC Realty - Hoover. GALMLS
