Beautifully maintained & thoughtfully updated, this light-filled home features brand-new roof (June 2026), new HVAC system (2024), freshly painted interior, & updated kitchen & baths with equity to spare for other updates desired! Backing to peaceful greenbelt with direct access to miles of hike/bike trails, this is the kind of neighborhood where kids still ride their bikes, neighbors walk dogs, & families spend time outdoors. Walk to top-rated David Elem & Collins Interm, Shadow Bend Park & Pool, soccer fields, basketball court, tennis/pickleball, & stocked fishing pond (see video). Inside, enjoy spacious living areas, tile & vinyl plank flooring, gas fireplace & shady, screened back porch. Shopping, dining, & entertainment are all just minutes away! One of the lowest property tax rates around! Come see the lovely Home, then take a walk through the wonderful neighborhood! You can always make a house your own-but you only get one chance to choose the right location! See Attachments
For sale
$485,000
259 E Rainbow Ridge Cir, Spring, TX 77381
4beds
2,408sqft
Single Family Residence
Built in 1984
8,219 Square Feet Lot
$477,300 Zestimate®
$201/sqft
$-- HOA
What's special
Gas fireplaceFreshly painted interiorLight-filled homeUpdated kitchen and bathsBacking to peaceful greenbeltShady screened back porch
- 5 days
- 386
- 30
Zillow last checked:
Listing updated:
Listed by:
Ann Buist TREC #0631686 832-745-3031,
Coldwell Banker Realty - The Woodlands,
Lise Lunden TREC #0725763 954-815-6091,
Coldwell Banker Realty - The Woodlands
Source: HAR,MLS#: 16736190
Facts & features
Interior
Bedrooms & bathrooms
- Bedrooms: 4
- Bathrooms: 3
- Full bathrooms: 2
- 1/2 bathrooms: 1
Rooms
- Room types: Family Room, Utility Room
Primary bedroom
- Level: Second
- Area: 234
- Dimensions: 13x18
Bedroom
- Level: Second
- Area: 120
- Dimensions: 10x12
Bedroom
- Level: Second
- Area: 110
- Dimensions: 10x11
Bedroom
- Level: Second
- Area: 182
- Dimensions: 13x14
Family room
- Level: First
- Area: 396
- Dimensions: 12x33
Living room
- Level: First
- Area: 196
- Dimensions: 14x14
Heating
- Natural Gas
Cooling
- Ceiling Fan(s), Electric
Appliances
- Included: Disposal, Microwave, Dishwasher
Features
- Crown Molding, All Bedrooms Up, Walk-In Closet(s)
- Flooring: Tile, Vinyl
- Windows: Window Coverings
- Number of fireplaces: 1
- Fireplace features: Gas Log
Interior area
- Total structure area: 2,408
- Total interior livable area: 2,408 sqft
Video & virtual tour
Property
Parking
- Total spaces: 2
- Parking features: Detached
- Garage spaces: 2
Features
- Stories: 2
- Patio & porch: Screened
- Exterior features: Back Green Space
- Fencing: Back Yard
Lot
- Size: 8,219 Square Feet
- Features: Greenbelt, Subdivided, Wooded, 0 Up To 1/4 Acre
Details
- Parcel number: 189694
Construction
Type & style
- Home type: SingleFamily
- Architectural style: Georgian,Traditional
- Property subtype: Single Family Residence
Materials
- Brick, Wood Siding
- Foundation: Slab
- Roof: Composition
Condition
- New construction: No
- Year built: 1984
Utilities & green energy
- Water: Water District
Community & HOA
Community
- Subdivision: Wdlnds Village Cochrans Cr 01
HOA
- Amenities included: Basketball Court, Dog Park, Fitness Center, Golf Course, Jogging Path, Park, Picnic Area, Playground, Pond, Pool, Splash Pad, Sport Court, Stocked Pond, Tennis Court(s), Trail(s)
Location
- Region: Spring
Financial & listing details
- Price per square foot: $201/sqft
- Tax assessed value: $525,774
- Annual tax amount: $9,527
- Date on market: 9/8/2026
- Listing terms: Cash,Conventional,FHA,Investor,VA Loan
- Ownership: Full Ownership
Estimated market value
$477,300
$453,000 - $501,000
$2,961/mo
Price history
| Date | Event | Price |
|---|---|---|
| 9/8/2026 | Listed for sale | $485,000$201/sqft |
Source:  HAR #16736190 Report a problem HAR #16736190 Report a problem | ||
| 9/8/2026 | Listing removed | $485,000$201/sqft |
Source: HAR #11495873 Report a problem | ||
| 8/17/2026 | Price change | $485,000-1.8%$201/sqft |
Source: HAR #11495873 Report a problem | ||
| 8/11/2026 | Price change | $494,000-1%$205/sqft |
Source: HAR #11495873 Report a problem | ||
| 7/3/2026 | Listed for sale | $499,000+11.9%$207/sqft |
Source: HAR #11495873 Report a problem | ||
| 10/12/2022 | Sold | -- |
Source: eXp Realty #85530729 Report a problem | ||
| 9/10/2022 | Pending sale | $445,900$185/sqft |
Source: HAR #95248301 Report a problem | ||
| 8/9/2022 | Price change | $445,900-2%$185/sqft |
Source: HAR #95248301 Report a problem | ||
| 8/1/2022 | Price change | $455,000-3.2%$189/sqft |
Source: HAR #95248301 Report a problem | ||
| 7/16/2022 | Listed for sale | $469,900-2.9%$195/sqft |
Source: HAR #95248301 Report a problem | ||
| 7/12/2022 | Listing removed | -- |
Source: HAR #5700601 Report a problem | ||
| 7/6/2022 | Price change | $484,000-2%$201/sqft |
Source: HAR #5700601 Report a problem | ||
| 6/29/2022 | Listed for sale | $494,000+64.9%$205/sqft |
Source: HAR #5700601 Report a problem | ||
| 6/29/2020 | Sold | -- |
Source: Agent Provided Report a problem | ||
| 5/31/2020 | Pending sale | $299,500$124/sqft |
Source: Keller Williams Realty #53549562 Report a problem | ||
| 5/18/2020 | Listed for sale | $299,500+7%$124/sqft |
Source: Keller Williams Realty #53549562 Report a problem | ||
| 4/19/2018 | Sold | -- |
Source: Agent Provided Report a problem | ||
| 3/10/2018 | Pending sale | $279,900$116/sqft |
Source: KELLER WILLIAMS REALTY NORTHEAST #24216800 Report a problem | ||
| 3/9/2018 | Listed for sale | $279,900+4.1%$116/sqft |
Source: Keller Williams Realty #24216800 Report a problem | ||
| 4/2/2014 | Listing removed | $269,000$112/sqft |
Source: RE/MAX Southwest #66770734 Report a problem | ||
| 2/17/2014 | Price change | $269,000-6.9%$112/sqft |
Source: RE/MAX Southwest #66770734 Report a problem | ||
| 1/26/2014 | Listed for sale | $289,000$120/sqft |
Source: RE/MAX Southwest #66770734 Report a problem | ||
Public tax history
| Year | Property taxes | Tax assessment |
|---|---|---|
| 2025 | $6,835 +2.4% | $525,774 +7.4% |
| 2024 | $6,676 -10.7% | $489,511 +8.7% |
| 2023 | $7,478 | $450,340 +16.2% |
| 2022 | -- | $387,690 +23.7% |
| 2021 | $6,180 +10.3% | $313,420 +2.6% |
| 2020 | $5,604 +8.7% | $305,490 +9.9% |
| 2019 | $5,155 -9.4% | $277,970 +3.2% |
| 2018 | $5,689 -2.4% | $269,430 0% |
| 2017 | $5,832 -5.2% | $269,530 -0.5% |
| 2016 | $6,155 +40.8% | $270,960 +3.4% |
| 2015 | $4,372 | $262,050 +39.5% |
| 2014 | $4,372 | $187,860 +10% |
| 2013 | -- | $170,780 |
| 2012 | -- | $170,780 |
| 2011 | -- | $170,780 |
| 2010 | -- | $170,780 |
| 2009 | -- | $170,780 +3.5% |
| 2008 | -- | $164,940 +8.3% |
| 2007 | -- | $152,330 +5.4% |
| 2006 | -- | $144,540 +6.2% |
| 2005 | -- | $136,050 |
| 2004 | -- | $136,050 +5.5% |
| 2003 | -- | $129,010 |
| 2002 | -- | $129,010 |
| 2001 | -- | $129,010 |
Find assessor info on the county website
Monthly payment
Est. payment
Payment breakdown
Explore the cost of this home by adjusting the details. Changes won't be saved.Climate risks
Neighborhood: Cochran's Crossing
Nearby schools
Schools provided by the listing agent
- Elementary: David Elementary School
- Middle: Knox Junior High School
- High: The Woodlands College Park High School
Source: HAR. This data may not be complete. We recommend contacting the local school district to confirm school assignments for this home.
Similar homes
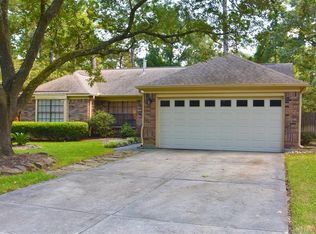
- $475,0003 bd3 ba2.4k sqft22 Winter Wheat Pl, Spring, TX 77381For Sale
 MLS ID #77400330, Gina Jaeschke, eXp Realty LLC. HAR
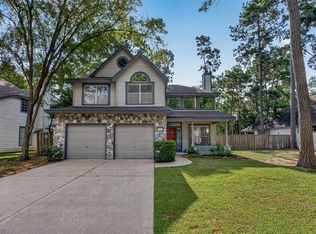
 - $450,0004 bd3 ba2k sqft15 E Stony Bridge Cir, Spring, TX 77381For Sale
 MLS ID #10386266, Kevin Schamel, Coldwell Banker Realty - The Woodlands. HAR
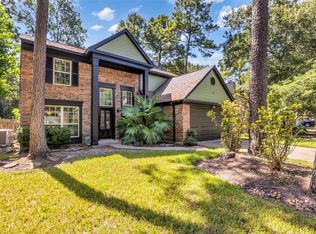
 - $504,9994 bd3 ba2.6k sqft11 Ginger Bay Pl, Spring, TX 77382For Sale
 MLS ID #25914141, Oscar Morales Velandia, Keller Williams Realty Metropolitan. HAR
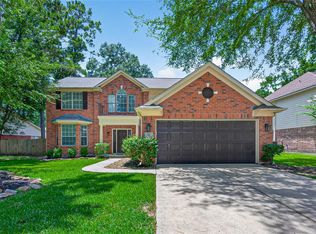
 - $590,0004 bd3 ba2.5k sqft42 Fire Flicker Pl, Spring, TX 77381For Sale
 MLS ID #53604109, Carolyn Swan, Compass RE Texas, LLC - The Woodlands. HAR
