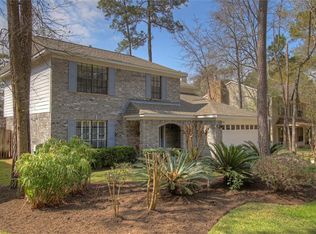
Welcome to 9 Silver Elm Place, a beautifully updated two-story in the heart of The Woodlands that pairs classic curb appeal w/ an interior built for real life. Inside, granite countertops & a gas log fireplace bring warmth & polish to the main living space, while durable tile & vinyl plank flooring keep things low-maintenance where it counts. The updated kitchen is open to the living room & creates the hub of the house. Upstairs, all four bedrooms offer privacy, headlined by a primary suite w/ a modern shower & tub. Downstairs you'll find dedicated formal living & dining rooms plus a home office/study, ideal for entertaining or working from home. Step outside to a fully fenced backyard w/ a patio/deck & sprinkler system, ready for pets, play, or weekend hosting. The attached garage includes an EV charger, ready for your electric vehicle. Located in the master-planned Woodlands community w/ access to the neighborhood pool, zoned to Conroe ISD schools, & convenient access to main roads.
3 days
|
555
|
59
|
Likely to sell faster than
Zillow last checked:
Listing updated:
Listed by:
Saher SaidTREC #0625937832-803-8887,
MODUS Real Estate
Source: HAR,MLS#: 72040071
Facts & features
Interior
Bedrooms & bathrooms
Bedrooms: 4
Bathrooms: 3
Full bathrooms: 2
1/2 bathrooms: 1
Rooms
Room types: Family Room, Utility Room
Primary bedroom
Level: Second
Area: 224
Dimensions: 16x14
Primary bedroom
Level: Second
Area: 224
Dimensions: 16 x 14
Primary bedroom
Level: Second
Area: 224
Dimensions: 16x14
Bedroom
Level: Second
Area: 110
Dimensions: 11x10
Bedroom
Level: Second
Area: 110
Dimensions: 11 x 10
Bedroom
Level: Second
Area: 169
Dimensions: 13x13
Bedroom
Level: Second
Area: 110
Dimensions: 11x10
Bedroom
Level: Second
Area: 169
Dimensions: 13x13
Bedroom
Level: Second
Area: 110
Dimensions: 11x10
Bedroom
Level: Second
Area: 110
Dimensions: 11x10
Bedroom
Level: Second
Area: 110
Dimensions: 11 x 10
Bedroom
Level: Second
Area: 169
Dimensions: 13 x 13
Den
Level: First
Area: 180
Dimensions: 15x12
Dining room
Level: First
Area: 120
Dimensions: 12 x 10
Dining room
Level: First
Area: 120
Dimensions: 12x10
Dining room
Level: First
Area: 120
Dimensions: 12x10
Kitchen
Level: First
Area: 120
Dimensions: 12x10
Kitchen
Level: First
Area: 120
Dimensions: 12 x 10
Kitchen
Level: First
Area: 120
Dimensions: 12x10
Living room
Level: First
Area: 182
Dimensions: 14x13
Living room
Level: First
Area: 182
Dimensions: 14 x 13
Living room
Level: First
Area: 182
Dimensions: 14x13
Primary bath
Level: Second
Primary bath
Level: Second
Primary bath
Level: Second
Heating
Natural Gas
Cooling
Ceiling Fan(s), Electric
Appliances
Included: Disposal, Electric Oven, Microwave, Electric Range, Dishwasher
Laundry: Electric Dryer Hookup, Gas Dryer Hookup, Washer Hookup
Features
All Bedrooms Up
Flooring: Carpet, Tile, Vinyl
Number of fireplaces: 1
Fireplace features: Gas Log
Interior area
Total structure area: 2,054
Total interior livable area: 2,054 sqft
Property
Parking
Total spaces: 2
Parking features: Attached, Garage Door Opener, Double-Wide Driveway, Electric Vehicle Charging Station(s)
Attached garage spaces: 2
Features
Stories: 2
Patio & porch: Patio/Deck
Exterior features: Sprinkler System
Fencing: Back Yard,Full
Lot
Size: 7,897 Square Feet
Features: Subdivided, 0 Up To 1/4 Acre
Details
Parcel number: 189792
Construction
Type & style
Home type: SingleFamily
Architectural style: Traditional
Property subtype: Single Family Residence
Materials
Brick, Cement Siding
Foundation: Slab
Roof: Composition
Condition
New construction: No
Year built: 1986
Utilities & green energy
Sewer: Public Sewer
Water: Public, Water District
Green energy
Energy efficient items: Thermostat, HVAC
Community & HOA
Community
Subdivision: Woodlands Village Cochrans Crossing
HOA
Amenities included: Jogging Path, Park, Playground, Pond, Pool, Tennis Court(s)
Explore the cost of this home by adjusting the details. Changes won't be saved.
Principal & interest
$1,547
Mortgage insurance
$0
Property taxes
$170
Home insurance
$105
HOA fees
$0
Utilities
Not included
All calculations are estimates and provided by Zillow, Inc. for informational purposes only. Actual amounts may vary.
HOA fees may include property taxes on listings classified as Co-Ops. Contact the listing agent and/or owner for fee details.
Mortgage interest rates are dependent on a number of factors, including credit score, down payment, and repayment length. Interest rate data provided by Zillow Group Marketplace, Inc. as of 1/1/1970 from various mortgage lenders with which we have lead or other similar arrangements; the Estimated Payment is an average of those rates.
See how much you could borrow to make a competitive offer.