Freshly updated and move-in ready in the heart of The Woodlands! This inviting home blends timeless charm with modern updates and abundant natural light. Beautiful flooring, elegant Judges Paneling, and a warm, welcoming feel greet you throughout. The flexible floor plan offers a versatile space for an office, formal dining, or playroom. The breakfast area features a built-in window seat, while the spacious living room with brick fireplace opens to the kitchen.
The secluded first-floor primary suite offers a peaceful retreat, with generously sized bedrooms upstairs. Enjoy a private, tree-shaded backyard with gazebo—perfect for relaxing or entertaining. Christmas lights included! Recent updates include flooring, paint, roof, HVAC, PEX plumbing, kitchen appliances, light fixtures, and ceiling fans.
Experience The Woodlands lifestyle with miles of trails, parks, shopping, dining, top-rated schools, healthcare, and everyday conveniences nearby.
For sale
$535,000
19 Postvine Ct, Spring, TX 77381
4beds
2,170sqft
Single Family Residence
Built in 1981
9,504 Square Feet Lot
$518,300 Zestimate®
$247/sqft
$-- HOA
What's special
Beautiful flooringAbundant natural lightFlexible floor planWarm welcoming feelElegant judges panelingGenerously sized bedrooms upstairs
- 24 days
- 614
- 60
Likely to sell faster than
Zillow last checked:
Listing updated:
Listed by:
Mary Feece TREC #0642105 936-523-0123,
Better Homes and Gardens Real Estate Gary Greene - The Woodlands
Source: HAR,MLS#: 34879038
Facts & features
Interior
Bedrooms & bathrooms
- Bedrooms: 4
- Bathrooms: 3
- Full bathrooms: 2
- 1/2 bathrooms: 1
Primary bedroom
- Level: First
- Area: 240
- Dimensions: 16x15
Bedroom
- Level: Second
- Area: 198
- Dimensions: 18x11
Bedroom
- Level: Second
- Area: 120
- Dimensions: 12x10
Bedroom
- Level: Second
- Area: 180
- Dimensions: 15x12
Dining room
- Level: First
- Area: 120
- Dimensions: 12x10
Kitchen
- Level: First
- Area: 90
- Dimensions: 10x9
Living room
- Level: First
- Area: 336
- Dimensions: 24x14
Heating
- Natural Gas
Cooling
- Electric
Appliances
- Included: Electric Oven, Microwave, Electric Cooktop, Dishwasher
- Laundry: Electric Dryer Hookup, Washer Hookup
Features
- Number of fireplaces: 1
- Fireplace features: Gas
Interior area
- Total structure area: 2,170
- Total interior livable area: 2,170 sqft
Property
Parking
- Total spaces: 2
- Parking features: Detached
- Garage spaces: 2
Features
- Stories: 2
Lot
- Size: 9,504 Square Feet
- Features: Cul-De-Sac, 0 Up To 1/4 Acre
Details
- Parcel number: 193388
Construction
Type & style
- Home type: SingleFamily
- Architectural style: Traditional
- Property subtype: Single Family Residence
Materials
- Brick, Cement Siding
- Foundation: Slab
- Roof: Composition
Condition
- New construction: No
- Year built: 1981
Utilities & green energy
- Sewer: Public Sewer
- Water: Public
Community & HOA
Community
- Subdivision: Wdlnds Village Panther Ck 10
Location
- Region: Spring
Financial & listing details
- Price per square foot: $247/sqft
- Tax assessed value: $350,000
- Annual tax amount: $6,006
- Date on market: 9/17/2026
Estimated market value
$518,300
$492,000 - $544,000
$3,185/mo
Price history
| Date | Event | Price |
|---|---|---|
| 9/17/2026 | Listed for sale | $535,000-0.7%$247/sqft |
Source:  HAR #34879038 Report a problem HAR #34879038 Report a problem | ||
| 9/16/2026 | Listing removed | $539,000$248/sqft |
Source: HAR #74146006 Report a problem | ||
| 6/25/2026 | Price change | $539,000-1.8%$248/sqft |
Source: HAR #74146006 Report a problem | ||
| 6/5/2026 | Listed for sale | $549,000$253/sqft |
Source: HAR #74146006 Report a problem | ||
Public tax history
| Year | Property taxes | Tax assessment |
|---|---|---|
| 2025 | $1,986 -26.3% | $350,000 +9.6% |
| 2024 | $2,696 +4.2% | $319,440 +10% |
| 2023 | $2,588 | $290,400 +0.8% |
| 2022 | -- | $288,000 +20% |
| 2021 | $3,740 | $240,000 +1.5% |
| 2020 | -- | $236,470 +4.4% |
| 2019 | $3,522 +1.3% | $226,600 +10% |
| 2018 | $3,478 -15.3% | $206,000 -11.6% |
| 2017 | $4,106 -12.5% | $233,000 -5.7% |
| 2016 | $4,695 +3.5% | $247,200 +10% |
| 2015 | $4,537 | $224,730 +10% |
| 2014 | $4,537 | $204,300 +10% |
| 2013 | -- | $185,730 |
| 2012 | -- | $185,730 -2.4% |
| 2011 | -- | $190,270 +10% |
| 2010 | -- | $172,970 +1.9% |
| 2009 | -- | $169,820 +10% |
| 2008 | -- | $154,380 |
| 2007 | -- | $154,380 +4.9% |
| 2006 | -- | $147,170 +11.9% |
| 2005 | -- | $131,510 |
| 2004 | -- | $131,510 +8.6% |
| 2003 | -- | $121,090 |
| 2002 | -- | $121,090 |
| 2001 | -- | $121,090 |
Find assessor info on the county website
Monthly payment
Est. payment
Payment breakdown
Explore the cost of this home by adjusting the details. Changes won't be saved.Climate risks
Neighborhood: Panther Creek
Nearby schools
Schools provided by the listing agent
- Elementary: Sally Ride Elementary School
- Middle: Knox Junior High School
- High: The Woodlands College Park High School
Source: HAR. This data may not be complete. We recommend contacting the local school district to confirm school assignments for this home.
Similar homes
- $499,9004 bd3 ba2.3k sqft155 Rushwing Pl, Spring, TX 77381For Sale
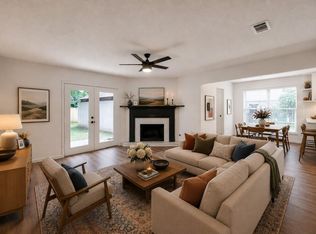 MLS ID #56148541, Celicia Laird, Realty ONE Group Iconic. HAR
 - $500,0004 bd3 ba2.3k sqft80 Eagle Rock Cir, Spring, TX 77381For Sale
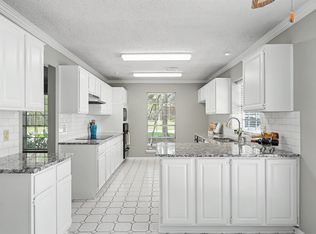 MLS ID #77616506, Lacey Sparks, Weichert, Realtors - The Murray Group. HAR
 - $549,9003 bd2 ba2.3k sqft30 Skyland Pl, The Woodlands, TX 77381For Sale
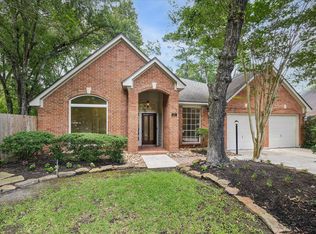 MLS ID #71675849, Jonathan Cohen, Douglas Elliman Real Estate. HAR
 - $580,0004 bd3 ba2.5k sqft42 Fire Flicker Pl, Spring, TX 77381For Sale
 MLS ID #53604109, Carolyn Swan, Compass RE Texas, LLC - The Woodlands. HAR
