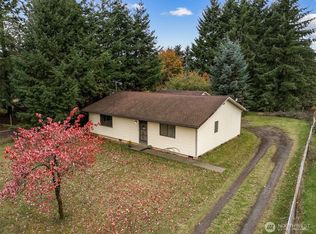

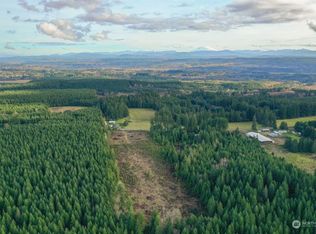
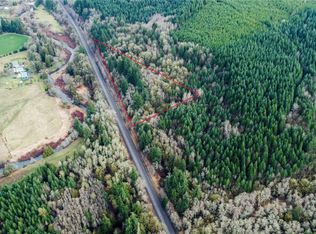
Secluded at the end of a long private drive, this custom 2007-built home sits on a full 20 acres of productive Lewis County timberland. The property is enrolled as Designated Forest Land and conveys with an existing forest management plan — giving the next owner clear harvest potential and significant ongoing property tax savings. No neighbors in sight, no road noise. Just trees in every direction. Inside, the home opens to a vaulted great room anchored by a gas fireplace, with a wood stove ready for storm season. The kitchen features granite counters and double ovens, and French doors lead to an expansive wraparound deck made for long summer evenings. Recent updates include refinished bathrooms, new appliances, and laminate flooring throughout — move-in ready from day one. Outside is where this property truly separates itself. A massive 80x40 shop with power, lighting, and roll-up access offers room for every vehicle, project, and trade. Established dirt bike trails wind through the entire acreage, delivering miles of private riding without ever leaving your own land. Seclusion, serious shop space, private trails, and harvestable timber — properties offering all four in this condition almost never reach the market.
Active
Listed by: William E. Johnson • William E. Johnson
$1,100,000
259 Finn Hill Road, Winlock, WA 98596
4beds
2,181sqft
Single Family Residence
Built in 2007
20 Acres Lot
$1,056,900 Zestimate®
$504/sqft
$-- HOA
What's special
Gas fireplaceKitchen features granite countersRefinished bathroomsDouble ovensWood stoveNew appliancesLaminate flooring throughout
- 45 days
- 333
- 10
Zillow last checked:
Listing updated:
Listed by:
William E. Johnson,
William E. Johnson
Source: NWMLS as distributed by MLS GRID,MLS#: 2561872
Facts & features
Interior
Bedrooms & bathrooms
- Bedrooms: 4
- Bathrooms: 3
- Full bathrooms: 1
- 3/4 bathrooms: 1
- 1/2 bathrooms: 1
- Main level bathrooms: 3
- Main level bedrooms: 4
Bedroom
- Level: Main
Bedroom
- Level: Main
Bedroom
- Level: Main
Bedroom
- Level: Main
Bathroom three quarter
- Level: Main
Other
- Level: Main
Dining room
- Level: Main
Entry hall
- Level: Main
Family room
- Level: Main
Kitchen with eating space
- Level: Main
Utility room
- Level: Main
Heating
- Forced Air, Electric
Cooling
- Has cooling: Yes
Appliances
- Included: Refrigerator, Refrigerator(s)
Features
- Flooring: Laminate
- Windows: Skylight(s)
- Basement: None
- Has fireplace: No
Interior area
- Total structure area: 2,181
- Total interior livable area: 2,181 sqft
Property
Parking
- Total spaces: 1
- Parking features: Detached Garage
- Has garage: Yes
- Covered spaces: 1
Features
- Levels: One
- Stories: 1
- Entry location: Main
- Patio & porch: Skylight(s)
- Has view: Yes
- View description: Mountain(s)
Lot
- Size: 20 Acres
- Features: Secluded, Deck
- Residential vegetation: Wooded
Details
- Parcel number: 012306004000
- Zoning description: Jurisdiction: County
- Special conditions: Standard
Construction
Type & style
- Home type: SingleFamily
- Architectural style: 1 Story
- Property subtype: Single Family Residence
Materials
- Metal/Vinyl
- Foundation: Poured Concrete
- Roof: Composition
Condition
- Year built: 2007
Utilities & green energy
- Sewer: Septic Tank
- Water: Individual Well
Community & HOA
Community
- Subdivision: Winlock
Location
- Region: Winlock
Financial & listing details
- Price per square foot: $504/sqft
- Tax assessed value: $486,200
- Annual tax amount: $45
- Date on market: 7/29/2026
- Cumulative days on market: 46 days
- Listing terms: Conventional,FHA,VA Loan
- Inclusions: Refrigerator(s)
Estimated market value
$1,056,900
$1.00M - $1.11M
$2,714/mo
Price history
| Date | Event | Price |
|---|---|---|
| 7/29/2026 | Listed for sale | $1,100,000+74.6%$504/sqft |
Source:  NWMLS as distributed by MLS GRID #2561872 Report a problem NWMLS as distributed by MLS GRID #2561872 Report a problem | ||
| 10/29/2021 | Sold | $630,000+5%$289/sqft |
Source: NWMLS as distributed by MLS GRID #1835499 Report a problem | ||
| 9/18/2021 | Pending sale | $599,900$275/sqft |
Source: NWMLS as distributed by MLS GRID #1835499 Report a problem | ||
| 9/15/2021 | Listed for sale | $599,900$275/sqft |
Source: NWMLS as distributed by MLS GRID #1835499 Report a problem | ||
| 9/9/2021 | Pending sale | $599,900$275/sqft |
Source: NWMLS as distributed by MLS GRID #1835499 Report a problem | ||
| 9/7/2021 | Listed for sale | $599,900-26.1%$275/sqft |
Source: NWMLS as distributed by MLS GRID #1835499 Report a problem | ||
| 3/28/2005 | Sold | $812,275$372/sqft |
Source: Public Record Report a problem | ||
Public tax history
| Year | Property taxes | Tax assessment |
|---|---|---|
| 2025 | $4,023 +12.6% | $486,200 +14.7% |
| 2024 | $3,573 +6.6% | $423,800 +0.1% |
| 2023 | $3,351 +4.7% | $423,300 +27.2% |
| 2021 | $3,199 +33.4% | $332,700 +6.7% |
| 2020 | $2,398 -4.6% | $311,800 -8.3% |
| 2019 | $2,513 -15% | $340,000 +9.4% |
| 2018 | $2,956 | $310,700 +16.8% |
| 2017 | $2,956 +13.7% | $266,100 +9.6% |
| 2016 | $2,599 +8.1% | $242,800 +10.3% |
| 2015 | $2,404 +17.9% | $220,200 -25.8% |
| 2013 | $2,040 | $296,800 |
Find assessor info on the county website
Monthly payment
Est. payment
Payment breakdown
Explore the cost of this home by adjusting the details. Changes won't be saved.Climate risks
Neighborhood: 98596
Similar homes
- $649,9004 bd2 ba2k sqft158 Awmiller Road, Winlock, WA 98596Active
 MLS ID #2580958, Erica L. Rodman. NWMLS as distributed by MLS GRID
 - $929,9003 bd3 ba2.7k sqft570 Drews Prairie Road, Winlock, WA 98596Active
 MLS ID #2568519, John J. Novak Jr. NWMLS as distributed by MLS GRID
 - $1,100,0003 bd2 ba2.8k sqft112 Plomondon Rd, Toledo, WA 98591For Sale By Owner
 FSBO-Online.com
 - $739,5003 bd2 ba1.7k sqft560 Park Road, Winlock, WA 98596Active
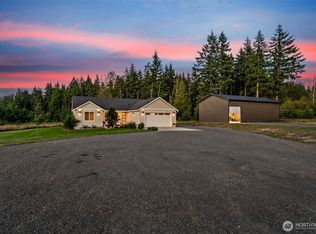 MLS ID #2581194, Erica L. Rodman. NWMLS as distributed by MLS GRID
