A Rare Country Estate – A Must-See Property! Discover the perfect blend of comfort, functionality, and wide-open space with this beautifully updated and meticulously maintained 2,760 sq ft home nestled on 48.5 acres of prime, land. This 3-bedroom, 2-bath residence offers room to breathe—inside and out—while showcasing thoughtful upgrades throughout. Step inside to find stunning custom tile work in the bathroom, generous living spaces, and a centrally located home office ideal for remote work or creative pursuits. The spacious kitchen features abundant cabinetry and expansive counter space, perfect for gatherings and everyday living. Cozy up to the fireplace in the main living room or enjoy the wood-burning stove in the daylight basement. Large closets and ample storage ensure everything has its place. Take in breathtaking panoramic views from the main-level deck, or relax in the shade of the patio—wired and ready for a hot tub—making it an ideal retreat for summer evenings. The beautifully landscaped grounds include large trees, blooming flowers, and lush lawn areas, along with a new storage shed for added convenience. Equestrian enthusiasts will appreciate the incredible 12,231 sqft barn, offering endless possibilities for horses, livestock, equipment, or hobby farming. With expansive acreage and exceptional infrastructure already in place, perfectly suited for those seeking a premier equestrian estate or private country haven. This is more than a home—it’s a lifestyle.
Active
Listed by: Southwest Washington Realty • John J. Novak Jr
$1,200,000
570 Drews Prairie Road, Winlock, WA 98596
3beds
2,760sqft
:
Get pre-qualified$7,038/mo
Single Family Residence
Built in 1974
48.52 Acres Lot
$-- Zestimate®
$435/sqft
$-- HOA
What's special
Expansive acreageShade of the patioSpacious kitchenBeautifully landscaped groundsLarge treesBlooming flowersLush lawn areas
- 153 days |
- 191 |
- 6 |
Zillow last checked:
Listing updated:
Listed by:
John J. Novak Jr,
Southwest Washington Realty
Source: NWMLS as distributed by MLS GRID,MLS#: 2481622
Facts & features
Interior
Bedrooms & bathrooms
- Bedrooms: 3
- Bathrooms: 3
- Full bathrooms: 1
- 3/4 bathrooms: 2
- Main level bathrooms: 2
- Main level bedrooms: 3
Bathroom full
- Level: Main
Bathroom three quarter
- Level: Main
Bathroom three quarter
- Level: Lower
Den office
- Level: Main
Family room
- Level: Lower
Utility room
- Level: Main
Heating
- Fireplace, Baseboard, Electric
Cooling
- Heat Pump
Appliances
- Included: Dishwasher, Microwave, Refrigerator, Stove(s)/Range(s), Dishwasher(s), Microwave(s), Refrigerator(s), Water Heater: Electric, Water Heater Location: Laundry Room
Features
- Ceiling Fan(s), Dining Room
- Flooring: Ceramic Tile, Vinyl, Carpet
- Basement: Daylight
- Number of fireplaces: 2
- Fireplace features: Wood Burning, Lower Level: 1, Main Level: 1, Fireplace
Interior area
- Total interior livable area: 2,760 sqft
Video & virtual tour
Property
Parking
- Total spaces: 5
- Parking features: Attached Garage
- Has attached garage: Yes
- Covered spaces: 1
- Uncovered spaces: 4
Features
- Levels: Multi/Split
- Entry location: Split
- Patio & porch: Ceiling Fan(s), Dining Room, Fireplace, Water Heater
- Has view: Yes
- View description: Mountain(s), Territorial
Lot
- Size: 48.52 Acres
- Features: Paved, Barn, Deck, Outbuildings, Patio, Shop
- Topography: Equestrian,Level,Partial Slope
- Residential vegetation: Garden Space, Pasture
Details
- Parcel number: 012246002000
- Zoning description: Jurisdiction: County
- Special conditions: Standard
Construction
Type & style
- Home type: SingleFamily
- Architectural style: Traditional,Split Entry
- Property subtype: Single Family Residence
Materials
- Wood Siding
- Foundation: Poured Concrete
- Roof: Composition
Condition
- Year built: 1974
- Major remodel year: 2000
Utilities & green energy
- Electric: Company: Lewis County PUD
- Sewer: Septic Tank, Company: Septic
- Water: Individual Well, Company: Well
Community & HOA
Community
- Subdivision: Winlock
Location
- Region: Toledo
Financial & listing details
- Price per square foot: $435/sqft
- Tax assessed value: $626,200
- Annual tax amount: $2,648
- Date on market: 2/18/2026
- Cumulative days on market: 159 days
- Listing terms: Conventional,Farm Home Loan,FHA
- Inclusions: Dishwasher(s), Microwave(s), Refrigerator(s), Stove(s)/Range(s)
Estimated market value
Not available
Estimated sales range
Not available
Not available
Price history
| Date | Event | Price |
|---|---|---|
| 2/24/2026 | Listed for sale | $1,200,000$435/sqft |
Source:  NWMLS as distributed by MLS GRID #2481622 Report a problem NWMLS as distributed by MLS GRID #2481622 Report a problem | ||
Public tax history
| Year | Property taxes | Tax assessment |
|---|---|---|
| 2025 | $5,025 +7.1% | $626,200 +3.1% |
| 2024 | $4,693 +14.2% | $607,500 +6.2% |
| 2023 | $4,108 -6.5% | $571,800 +21% |
| 2021 | $4,394 +20.9% | $472,600 +23.4% |
| 2020 | $3,633 +25.1% | $383,000 +36.2% |
| 2019 | $2,903 +10.4% | $281,300 +5.5% |
| 2018 | $2,630 | $266,600 +7.6% |
| 2017 | $2,630 +9.4% | $247,800 +3.8% |
| 2016 | $2,403 +6.1% | $238,800 +8.5% |
| 2015 | $2,265 -21.5% | $220,100 -21.5% |
| 2013 | $2,885 | $280,350 +1% |
| 2011 | -- | $277,600 -0.6% |
| 2010 | -- | $279,200 |
Find assessor info on the county website
Monthly payment
Est. payment
Payment breakdown
Explore the cost of this home by adjusting the details. Changes won't be saved.Climate risks
Neighborhood: 98596
Nearby schools
GreatSchools rating
- 5/10Toledo Elementary SchoolGrades: PK-5Distance: 2 mi
- NACowlitz Prairie AcademyGrades: 7-12Distance: 2 mi
- 4/10Toledo Middle SchoolGrades: 6-8Distance: 2.1 mi
Schools provided by the listing agent
- Elementary: Toledo Elem
- Middle: Toledo Mid
- High: Toledo High
Source: NWMLS as distributed by MLS GRID. This data may not be complete. We recommend contacting the local school district to confirm school assignments for this home.
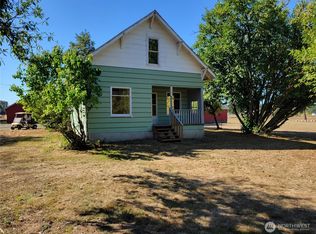
- $463,0003 bd1 ba1.5k sqft581 Drews Prairie Rd, Winlock, WA 98591Sold
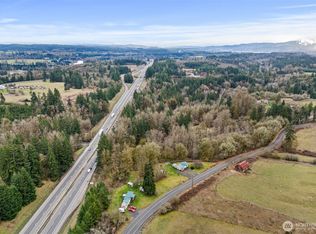
- $180,0002 bd1 ba480 sqft535-543 Knowles Rd, Winlock, WA 98596Sold
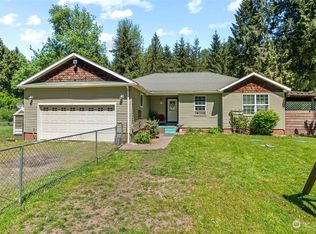
- $415,0002 bd2 ba1.3k sqft455 Drews Prairie Rd, Toledo, WA 98591Sold
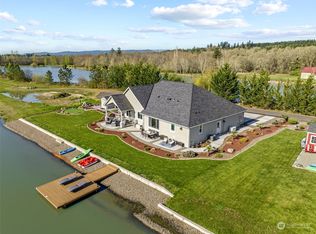
- $830,0003 bd2 ba2.2k sqft147 Shortline Dr, Toledo, WA 98596Sold
- $130,0005.06 Acres504 Telegraph Rd, Toledo, WA 98591Sold
- $925,0004 bd3 ba2.9k sqft113 Shortline Dr, Winlock, WA 98596Sold
- $--5.21 Acres0 Inman Ln, Toledo, WA 98591Off Market
- $225,00020 Acres0 State Route 506 #1, Toledo, WA 98591Sold
A local agent can set up tours, give advice and negotiate with sellers.
A local lender can help you make sure your offer is ready when you are.
Similar homes
- $995,0005 bd3 ba2.1k sqft241 Minkler Rd, Winlock, WA 98596Active
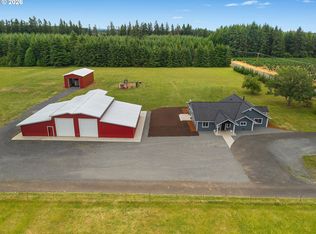
 MLS ID #637111886, Jenna Wynand, Realty ONE Group Eclipse. RMLS (OR)
 - $1,050,0004 bd4 ba2.5k sqft295 Kangas Road, Toledo, WA 98591Active
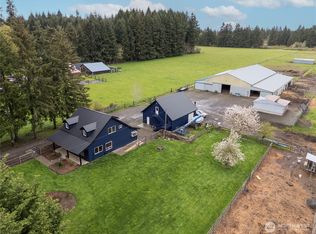 MLS ID #2507216, Gina Nehring. NWMLS as distributed by MLS GRID
 - $890,0003 bd2 ba2.2k sqft298 Toledo Salmon Creek Road, Toledo, WA 98591Active
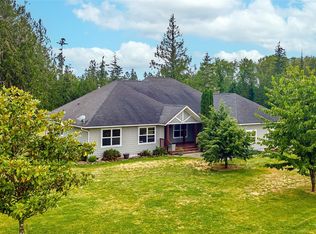 MLS ID #2532510, Tawni Shepherd. NWMLS as distributed by MLS GRID
 - $859,0005 bd4 ba3.9k sqft465 33 Sargent Road, Winlock, WA 98596Active
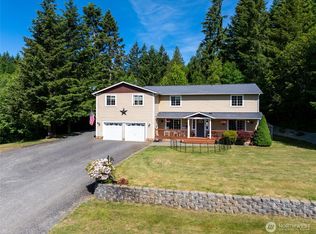 MLS ID #2533116, Jody L. Hill. NWMLS as distributed by MLS GRID
 - $669,0003 bd2 ba2k sqft124 Gunnell Road, Winlock, WA 98596ActiveMLS ID #2513773, Heather Stewart. NWMLS as distributed by MLS GRID
- $709,5004 bd3 ba2.5k sqft234 Avery Road W, Winlock, WA 98596ActiveMLS ID #2532524, Rebecca Bomann. NWMLS as distributed by MLS GRID
- $699,0003 bd3 ba3.4k sqft863 Byham Road, Winlock, WA 98596ActiveMLS ID #2550970, Randy R Peck. NWMLS as distributed by MLS GRID
- $1,395,0002 bd1 ba2.4k sqft316 Meier Road, Winlock, WA 98596ActiveMLS ID #2446438, Madalene Deskins. NWMLS as distributed by MLS GRID
- $819,0004 bd3 ba2k sqft258 Antrim Road, Winlock, WA 98596ActiveMLS ID #2515960, Edward Ingram. NWMLS as distributed by MLS GRID
- $795,0004 bd3 ba2.9k sqft351 Salmon Creek Road, Toledo, WA 98591ActiveMLS ID #2509399, Tor Patsiga. NWMLS as distributed by MLS GRID
- $750,0003 bd2 ba1.7k sqft560 Park Road, Winlock, WA 98596ActiveMLS ID #2534138, Erica L. Rodman. NWMLS as distributed by MLS GRID
- $669,9004 bd3 ba1.7k sqft632 Meier Road, Winlock, WA 98596ActiveMLS ID #2530680, John J. Novak Jr. NWMLS as distributed by MLS GRID
- $1,490,0006 bd4 ba3.2k sqft360 Smokey Valley Road, Winlock, WA 98591ActiveMLS ID #2497343, Justin R McClellan. NWMLS as distributed by MLS GRID
- $1,399,0004 bd4 ba4.1k sqft190 Martin Road, Silverlake, WA 98645ActiveMLS ID #2550627, Darla M Gould. NWMLS as distributed by MLS GRID
- $1,280,0005 bd3 ba3.3k sqft2141 14 Wildwood Road, Curtis, WA 98538ActiveMLS ID #2520846, Bruce Kimsey. NWMLS as distributed by MLS GRID
- $649,9004 bd3 ba3.1k sqft283 Tennessee Road, Winlock, WA 98596ContingentMLS ID #2482162, Justin R McClellan. NWMLS as distributed by MLS GRID
- $1,100,0003 bd3 ba1.9k sqft136 Kray Road, Chehalis, WA 98532ActiveMLS ID #2548476, Leslie A. Myers. NWMLS as distributed by MLS GRID
- $1,199,0006 bd4 ba3.6k sqft484 Salmon Creek Road, Mossyrock, WA 98564ActiveMLS ID #2535836, Madalene Deskins. NWMLS as distributed by MLS GRID
- $882,0002 bd2 ba1.7k sqft222 Volcano Lane, Chehalis, WA 98532ActiveMLS ID #2556389, Kelly Melberg. NWMLS as distributed by MLS GRID
- $985,0004 bd4 ba3.6k sqft221 Dieckman Road, Chehalis, WA 98532ActiveMLS ID #2557642, Israel Jimenez. NWMLS as distributed by MLS GRID
