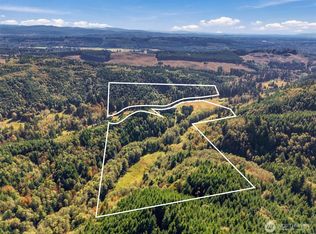
Welcome to this meticulously maintained property where privacy, functionality, and endless possibilities come together on nearly 10 beautiful acres. This freshly painted home offers 4 bedrooms, 2 bathrooms, a den, plus an additional toilet room off the laundry area, providing plenty of space to live and grow. The impressive heated shop offers exceptional workspace for hobbies, projects, or business needs. Outside, enjoy a barn, private pond with dock, mature apple, pear, and plum trees, plus additional elevated acreage with future potential (buyer to verify). Conveniently located just minutes from Barrier Dam, Lake Mayfield, and Riffe Lake, this property offers the perfect balance of recreation and peaceful country living. A rare opportunity to create your dream lifestyle.
Active
Listed by: Realty One Group Pacifica • JJ Boyd
$800,000
312 Fuller Road, Salkum, WA 98582
4beds
2,318sqft
Single Family Residence
Built in 2006
9.78 Acres Lot
$776,300 Zestimate®
$345/sqft
$-- HOA
What's special
Additional elevated acreagePrivate pond with dockImpressive heated shopFreshly painted home
- --
- on Zillow
- 284
- views
- 30
- saves
Zillow last checked:
Listing updated:
Listed by:
JJ Boyd,
Realty One Group Pacifica
Source: NWMLS as distributed by MLS GRID,MLS#: 2563314
Facts & features
Interior
Bedrooms & bathrooms
- Bedrooms: 4
- Bathrooms: 2
- Full bathrooms: 2
- Main level bathrooms: 2
- Main level bedrooms: 4
Primary bedroom
- Level: Main
Bedroom
- Level: Main
Bedroom
- Level: Main
Bedroom
- Level: Main
Bathroom full
- Level: Main
Bathroom full
- Level: Main
Den office
- Level: Main
Dining room
- Level: Main
Kitchen with eating space
- Level: Main
Living room
- Level: Main
Utility room
- Level: Main
Heating
- Heat Pump, Electric, Propane
Cooling
- Heat Pump
Appliances
- Included: Dishwasher, Dryer, Refrigerator, Stove(s)/Range(s), Washer, Dishwasher(s), Dryer(s), Refrigerator(s), Washer(s)
Features
- Bath Off Primary, Dining Room, Pantry
- Flooring: Hardwood, Carpet
- Windows: Dbl Pane/Storm Window
- Basement: None
- Has fireplace: No
Interior area
- Total structure area: 2,318
- Total interior livable area: 2,318 sqft
Video & virtual tour
Property
Parking
- Total spaces: 5
- Parking features: Driveway, Attached Garage, RV Parking
- Has attached garage: Yes
- Covered spaces: 5
Features
- Levels: One
- Stories: 1
- Patio & porch: Bath Off Primary, Dbl Pane/Storm Window, Dining Room, Pantry, Vaulted Ceiling(s), Walk-In Closet(s)
- Has view: Yes
- View description: Pond, Territorial
- Has water view: Yes
- Water view: Pond
- Waterfront features: Medium Bank
Lot
- Size: 9.78 Acres
- Features: Secluded, Barn, Deck, Dock, Fenced-Partially, Patio, Propane, RV Parking, Shop
- Topography: Level,Partial Slope,Sloped
- Residential vegetation: Brush, Fruit Trees, Garden Space, Wooded
Details
- Parcel number: 027936004017
- Zoning description: Jurisdiction: County
- Special conditions: Standard
Construction
Type & style
- Home type: SingleFamily
- Architectural style: 1 Story
- Property subtype: Single Family Residence
Materials
- Wood Siding
- Foundation: Poured Concrete
- Roof: Composition
Condition
- Year built: 2006
Utilities & green energy
- Electric: Company: PUD of Lewis County
- Sewer: Septic Tank, Company: Septic
- Water: Individual Well, Company: Individual Well
Community & HOA
Community
- Subdivision: Salkum
Location
- Region: Salkum
Financial & listing details
- Price per square foot: $345/sqft
- Tax assessed value: $715,700
- Annual tax amount: $4,321
- Date on market: 8/6/2026
- Listing terms: Conventional,FHA,State Bond,USDA Loan,VA Loan
- Inclusions: Dishwasher(s), Dryer(s), Refrigerator(s), Stove(s)/Range(s), Washer(s)
Estimated market value
$776,300
$737,000 - $815,000
$2,352/mo
Price history
| Date | Event | Price |
|---|---|---|
| 8/6/2026 | Listed for sale | $800,000+250.9%$345/sqft |
Source:  NWMLS as distributed by MLS GRID #2563314 Report a problem NWMLS as distributed by MLS GRID #2563314 Report a problem | ||
| 10/8/2010 | Sold | $228,000+19.4%$98/sqft |
Source: NWMLS as distributed by MLS GRID #109175 Report a problem | ||
| 6/14/2010 | Sold | $191,000+130.4%$82/sqft |
Source: Public Record Report a problem | ||
| 11/21/2005 | Sold | $82,900$36/sqft |
Source: NWMLS as distributed by MLS GRID #25050689 Report a problem | ||
Public tax history
| Year | Property taxes | Tax assessment |
|---|---|---|
| 2025 | $4,812 +10.6% | $715,700 +8.6% |
| 2024 | $4,349 +0.8% | $659,300 -1.9% |
| 2023 | $4,313 -5.3% | $671,900 +23.9% |
| 2021 | $4,554 +3.8% | $542,500 +13.5% |
| 2020 | $4,385 +3.5% | $478,000 +11.2% |
| 2019 | $4,237 +31.1% | $430,000 +11.5% |
| 2018 | $3,232 | $385,600 +34.9% |
| 2017 | $3,232 +10.9% | $285,900 +9.9% |
| 2016 | $2,915 -1.6% | $260,200 -1.1% |
| 2015 | $2,963 +1% | $263,200 +2.8% |
| 2013 | $2,934 | $256,000 -16.3% |
| 2011 | -- | $305,800 -1.3% |
| 2010 | -- | $309,700 |
Find assessor info on the county website
Monthly payment
Est. payment
Payment breakdown
Explore the cost of this home by adjusting the details. Changes won't be saved.Climate risks
Neighborhood: 98582
Nearby schools
Schools provided by the listing agent
- Elementary: Mossyrock Elem
- Middle: Mossyrock Mid & High
- High: Mossyrock Mid & High
Source: NWMLS as distributed by MLS GRID. This data may not be complete. We recommend contacting the local school district to confirm school assignments for this home.
Similar homes
- $659,0003 bd3 ba2.6k sqft109 View Point Drive, Salkum, WA 98582Active
 MLS ID #2557829, Madalene Deskins. NWMLS as distributed by MLS GRID
 - $850,0004 bd2 ba2k sqft555 Pigeon Springs Road, Onalaska, WA 98570Active
 MLS ID #2588978, Gary A. Fox. NWMLS as distributed by MLS GRID
 - $734,9994 bd3 ba2.7k sqft135 Salmon Run Lane, Onalaska, WA 98570Active
 MLS ID #2581457, Tucker Stanley. NWMLS as distributed by MLS GRID
 - $774,5004 bd3 ba2.8k sqft230 Riley Court, Toutle, WA 98649Active
 MLS ID #2555767, Thomas Gray. NWMLS as distributed by MLS GRID
