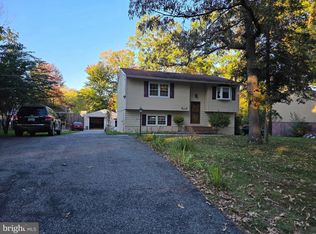
Just finished Contemporary Pasadena Home with New Systems, and appliances. Enter to spacious Living Room to Dining area on Right w/sliding glass door to outside Deck to Brand New Kitchen. There are from the kitchen stairs to a cozy Family Room Area to a door to the Garage. From the Living Room are stairs up to Bedrooms And Full baths. MBR has a full bath. Another medium and small sizes bedrooms w/new floors nearby, From the Outside Deck is a huge yard for various activity.
For sale
$549,900
259 Meadow Rd, Pasadena, MD 21122
3beds
1,344sqft
Single Family Residence
Built in 1957
10,000 Square Feet Lot
$224,500 Zestimate®
$409/sqft
$-- HOA
What's special
Outside deckBrand new kitchenCozy family room area
- 3 days
- 296
- 11
Likely to sell faster than
Zillow last checked:
Listing updated:
Listed by:
Edward Sauerhoff 410-547-0095,
BALLPARK Realty 410-547-0095
Source: Bright MLS,MLS#: MDAA2161376
Facts & features
Interior
Bedrooms & bathrooms
- Bedrooms: 3
- Bathrooms: 3
- Full bathrooms: 2
- 1/2 bathrooms: 1
- Main level bathrooms: 3
- Main level bedrooms: 3
Heating
- Forced Air, Natural Gas
Cooling
- Central Air, Natural Gas
Appliances
- Included: Microwave, Dishwasher, Dryer, Refrigerator, Cooktop, Washer, Gas Water Heater
Features
- Has basement: No
- Has fireplace: No
Interior area
- Total structure area: 1,344
- Total interior livable area: 1,344 sqft
- Finished area above ground: 1,344
Property
Parking
- Total spaces: 1
- Parking features: Garage Faces Front, Attached, Driveway, Off Street, On Street
- Attached garage spaces: 1
- Has uncovered spaces: Yes
Accessibility
- Accessibility features: None
Features
- Levels: Three
- Stories: 3
- Pool features: None
- Waterfront features: Bay
Lot
- Size: 10,000 Square Feet
Details
- Additional structures: Above Grade
- Parcel number: 020369303289600
- Zoning: R5
- Special conditions: Standard
Construction
Type & style
- Home type: SingleFamily
- Architectural style: Ranch/Rambler
- Property subtype: Single Family Residence
Materials
- Aluminum Siding, Block, Concrete, Other
- Foundation: Block, Slab
Condition
- Excellent
- New construction: No
- Year built: 1957
- Major remodel year: 2026
Utilities & green energy
- Sewer: Public Sewer
- Water: Public
Community & HOA
Community
- Subdivision: Riviera Beach
HOA
- Has HOA: No
Location
- Region: Pasadena
Financial & listing details
- Price per square foot: $409/sqft
- Tax assessed value: $282,567
- Annual tax amount: $3,521
- Date on market: 11/18/2026
- Listing agreement: Exclusive Right To Sell
- Ownership: Fee Simple
Estimated market value
$224,500
$211,000 - $240,000
$2,883/mo
Price history
| Date | Event | Price |
|---|---|---|
| 6/18/2026 | Sold | $230,000$171/sqft |
Source: Public Record Report a problem | ||
Public tax history
| Year | Property taxes | Tax assessment |
|---|---|---|
| 2026 | $3,619 +48.3% | $282,567 +2.9% |
| 2025 | $2,440 -16.4% | $274,533 +3% |
| 2024 | $2,918 +1.4% | $266,500 +1.2% |
| 2023 | $2,877 +5.7% | $263,433 +1.2% |
| 2022 | $2,721 +1.2% | $260,367 +1.2% |
| 2021 | $2,689 +1.8% | $257,300 +1.9% |
| 2020 | $2,642 +1.8% | $252,567 -1.8% |
| 2019 | $2,595 +5.3% | $257,300 +5.8% |
| 2018 | $2,465 +7.6% | $243,100 +8.2% |
| 2017 | $2,290 | $224,700 +8.9% |
| 2016 | -- | $206,300 +9.8% |
| 2015 | -- | $187,900 |
| 2014 | -- | $187,900 |
| 2013 | -- | $187,900 -10.1% |
| 2012 | -- | $209,100 |
| 2011 | -- | $209,100 |
| 2010 | -- | $209,100 -22% |
| 2009 | -- | $268,030 +15.6% |
| 2008 | -- | $231,880 +18.5% |
| 2007 | -- | $195,730 +22.7% |
| 2006 | -- | $159,580 +12.5% |
| 2005 | -- | $141,882 +14.2% |
| 2004 | -- | $124,186 +16.6% |
| 2003 | -- | $106,490 |
| 2002 | -- | $106,490 |
| 2001 | -- | $106,490 |
Find assessor info on the county website
Monthly payment
Est. payment
Payment breakdown
Explore the cost of this home by adjusting the details. Changes won't be saved.Climate risks
Neighborhood: Riviera Beach
Nearby schools
Schools provided by the listing agent
- District: Anne Arundel County Public Schools
Source: Bright MLS. This data may not be complete. We recommend contacting the local school district to confirm school assignments for this home.
Similar homes
- $490,0003 bd3 ba1.8k sqft650 Cedar Dr, Pasadena, MD 21122For Sale
 MLS ID #MDAA2160192, Azucena Aviles Bravo, Aragon Real Estate LLC. Bright MLS
- $550,0003 bd3 ba1.5k sqft7833 Leymar Rd, Glen Burnie, MD 21060For Sale
 MLS ID #MDAA2154304, Pasquale Carannante, RE/Max Experience. Bright MLS
- $409,9004 bd2 ba1.1k sqft1105 Hotel Dr, Pasadena, MD 21122For Sale
 MLS ID #MDAA2160568, Priscilla Lane, Weichert Realtors - Blue Ribbon. Bright MLS
- $545,0004 bd3 ba1.5k sqft452 Lincoln Dr, Glen Burnie, MD 21060For Sale
 MLS ID #MDAA2146778, Stephanie Smith, Select Premium Properties, Inc. Bright MLS
- $399,9994 bd4 ba1.8k sqft7635 Stoney Creek Dr, Pasadena, MD 21122For SaleMLS ID #MDAA2156648, Becky Litz, Long & Foster Real Estate, Inc.. Bright MLS
- $650,0003 bd3 ba1.7k sqft342 Beach Ave, Pasadena, MD 21122New ConstructionMLS ID #MDAA2123274, Ron Hutchinson, Water Oak Realty, Ltd.. Bright MLS
- $449,0004 bd3 ba1.5k sqft202 Saint James Pl, Glen Burnie, MD 21061For SaleMLS ID #MDAA2160886, Diana Reyes, Fairfax Realty Premier. Bright MLS
- $490,0005 bd2 ba1.4k sqft917 Oakleigh Beach Rd APT A, Baltimore, MD 21222For SaleMLS ID #MDBC2175086, Hailee Joyner, Keller Williams Flagship. Bright MLS
- $439,9005 bd2 ba1.7k sqft507 Saratoga Ave, Glen Burnie, MD 21060For SaleMLS ID #MDAA2160902, Frank Davis, Fairfax Realty Premier. Bright MLS
- $545,0003 bd2 ba1.8k sqft3114 Teton Ln, Bowie, MD 20715For SaleMLS ID #MDPG2220584, Betty Manders, J.W. Tauber Realty LLC. Bright MLS
- $409,9004 bd1 ba1k sqft8027 Shore Rd, Baltimore, MD 21222For SaleMLS ID #MDBC2180806, Matthew Smoot, Realty Plus Associates. Bright MLS
- $549,9004 bd4 ba1.8k sqft3207 Superior Ln, Bowie, MD 20715For SaleMLS ID #MDPG2219414, Jose Paz, Long & Foster Real Estate, Inc.. Bright MLS
- $372,9003 bd2 ba1.4k sqft106 Midland Rd, Glen Burnie, MD 21060For SaleMLS ID #MDAA2159120, Nicole Hoeck, NetRealtyNow.com, LLC. Bright MLS
- $275,0003 bd3 ba1.5k sqft3408 Glenmore Ave, Baltimore, MD 21214For SaleMLS ID #MDBA2236764, John Hallis, The KW Collective. Bright MLS
- $455,3213 bd3 ba1.7k sqft106 3rd Ave SE, Glen Burnie, MD 21061For SaleMLS ID #MDAA2127868, Danielle Dahrouj, Homesource United. Bright MLS
- $310,0003 bd2 ba1.1k sqft5404 Catalpha Rd, Baltimore, MD 21214For SaleMLS ID #MDBA2238380, Lisa Brooks, Keller Williams Preferred Properties. Bright MLS
- $370,0003 bd2 ba1.5k sqft4 Ridge Rd, Glen Burnie, MD 21060For SaleMLS ID #MDAA2159326, Pau Lian, Samson Properties. Bright MLS
- $550,0005 bd3 ba1.1k sqft13514 Steeplechase Dr, Bowie, MD 20715For SaleMLS ID #MDPG2206202, Ron Walton, Weichert, REALTORS. Bright MLS
- $349,5003 bd2 ba1.1k sqft1200 Guildford Rd, Glen Burnie, MD 21060For SaleMLS ID #MDAA2155656, Tina Baer, Synergy Realty. Bright MLS
- $360,0004 bd2 ba1.7k sqft8204 Meadow Wick Ct, Pasadena, MD 21122For SaleMLS ID #MDAA2150166, Tracey Bellotte, Coldwell Banker Realty. Bright MLS
