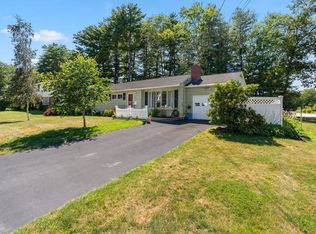
MOTIVATED SELLER! Take a look at this beautiful piece of property. Minutes to the beach with the ever changing views and scenes. You will feel the love of this home for over 55 years. Step through the front porch into an expansive living area defined by a warm fireplace and classic built-ins. The main level offers flexible living with a formal dining room and a bonus room perfect for a bedroom or home office. Upstairs, find three quiet bedrooms and a full bath, plus a massive walk-up attic. Whether you're looking for room to garden, space for a pool, or a larger garage to include an Accessory Dwelling Unit, this home delivers. Photos do not do this home justice. Very easy to show.
Active under contract
Listed by: Carey Giampa, LLC/Rye • Cheryl Brown
Price cut: $50K (9/10)
$649,000
259 Mill Road, Hampton, NH 03842
4beds
1,734sqft
Single Family Residence
Built in 1936
0.64 Acres Lot
$-- Zestimate®
$374/sqft
$-- HOA
What's special
Warm fireplaceFormal dining roomThree quiet bedroomsFront porchMassive walk-up atticClassic built-ins
- 121 days
- 961
- 52
Zillow last checked:
Listing updated:
Listed by:
Cheryl Brown,
Carey Giampa, LLC/Rye Cell:603-765-8917
Source: PrimeMLS,MLS#: 5094078
Facts & features
Interior
Bedrooms & bathrooms
- Bedrooms: 4
- Bathrooms: 2
- Full bathrooms: 2
Heating
- Zoned, Boiler
Cooling
- None
Appliances
- Included: Dryer, Refrigerator, Washer, Electric Stove, Natural Gas Water Heater, Exhaust Fan, Vented Exhaust Fan
- Laundry: Laundry Hook-ups
Features
- Dining Area
- Flooring: Carpet, Vinyl
- Basement: Interior Stairs,Storage Space,Unfinished,Interior Access,Interior Entry
- Attic: Walk-up
- Number of fireplaces: 1
- Fireplace features: Fireplace Screens/Equip, 1 Fireplace
Interior area
- Total structure area: 3,142
- Total interior livable area: 1,734 sqft
- Finished area above ground: 1,734
- Finished area below ground: 0
Property
Parking
- Total spaces: 1
- Parking features: Paved
- Garage spaces: 1
Features
- Levels: Two
- Stories: 2
- Patio & porch: Covered Porch
- Exterior features: Building, Garden, Natural Shade, Shed, Storage
- Frontage length: Road frontage: 270
Lot
- Size: 0.64 Acres
- Features: Corner Lot, Landscaped
Details
- Parcel number: HMPTM72B12
- Zoning description: RA
- Special conditions: Standard
Construction
Type & style
- Home type: SingleFamily
- Architectural style: Colonial
- Property subtype: Single Family Residence
Materials
- Clapboard Exterior
- Foundation: Stone
- Roof: Asphalt Shingle
Condition
- New construction: No
- Year built: 1936
Utilities & green energy
- Electric: 100 Amp Service
- Sewer: Public Sewer
- Utilities for property: Gas On-Site
Community & HOA
Community
- Security: Battery Smoke Detector
Location
- Region: Hampton
Financial & listing details
- Price per square foot: $374/sqft
- Tax assessed value: $552,800
- Annual tax amount: $6,191
- Date on market: 6/11/2026
Estimated market value
Not available
Estimated sales range
Not available
Not available
Price history
| Date | Event | Price |
|---|---|---|
| 9/10/2026 | Price change | $649,000-7.2%$374/sqft |
Source:  PrimeMLS #5094078 Report a problem PrimeMLS #5094078 Report a problem | ||
| 7/27/2026 | Price change | $699,000-12.5%$403/sqft |
Source: PrimeMLS #5094078 Report a problem | ||
| 6/11/2026 | Listed for sale | $799,000$461/sqft |
Source: PrimeMLS #5094078 Report a problem | ||
Public tax history
| Year | Property taxes | Tax assessment |
|---|---|---|
| 2024 | $6,810 +15.1% | $552,800 +56.5% |
| 2023 | $5,918 +5.8% | $353,300 |
| 2022 | $5,596 -0.5% | $353,300 +0% |
| 2020 | $5,626 -0.5% | $353,200 |
| 2019 | $5,655 +0.1% | $353,200 +6.4% |
| 2018 | $5,649 +4% | $331,900 |
| 2017 | $5,433 +1.8% | $331,900 |
| 2016 | $5,337 +1.9% | $331,900 +21.4% |
| 2015 | $5,238 +2.6% | $273,400 -1.9% |
| 2014 | $5,103 -6% | $278,700 -16.2% |
| 2008 | $5,431 +5% | $332,600 +27.2% |
| 2007 | $5,173 | $261,400 |
Find assessor info on the county website
Monthly payment
Est. payment
Payment breakdown
Explore the cost of this home by adjusting the details. Changes won't be saved.Climate risks
Neighborhood: 03842
Nearby schools
Schools provided by the listing agent
- District: Hampton School District
Source: PrimeMLS. This data may not be complete. We recommend contacting the local school district to confirm school assignments for this home.
Similar homes
- $675,0003 bd3 ba1.7k sqft2 Jeffrey Drive, Hampton, NH 03842Active
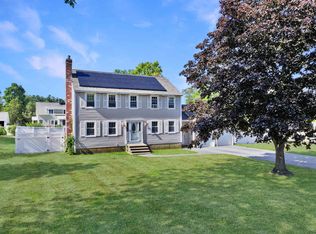 MLS ID #5107784, Jason Bellaud. PrimeMLS
 - $594,9004 bd2 ba1.2k sqft61 Island Path, Hampton, NH 03842Active
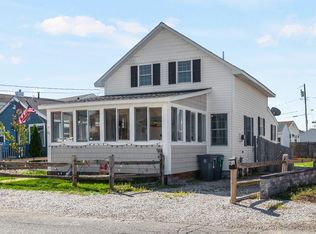 MLS ID #5107612, Tom McGuirk. PrimeMLS
 - $629,9002 bd2 ba1.3k sqft31 Pages Ln, Hampton Falls, NH 03844For Sale
 MLS ID #73578886, Paul Lepere, The Hamptons Real Estate. MLS PIN
 - $649,9004 bd2 ba1.6k sqft26 Van Buren Avenue, Portsmouth, NH 03801Active
 MLS ID #5103483, Michael Whitney. PrimeMLS
