Welcome to 26 Holts Point Road in Hampstead, a spacious 4-bedroom, 2.5-bath Colonial set back from the road on a beautifully landscaped 1.08-acre lot in an established neighborhood. Inside, the first floor offers an inviting layout with hardwood flooring, a bright kitchen that opens to the dining area, and French doors leading to a comfortable family room featuring a fireplace with wood-stove insert. A convenient first-floor laundry and additional living space provide plenty of flexibility for everyday life. Upstairs you'll find four bedrooms, including a primary bedroom with its own private ¾ bath. The finished lower level adds even more usable space, ideal for a home office, recreation room, gym or additional living area. Outside, enjoy the deck overlooking the backyard and above-ground pool, with more than an acre providing plenty of room to relax, entertain and enjoy the outdoors. Add in central air and an attached 2-car garage, and this Hampstead home offers a great combination of indoor and outdoor space in a desirable setting. Showings start with Open Houses on 10/3 and 10/4 from 11:30-1:00
Coming soon 10/03
Listed by: Coldwell Banker Realty Bedford NH • Eric Soucy
$625,000
26 Holts Point Road, Hampstead, NH 03841
4beds
2,052sqft
Single Family Residence
Built in 1991
1.08 Acres Lot
$617,800 Zestimate®
$305/sqft
$-- HOA
What's special
Fireplace with wood-stove insertConvenient first-floor laundryAdditional living spaceHardwood flooringCentral airInviting layout
- 23 hours
- 330
- 54
Zillow last checked:
Listing updated:
Listed by:
Eric Soucy,
Coldwell Banker Realty Bedford NH Cell:978-376-7168
Source: PrimeMLS,MLS#: 5111817
Facts & features
Interior
Bedrooms & bathrooms
- Bedrooms: 4
- Bathrooms: 3
- Full bathrooms: 1
- 3/4 bathrooms: 1
- 1/2 bathrooms: 1
Heating
- Oil
Cooling
- Central Air
Features
- Basement: Partial,Interior Entry
Interior area
- Total structure area: 2,052
- Total interior livable area: 2,052 sqft
- Finished area above ground: 2,052
- Finished area below ground: 0
Property
Parking
- Total spaces: 2
- Parking features: Paved
- Garage spaces: 2
Features
- Levels: Two
- Stories: 2
- Frontage length: Road frontage: 0
Lot
- Size: 1.08 Acres
- Features: Landscaped, Neighborhood
Details
- Parcel number: HMSDM00011B000304L000000
- Zoning description: B-RES
- Special conditions: Standard
Construction
Type & style
- Home type: SingleFamily
- Architectural style: Colonial
- Property subtype: Single Family Residence
Materials
- Wood Frame, Vinyl Siding
- Foundation: Concrete
- Roof: Asphalt Shingle
Condition
- New construction: No
- Year built: 1991
Utilities & green energy
- Electric: 200+ Amp Service
- Sewer: Septic Tank
- Utilities for property: Cable Available
Community & HOA
Location
- Region: Hampstead
Financial & listing details
- Price per square foot: $305/sqft
- Tax assessed value: $625,900
- Annual tax amount: $11,948
- Date on market: 9/28/2026
- Road surface type: Paved
Estimated market value
$617,800
$587,000 - $649,000
$3,661/mo
Price history
| Date | Event | Price |
|---|---|---|
| 9/28/2026 | Listed for sale | $625,000+27.6%$305/sqft |
Source:  PrimeMLS #5111817 Report a problem PrimeMLS #5111817 Report a problem | ||
| 10/28/2020 | Sold | $490,000+1%$239/sqft |
Source: PrimeMLS #4827685 Report a problem | ||
| 9/9/2020 | Listed for sale | $485,000+35.9%$236/sqft |
Source: Coco, Early & Associates/Bridge Realty #4827685 Report a problem | ||
| 11/13/2006 | Sold | $357,000-4.2%$174/sqft |
Source: Public Record Report a problem | ||
| 7/31/2006 | Sold | $372,500$182/sqft |
Source: Public Record Report a problem | ||
Public tax history
| Year | Property taxes | Tax assessment |
|---|---|---|
| 2024 | $11,604 +12.5% | $625,900 +54.3% |
| 2023 | $10,318 +7.4% | $405,600 |
| 2022 | $9,605 +9.9% | $405,600 |
| 2020 | $8,741 +16% | $405,600 +30.2% |
| 2016 | $7,538 +7.9% | $311,500 |
| 2015 | $6,987 +0.5% | $311,500 +0.5% |
| 2014 | $6,951 +13.4% | $309,900 -8.4% |
| 2006 | $6,128 | $338,200 |
Find assessor info on the county website
Monthly payment
Est. payment
Payment breakdown
Explore the cost of this home by adjusting the details. Changes won't be saved.Climate risks
Neighborhood: 03841
Similar homes
- $689,0003 bd3 ba2.2k sqft10 Evergreen Dr, Hampstead, NH 03841For Sale
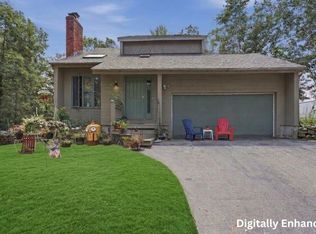 MLS ID #73557477, Rosalee DiScipio, Lamacchia Realty, Inc.. MLS PIN
 - $659,9003 bd2 ba3k sqft120 Wheel Wright Road, Hampstead, NH 03841Active
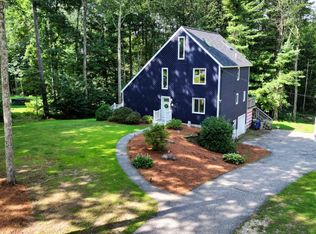 MLS ID #5104943, JR Ouellette. PrimeMLS
 - $749,9003 bd3 ba2.4k sqft25 Peaslee Court, Hampstead, NH 03038Active
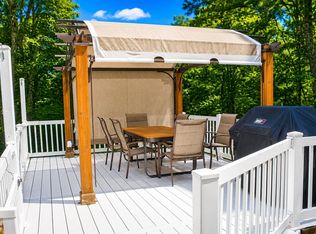 MLS ID #5103032, Rick Navarro. PrimeMLS
 - $625,0003 bd3 ba2.2k sqft27 Hampshire Drive, Derry, NH 03038Active
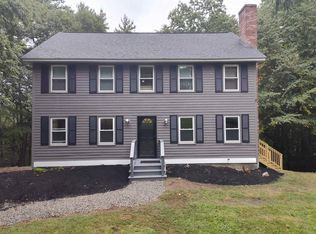 MLS ID #5111088, Ashleigh M Bogus. PrimeMLS
