Motivated Seller. Sold As Is with Great Potential for Rehab...This is a Great Opportunity to make this your Forever Home. Great remodel and expansion potential in this Brick home on a large corner lot with Water Views. Home is in need of a Total Renovation. Just off of St. Michaels Rd. looking across to Oak Creek. With nearly 3/4 of an acre and no Flood Zone this is centrally located between Easton and St. Michaels. Property is being offered "As Is" !
For sale
Price cut: $36.5K (9/12)
$342,500
25911 River Rd, Newcomb, MD 21653
3beds
2,840sqft
Single Family Residence
Built in 1976
0.72 Acres Lot
$333,000 Zestimate®
$121/sqft
$-- HOA
What's special
Brick homeWater viewsLarge corner lot
- 101 days
- 2,252
- 124
Likely to sell faster than
Zillow last checked:
Listing updated:
Listed by:
Gary Marquardt 410-725-6238,
Coldwell Banker Realty 4102638686
Source: Bright MLS,MLS#: MDTA2014264
Facts & features
Interior
Bedrooms & bathrooms
- Bedrooms: 3
- Bathrooms: 2
- Full bathrooms: 1
- 1/2 bathrooms: 1
- Main level bathrooms: 2
- Main level bedrooms: 3
Rooms
- Room types: Living Room, Dining Room, Primary Bedroom, Bedroom 2, Bedroom 3, Kitchen, Family Room, Laundry, Bathroom 1
Primary bedroom
- Features: Attached Bathroom, Flooring - HardWood
- Level: Main
Bedroom 2
- Features: Flooring - HardWood
- Level: Main
Bedroom 3
- Features: Flooring - HardWood
- Level: Main
Bathroom 1
- Level: Main
Dining room
- Features: Flooring - HardWood
- Level: Main
Family room
- Features: Fireplace - Other
- Level: Lower
Kitchen
- Level: Main
Laundry
- Level: Main
Living room
- Features: Fireplace - Wood Burning
- Level: Main
Heating
- Heat Pump, Electric
Cooling
- Central Air, Electric
Appliances
- Included: Electric Water Heater
- Laundry: Main Level, Has Laundry, Laundry Room
Features
- Open Floorplan, Dry Wall
- Flooring: Hardwood
- Basement: Connecting Stairway,Full
- Number of fireplaces: 1
Interior area
- Total structure area: 2,840
- Total interior livable area: 2,840 sqft
- Finished area above ground: 1,420
- Finished area below ground: 1,420
Property
Parking
- Total spaces: 10
- Parking features: Garage Faces Side, Storage, Inside Entrance, Circular Driveway, Asphalt, Attached, Driveway
- Attached garage spaces: 2
- Uncovered spaces: 8
Accessibility
- Accessibility features: None
Features
- Levels: One
- Stories: 1
- Patio & porch: Porch, Screened
- Pool features: None
- Has view: Yes
- View description: Creek/Stream, Water
- Has water view: Yes
- Water view: Creek/Stream,Water
Lot
- Size: 0.72 Acres
Details
- Additional structures: Above Grade, Below Grade
- Parcel number: 2102082314
- Zoning: R
- Special conditions: Standard
Construction
Type & style
- Home type: SingleFamily
- Architectural style: Ranch/Rambler
- Property subtype: Single Family Residence
Materials
- Brick
- Foundation: Block
- Roof: Asphalt
Condition
- Average
- New construction: No
- Year built: 1976
Utilities & green energy
- Sewer: Public Sewer
- Water: Private
Community & HOA
Community
- Subdivision: Newcomb
HOA
- Has HOA: No
Location
- Region: Newcomb
Financial & listing details
- Price per square foot: $121/sqft
- Tax assessed value: $392,033
- Annual tax amount: $3,497
- Date on market: 6/27/2026
- Listing agreement: Exclusive Right To Sell
- Listing terms: Cash,Conventional
- Ownership: Fee Simple
Estimated market value
$333,000
$316,000 - $350,000
$2,609/mo
Price history
| Date | Event | Price |
|---|---|---|
| 9/12/2026 | Price change | $342,500-9.6%$121/sqft |
Source:  Bright MLS #MDTA2014264 Report a problem Bright MLS #MDTA2014264 Report a problem | ||
| 6/27/2026 | Listed for sale | $379,000$133/sqft |
Source: Bright MLS #MDTA2014264 Report a problem | ||
Public tax history
| Year | Property taxes | Tax assessment |
|---|---|---|
| 2025 | $1,484 -54.4% | $382,100 +6% |
| 2024 | $3,256 +12.3% | $360,533 +6.4% |
| 2023 | $2,900 +15.1% | $338,967 +6.8% |
| 2022 | $2,520 +9.7% | $317,400 +3.5% |
| 2021 | $2,298 +3.6% | $306,733 +3.6% |
| 2020 | $2,218 +3.7% | $296,067 +3.7% |
| 2019 | $2,138 +6.3% | $285,400 +1.9% |
| 2018 | $2,011 +7.2% | $280,000 +2% |
| 2017 | $1,875 +87.7% | $274,600 +2% |
| 2016 | $999 | $269,200 |
| 2015 | $999 +10.5% | $269,200 |
| 2014 | $904 | $269,200 -6.2% |
| 2013 | -- | $286,900 |
| 2012 | -- | $286,900 |
| 2011 | -- | $286,900 -23.6% |
| 2010 | -- | $375,720 +12.4% |
| 2009 | -- | $334,410 +14.1% |
| 2008 | -- | $293,100 +16.4% |
| 2007 | -- | $251,790 +7.5% |
| 2006 | -- | $234,120 +8.2% |
| 2005 | -- | $216,450 +8.9% |
| 2004 | -- | $198,780 +6.9% |
| 2003 | -- | $186,010 +7.4% |
| 2002 | -- | $173,240 +8% |
| 2001 | -- | $160,470 |
Find assessor info on the county website
Monthly payment
Est. payment
Payment breakdown
Explore the cost of this home by adjusting the details. Changes won't be saved.Climate risks
Neighborhood: 21653
Nearby schools
Schools provided by the listing agent
- District: Talbot County Public Schools
Source: Bright MLS. This data may not be complete. We recommend contacting the local school district to confirm school assignments for this home.
Similar homes
- $350,0004 bd2 ba1.9k sqft10225 Ocean Gtwy, Easton, MD 21601For Sale
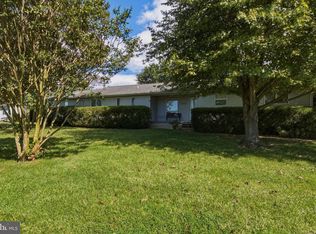
 MLS ID #MDTA2015260, Tammy Durbin, Long & Foster Real Estate, Inc.. Bright MLS
 - $355,0003 bd2 ba1.5k sqft28475 Pinehurst Cir, Easton, MD 21601For Sale
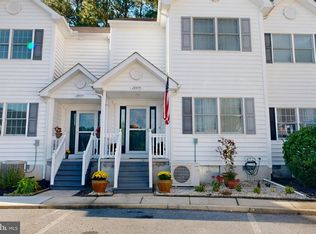 MLS ID #MDTA2015182, Judy Germain, Benson & Mangold, LLC. Bright MLS
 - $375,0003 bd2 ba2k sqft5904 Castle Haven Rd, Cambridge, MD 21613For Sale
 MLS ID #MDDO2013206, Jules Burchett, Foraker Realty Co.. Bright MLS
 - $385,0003 bd2 ba1.6k sqft33 Mount Pleasant Ave, Easton, MD 21601For Sale
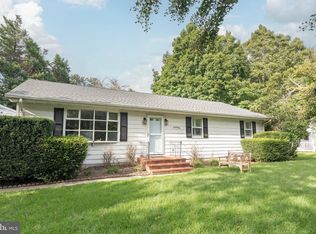 MLS ID #MDTA2014998, Martha Suss, Coldwell Banker Realty. Bright MLS
 - $309,0003 bd2 ba1.5k sqft313 Linden Ave, Easton, MD 21601For SaleMLS ID #MDTA2014942, Kimberly Crouch, Benson & Mangold, LLC. Bright MLS
- $449,0003 bd2 ba2.6k sqft7364 Ocean Gtwy, Easton, MD 21601For SaleMLS ID #MDTA2012618, Stacie Luhrman, Benson & Mangold, LLC. Bright MLS
- $378,5004 bd2 ba1.7k sqft5716 Bethlehem Rd, Preston, MD 21655For SaleMLS ID #MDCM2007774, Catelin Schwarz, NextHome Envision. Bright MLS
- $399,9004 bd3 ba1.8k sqft9818 Tilghman Island Rd, McDaniel, MD 21647For SaleMLS ID #MDTA2013498, Val Brown, Coldwell Banker Realty. Bright MLS
- $339,0003 bd2 ba1.5k sqft202 Buena Vista Ave, Cambridge, MD 21613For SaleMLS ID #MDDO2011984, Charlotte Robinson, Eastern Shore Properties, ESP Inc.. Bright MLS
- $319,0003 bd2 ba2k sqft105 Noble Ave, Preston, MD 21655For SaleMLS ID #MDCM2007792, Heather Brummell, Keller Williams Realty. Bright MLS
- $374,9904 bd2 ba1.8k sqft23116 Gilpin Point Rd, Preston, MD 21655For SaleMLS ID #MDCM2007400, Angela Demattia, Berkshire Hathaway HomeServices PenFed Realty. Bright MLS
- $379,0005 bd4 ba2.7k sqft16 Buena Vista Ave, Cambridge, MD 21613For SaleMLS ID #MDDO2013016, LEO KUNEMAN, Meredith Fine Properties. Bright MLS
- $399,0004 bd3 ba2.1k sqft8804 Roundhouse Cir, Easton, MD 21601For SaleMLS ID #MDTA2014198, Stacie Luhrman, Benson & Mangold, LLC. Bright MLS
- $350,0003 bd3 ba2.2k sqft29053 Superior Cir, Easton, MD 21601For SaleMLS ID #MDTA2014082, Lish Gannon, Benson & Mangold, LLC. Bright MLS
- $374,9003 bd4 ba2.2k sqft28461 Pinehurst Cir, Easton, MD 21601For SaleMLS ID #MDTA2014806, Judy Germain, Benson & Mangold, LLC. Bright MLS
- $339,0004 bd2 ba1.7k sqft21524 Chicken Point Rd, Tilghman, MD 21671For SaleMLS ID #MDTA2013042, Debbie Mangold Lipscomb, Benson & Mangold, LLC. Bright MLS
- $399,0003 bd2 ba1.8k sqft6403 Bozman Neavitt Rd, Neavitt, MD 21652For SaleMLS ID #MDTA2010662, Joan Wetmore, TTR Sotheby's International Realty. Bright MLS
- $445,0003 bd3 ba1.8k sqft29191 Pin Oak Way, Easton, MD 21601For SaleMLS ID #MDTA2014710, Andrew Meikle, Doug Ashley Realtors, LLC. Bright MLS
- $349,7003 bd2 ba1.8k sqft201 Buena Vista Ave, Cambridge, MD 21613For SaleMLS ID #MDDO2010734, C Fred Robinson, Keller Williams Realty Delmarva. Bright MLS
- $310,0003 bd2 ba1.6k sqft1 Kiowa Rd, Cambridge, MD 21613For SaleMLS ID #MDDO2010864, Val Brown, Coldwell Banker Realty. Bright MLS
