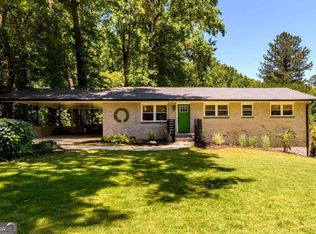
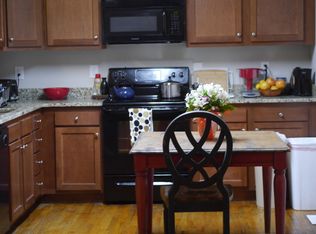
Welcome to 2596 Shetland Drive, a spacious brick ranch with a full finished basement in the sought-after Laurel Ridge Elementary district, offering an incredible combination of space, thoughtful updates, and an unbeatable Decatur location. With 6 bedrooms and 4 bathrooms, including two primary suites with private ensuite bathrooms, this home offers exceptional flexibility for multigenerational living, guests, a home office, or simply room to spread out. The beautifully updated kitchen features custom cabinetry, Calacatta quartz countertops, stainless steel appliances, and refinished hardwood floors that flow throughout the main living spaces. The main owner's suite feels like a true retreat with a luxurious spa-like bathroom featuring a soaking tub, walk-in shower, and an impressively large walk-in closet. Bedroom closets feature custom California Closets systems, providing smart, beautifully designed storage throughout the home, while the dedicated craft room is also outfitted with California Closets-designed storage to keep supplies organized and creativity flowing. Downstairs, the expansive finished basement provides even more living and entertaining space along with a full laundry room, while an additional laundry hookup on the main level adds everyday convenience. The stepless entry makes this home especially accessible, while solar panels and a whole-house surge protector help keep energy costs down and the home protected, even during those famously unforgiving Georgia summers. The location is just as impressive, with Laurel Ridge Elementary, Druid Hills Middle School, and the growing Lulah Hills development all within walking distance. Homeowners also receive priority placement for membership at Pangborn Pool, a neighborhood favorite during the warmer months. Conveniently located near Emory, the CDC, I-285, and downtown Decatur, 2596 Shetland Drive delivers the space, accessibility, location, and updates that are increasingly hard to find in one home.
Active
Price increase: $5K (9/22)
$719,900
2596 Shetland Dr, Decatur, GA 30033
6beds
--sqft
Single Family Residence
Built in 1962
0.36 Acres Lot
$713,900 Zestimate®
$--/sqft
$-- HOA
What's special
Full finished basementBeautifully updated kitchenStainless steel appliancesSpacious brick ranchImpressively large walk-in closetCalacatta quartz countertopsSolar panels
- 34 days
- 706
- 50
Zillow last checked:
Listing updated:
Listed by:
Paula Girvan 404-217-0212,
Keller Williams Realty,
Ashley Bowman 770-722-4897,
Keller Williams Realty
Source: GAMLS,MLS#: 10831780
Facts & features
Interior
Bedrooms & bathrooms
- Bedrooms: 6
- Bathrooms: 4
- Full bathrooms: 4
- Main level bathrooms: 3
- Main level bedrooms: 4
Rooms
- Room types: Bonus Room, Family Room, Laundry
Dining room
- Features: Seats 12+
Kitchen
- Features: Breakfast Area, Breakfast Bar
Heating
- Forced Air
Cooling
- Central Air
Appliances
- Included: Dishwasher, Disposal, Dryer, Gas Water Heater, Microwave, Refrigerator, Washer
- Laundry: In Basement, In Hall
Features
- Master On Main Level, Rear Stairs
- Flooring: Hardwood
- Windows: Double Pane Windows
- Basement: Bath Finished,Daylight,Exterior Entry,Finished,Full,Interior Entry
- Number of fireplaces: 1
- Fireplace features: Family Room, Gas Starter, Living Room
- Common walls with other units/homes: No Common Walls
Interior area
- Total structure area: 0
- Finished area above ground: 0
- Finished area below ground: 0
Property
Parking
- Parking features: Parking Pad
- Has uncovered spaces: Yes
Features
- Levels: Two
- Stories: 2
- Patio & porch: Deck
- Fencing: Back Yard,Fenced,Wood
- Waterfront features: No Dock Or Boathouse
- Body of water: None
Lot
- Size: 0.36 Acres
- Features: Private
Details
- Parcel number: 18 114 03 044
Construction
Type & style
- Home type: SingleFamily
- Architectural style: Brick 4 Side,Contemporary
- Property subtype: Single Family Residence
Materials
- Brick
- Foundation: Block
- Roof: Composition
Condition
- Resale
- New construction: No
- Year built: 1962
Utilities & green energy
- Electric: Generator
- Sewer: Public Sewer
- Water: Public
- Utilities for property: Cable Available, Electricity Available, High Speed Internet, Natural Gas Available, Phone Available, Sewer Available
Green energy
- Energy efficient items: Appliances
- Energy generation: Solar
- Water conservation: Low-Flow Fixtures
Community & HOA
Community
- Features: Playground, Pool, Sidewalks, Street Lights, Walk To Schools, Near Shopping
- Security: Security System, Smoke Detector(s)
- Subdivision: Laurel Hill
HOA
- Has HOA: No
- Services included: None
Location
- Region: Decatur
Financial & listing details
- Tax assessed value: $655,400
- Annual tax amount: $8,163
- Date on market: 9/2/2026
- Cumulative days on market: 34 days
- Listing agreement: Exclusive Right To Sell
- Listing terms: Cash,Conventional,FHA,VA Loan
- Electric utility on property: Yes
Estimated market value
$713,900
$678,000 - $750,000
$4,101/mo
Price history
| Date | Event | Price |
|---|---|---|
| 9/22/2026 | Price change | $719,900+0.7% |
Source:  GAMLS #10831780 Report a problem GAMLS #10831780 Report a problem | ||
| 9/22/2026 | Price change | $714,900-1.4% |
Source:  FMLS GA #7822926 Report a problem FMLS GA #7822926 Report a problem | ||
| 9/2/2026 | Listed for sale | $725,000+35.5% |
Source: GAMLS #10831780 Report a problem | ||
| 3/31/2021 | Sold | $535,000+109.8% |
Source:  GAMLS #8922850 Report a problem GAMLS #8922850 Report a problem | ||
| 3/3/2020 | Sold | $255,000-7.3% |
Source:  FMLS GA #6672170 Report a problem FMLS GA #6672170 Report a problem | ||
| 2/22/2020 | Pending sale | $275,000 |
Source: Keller Williams Realty Atl Partners #6672170 Report a problem | ||
| 2/13/2020 | Price change | $275,000-3.5% |
Source: Keller Williams Realty Atl Partners #6672170 Report a problem | ||
| 1/27/2020 | Listed for sale | $285,000 |
Source: Keller Williams Rlty Atl. Part #8725931 Report a problem | ||
Public tax history
| Year | Property taxes | Tax assessment |
|---|---|---|
| 2025 | $8,163 +5% | $262,160 +8.1% |
| 2024 | $7,773 +21% | $242,560 +13.6% |
| 2023 | $6,426 -4.9% | $213,600 +3.9% |
| 2022 | $6,754 -33.4% | $205,560 -10.4% |
| 2021 | $10,139 +1081.4% | $229,320 +99.5% |
| 2020 | $858 +3.6% | $114,920 -7% |
| 2019 | $828 +1.6% | $123,600 +20% |
| 2018 | $815 -10.8% | $102,960 +15.6% |
| 2017 | $913 +15.8% | $89,040 +7.3% |
| 2016 | $789 | $83,000 +6.1% |
| 2014 | $789 | $78,240 +10.1% |
| 2013 | -- | $71,080 |
| 2012 | -- | $71,080 -9.2% |
| 2011 | -- | $78,280 |
| 2010 | $615 -34.1% | $78,280 |
| 2009 | $933 +11% | $78,280 |
| 2008 | $841 -4% | $78,280 |
| 2007 | $876 | $78,280 |
| 2006 | $876 +10% | $78,280 |
| 2005 | $796 +16.1% | $78,280 +14.2% |
| 2004 | $686 +3.4% | $68,520 -7.6% |
| 2003 | $663 +45.5% | $74,160 |
| 2002 | $456 +259.8% | $74,160 +11.8% |
| 2001 | $127 | $66,320 |
Find assessor info on the county website
Monthly payment
Est. payment
Payment breakdown
Explore the cost of this home by adjusting the details. Changes won't be saved.Climate risks
Neighborhood: North Decatur
Nearby schools
Schools provided by the listing agent
- Elementary: Laurel Ridge
- Middle: Druid Hills
- High: Druid Hills
Source: GAMLS. This data may not be complete. We recommend contacting the local school district to confirm school assignments for this home.
Similar homes
- $675,0003 bd2 ba2.2k sqft693 N Superior Ave, Decatur, GA 30033Active
 MLS ID #10824011, Chad Carter, Keller Williams Realty. GAMLS
 - $664,9003 bd2 ba1.5k sqft2383 N Decatur Rd, Decatur, GA 30033Active
 MLS ID #10785171, Tamela McConico, Legacy Key Real Estate. GAMLS
 - $794,9006 bd5 ba3.6k sqft2433 Helmsdale Dr NE, Atlanta, GA 30345Active
 MLS ID #10840155, Boston Henderson, Bolst. GAMLS
 - $599,9003 bd2 ba1.6k sqft1241 Oldfield Rd, Decatur, GA 30030Active
 MLS ID #10856507, Rosanne Dorfman, Bolst. GAMLS
 - $750,0004 bd3 ba3.1k sqft1914 Normal St, Decatur, GA 30032ActiveMLS ID #10809722, Vickie Flanigan Lester, Vickie Lester Realty, LLC. GAMLS
- $699,0005 bd3 ba3.2k sqft5363 Rosser Rd, Stone Mountain, GA 30087ActiveMLS ID #10816328, Carmen S Johnson, Compass. GAMLS
- $734,0004 bd3 ba2.1k sqft2621 Patrick Ct SE, Atlanta, GA 30317ActiveMLS ID #10791502, Ben Cohen, Keller Williams Realty North Atlanta. GAMLS
- $725,0004 bd4 ba2.5k sqft2171 Edgemore Dr SE, Atlanta, GA 30316ActiveMLS ID #10847964, Justin Landis, Bolst. GAMLS
- $745,0005 bd5 ba3.2k sqft2282 Deer Ridge Dr, Stone Mountain, GA 30087ActiveMLS ID #10793041, Joel Perkins, Harry Norman Realtors. GAMLS
- $625,0004 bd3 ba3k sqft2245 Winding Woods Dr, Tucker, GA 30084ActiveMLS ID #10846287, Lindsay Levin, BHHS Georgia Properties. GAMLS
- $585,0004 bd3 ba2.2k sqft1347 Dorothy Dr, Decatur, GA 30030ActiveMLS ID #10839134, Joy Gilliam, Coldwell Banker Realty. GAMLS
- $940,0005 bd5 ba2.9k sqft2034 Starfire Dr NE, Atlanta, GA 30345ActiveMLS ID #10839782, Chuck Cook, Keller Williams Atlanta Midtown. GAMLS
- $615,0005 bd4 ba3.6k sqft2600 Lisa Dr SW, Atlanta, GA 30311ActiveMLS ID #10857542, Tabitha Daniel, SouthOwens Realty. GAMLS
- $699,0006 bd4 ba3.3k sqft4140 Manson Ave SE, Smyrna, GA 30082ActiveMLS ID #10785986, Sara Lee Parker, Keller Williams Realty. GAMLS
- $724,9004 bd3 ba-- sqft773 Pasley Ave SE, Atlanta, GA 30316Active Under ContractMLS ID #10835589, Reginald O'Neill, Knapp Realty. GAMLS
- $748,0004 bd3 ba2.6k sqft51 Willow Wood Cir SE, Atlanta, GA 30317ActiveMLS ID #10767070, Yelena Maltsev, Keller Williams Atlanta Midtown. GAMLS
- $625,0003 bd3 ba1.9k sqft3900 Captain Dr, Chamblee, GA 30341ActiveMLS ID #10833721, Chuck D Smith, Keller Williams Realty. GAMLS
- $635,0004 bd3 ba3.2k sqft330 7th Ave, Scottdale, GA 30079ActiveMLS ID #10843583, Ursula Parker, Orchard Brokerage, LLC. GAMLS
- $699,9005 bd3 ba3.4k sqft4358 Inverary Walk NE, Roswell, GA 30075Active Under ContractMLS ID #10835223, Maria Sims, Keller Williams Rlty. Partners. GAMLS
- $749,9994 bd4 ba3.9k sqft7170 Riverside Dr, Sandy Springs, GA 30328For Sale
 MLS ID #185716, Dan Thorp, Century 21 Results. MGMLS
