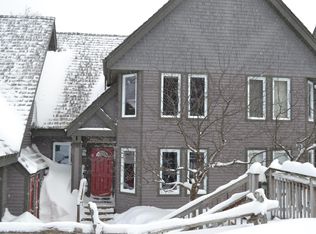
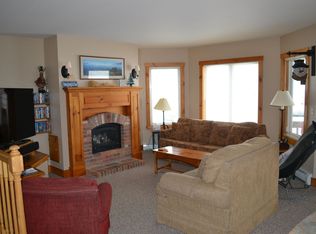
Opportunities like this don’t come around often at Jay Peak. This spacious 5 bedroom, 4 bath condo sits just off the Grammy Jay ski trail, giving you true slopeside access in one of the mountain’s most desirable spots. Owned by the same family since it was built and never rented, it shows a level of care that’s hard to find. Inside, the main level offers an easy, open layout made for gathering a bright living area with a gas fireplace, a dining space that fits a crowd, and a well appointed kitchen with a new refrigerator. Large windows bring in soft natural light and views of the surrounding woods. A new furnace installed in 2024 adds peace of mind. Multiple bedroom suites are spread across different levels, giving everyone space and privacy. Additional bedrooms make hosting simple, and the layout handles larger groups without ever feeling cramped. And of course, this is Jay Peak known for some of the most abundant annual snowfall in the East. Step outside and you’re moments from skiing, riding, hiking, and all of the resort’s four season amenities, including the Pump House Waterpark, Ice Haus Arena, championship golf, restaurants, and miles of trails. It’s one of the mountain’s largest and most versatile condos in a true slopeside location.
Active
Listed by: Jim Campbell Real Estate @ Jay • Mark English
Price cut: $100K (7/15)
$1,400,000
26 Bridge Road #V144, Jay, VT 05859
5beds
2,500sqft
Condominium
Built in 2005
-- sqft lot
$1,326,600 Zestimate®
$560/sqft
$-- HOA
What's special
True slopeside access
- 99 days
- 364
- 8
Zillow last checked:
Listing updated:
Listed by:
Mark English,
Jim Campbell Real Estate @ Jay 802-988-4000
Source: PrimeMLS,MLS#: 5094775
Facts & features
Interior
Bedrooms & bathrooms
- Bedrooms: 5
- Bathrooms: 4
- Full bathrooms: 3
- 3/4 bathrooms: 1
Heating
- Baseboard
Cooling
- None
Appliances
- Included: Dishwasher, Dryer, Microwave, Gas Range, Refrigerator, Washer, Instant Hot Water, Exhaust Fan
- Laundry: In Basement
Features
- Central Vacuum, Ceiling Fan(s)
- Flooring: Carpet, Tile
- Windows: Blinds
- Has basement: No
- Furnished: Yes
Interior area
- Total structure area: 2,500
- Total interior livable area: 2,500 sqft
- Finished area above ground: 2,500
- Finished area below ground: 0
Property
Parking
- Parking features: Dirt
Features
- Levels: 3
- Stories: 3
Lot
- Features: Condo Development, Landscaped, Ski Area, Ski Trailside, Wooded, Mountain
Details
- Zoning description: Res
Construction
Type & style
- Home type: Condo
- Property subtype: Condominium
Materials
- Wood Frame, Cedar Exterior, Clapboard Exterior, Wood Exterior
- Foundation: Concrete
- Roof: Other,Architectural Shingle
Condition
- New construction: No
- Year built: 2005
Utilities & green energy
- Electric: 200+ Amp Service, Circuit Breakers
- Sewer: Public Sewer
- Utilities for property: Cable, Propane
Community & HOA
Community
- Security: Carbon Monoxide Detector(s), Hardwired Smoke Detector
HOA
- Amenities included: Management Plan, Master Insurance, Landscaping, Security, Snow Removal, Trash Removal
- Additional fee info: Fee: $2342.28
Location
- Region: North Troy
Financial & listing details
- Price per square foot: $560/sqft
- Annual tax amount: $13,037
- Date on market: 6/15/2026
Estimated market value
$1,326,600
$1.26M - $1.39M
$3,710/mo
Price history
| Date | Event | Price |
|---|---|---|
| 7/15/2026 | Price change | $1,400,000-6.7%$560/sqft |
Source:  PrimeMLS #5094775 Report a problem PrimeMLS #5094775 Report a problem | ||
| 6/15/2026 | Listed for sale | $1,500,000$600/sqft |
Source: PrimeMLS #5094775 Report a problem | ||
Public tax history
Tax history is unavailable.
Monthly payment
Est. payment
Payment breakdown
Explore the cost of this home by adjusting the details. Changes won't be saved.Climate risks
Neighborhood: 05859
Nearby schools
Schools provided by the listing agent
- Elementary: Jay-Westfield Elementary Sch
- Middle: Irasburg Village School
- High: North Country Union High Sch
- District: North Country Supervisory Union
Source: PrimeMLS. This data may not be complete. We recommend contacting the local school district to confirm school assignments for this home.
Similar homes
- $1,200,0004 bd3 ba3.1k sqft81 Top Deck Lane, Newport Town, VT 05857Active
 MLS ID #5060964, Michael Conley. PrimeMLS
 - $1,345,0006 bd5 ba3.4k sqft130 Lands End Road, Derby, VT 05829Active
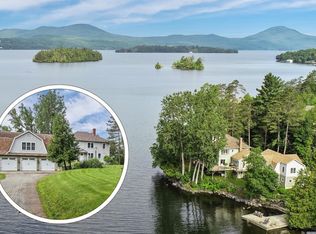 MLS ID #5076741, Nicholas Maclure. PrimeMLS
 - $950,0004 bd4 ba2.9k sqft6095 Lake Road, Newport Town, VT 05855Active
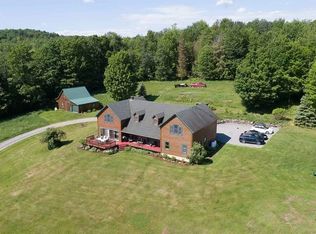 MLS ID #5089132, Michelle McManus. PrimeMLS
 - $1,095,0005 bd4 ba3.1k sqft1254 Bluff Road, Newport City, VT 05855Active
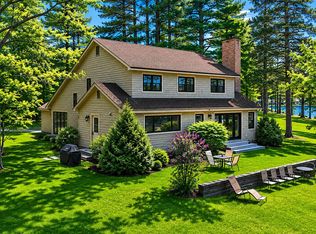 MLS ID #5090146, Ryan Pronto. PrimeMLS
