As the days get shorter and the first signs of winter begin to appear, now is the time to start thinking about where you want to spend the season. Imagine waking up to snow-covered mountains, stepping outside to crisp winter air, and enjoying breathtaking views. This beautifully maintained 3-bedroom, 4-bath lakefront home offers 59 feet of owned frontage on the international waters of Lake Memphremagog and a truly exceptional four-season lifestyle. With spectacular lake views from nearly every window, this is a place where winter doesn't mean staying indoors, it means embracing everything the season has to offer. Spend the day skiing at Jay Peak or Burke Mountain, explore the winter landscape by snowmobile on the VAST trail system, or head out onto the lake for a day of ice fishing. Feel like a short drive? An easy trip to Montreal is just 90 minutes away for world-class dining, shopping, and winter festivities. When the day's adventures are over, come home to warmth and comfort. The open-concept main level is filled with natural light and features updated flooring, a custom kitchen with dining nook and pantry, a refreshed formal dining room, and a spacious family room. A stunning double-sided fireplace creates the perfect gathering place between the living and dining areas, a welcoming spot to warm up, relax, and watch the snow fall outside. Upstairs, two spacious en-suite bedrooms provide privacy and comfort. The luxurious primary suite features two walk-in closets and a full bath with a soaking tub and separate shower, while the second bedroom offers room for a king-sized bed and its own ¾ bath. The finished walkout lower level provides a third bedroom, additional living space, and abundant storage. Outside, the stone patio and perennial gardens take on a completely different beauty beneath a blanket of snow. And when summer returns, the property transforms once again, offering an owned dock, exceptional swimming, and the beautiful waters of Lake Memphremagog.
Active
Listed by: Big Bear Real Estate • Tina Leblond
Price cut: $50K (8/31)
$847,000
103 Loop Road, Newport City, VT 05855
3beds
3,059sqft
Single Family Residence
Built in 1950
7,841 Square Feet Lot
$821,800 Zestimate®
$277/sqft
$-- HOA
What's special
Owned dockRefreshed formal dining roomSpacious family roomUpdated flooring
- 91 days
- 447
- 55
Zillow last checked:
Listing updated:
Listed by:
Tina Leblond,
Big Bear Real Estate 802-744-6844
Source: PrimeMLS,MLS#: 5099528
Facts & features
Interior
Bedrooms & bathrooms
- Bedrooms: 3
- Bathrooms: 4
- Full bathrooms: 1
- 3/4 bathrooms: 2
- 1/2 bathrooms: 1
Heating
- Propane, Oil, Baseboard, Hot Water
Cooling
- Wall Unit(s)
Features
- Basement: Climate Controlled,Concrete,Daylight,Finished,Full,Interior Stairs,Walkout,Interior Entry
Interior area
- Total structure area: 3,572
- Total interior livable area: 3,059 sqft
- Finished area above ground: 2,267
- Finished area below ground: 792
Property
Parking
- Parking features: Paved
Features
- Levels: Two
- Stories: 2
- Has view: Yes
- View description: Water, Mountain(s)
- Has water view: Yes
- Water view: Water
- Body of water: Memphremagog Lake
- Frontage length: Water frontage: 59,Road frontage: 59
Lot
- Size: 7,841 Square Feet
- Features: City Lot, Landscaped, Views
Details
- Parcel number: 43513616286
- Zoning description: Newport
- Special conditions: Standard
Construction
Type & style
- Home type: SingleFamily
- Architectural style: Contemporary
- Property subtype: Single Family Residence
Materials
- Wood Frame, Cedar Exterior, Vinyl Siding
- Foundation: Concrete
- Roof: Architectural Shingle
Condition
- New construction: No
- Year built: 1950
Utilities & green energy
- Electric: 100 Amp Service, Circuit Breakers
- Sewer: 1000 Gallon, Concrete, Septic Tank
- Utilities for property: Cable
Community & HOA
Location
- Region: Newport
Financial & listing details
- Price per square foot: $277/sqft
- Tax assessed value: $376,800
- Annual tax amount: $13,640
- Date on market: 7/13/2026
- Road surface type: Gravel
Estimated market value
$821,800
$781,000 - $863,000
$2,951/mo
Price history
| Date | Event | Price |
|---|---|---|
| 8/31/2026 | Price change | $847,000-5.6%$277/sqft |
Source:  PrimeMLS #5099528 Report a problem PrimeMLS #5099528 Report a problem | ||
| 7/13/2026 | Listed for sale | $897,000+127.1%$293/sqft |
Source: PrimeMLS #5099528 Report a problem | ||
| 9/8/2016 | Sold | $395,000-10%$129/sqft |
Source: Public Record Report a problem | ||
| 4/24/2015 | Listed for sale | $439,000$144/sqft |
Source: Jim Campbell Real Estate #4415957 Report a problem | ||
Public tax history
| Year | Property taxes | Tax assessment |
|---|---|---|
| 2025 | $13,641 | $376,800 |
| 2024 | -- | $376,800 |
| 2023 | -- | $376,800 |
| 2022 | -- | $376,800 |
| 2021 | -- | $376,800 |
| 2020 | -- | $376,800 |
| 2019 | -- | $376,800 |
| 2018 | -- | $376,800 |
| 2017 | -- | $376,800 -2.7% |
| 2016 | -- | $387,400 +9900% |
| 2015 | -- | $3,874 |
| 2014 | -- | $3,874 |
| 2013 | -- | $3,874 |
| 2011 | -- | $3,874 |
| 2010 | -- | $3,874 |
| 2009 | -- | $3,874 |
| 2008 | -- | $3,874 |
| 2007 | -- | $3,874 |
| 2006 | -- | $3,874 |
Find assessor info on the county website
Monthly payment
Est. payment
Payment breakdown
Explore the cost of this home by adjusting the details. Changes won't be saved.Climate risks
Neighborhood: 05855
Nearby schools
Schools provided by the listing agent
- Elementary: Newport City Elementary
- Middle: North Country Junior High
- High: North Country Union High Sch
Source: PrimeMLS. This data may not be complete. We recommend contacting the local school district to confirm school assignments for this home.
Similar homes
- $875,0004 bd3 ba3k sqft3420 Lake Road, Newport City, VT 05857Active
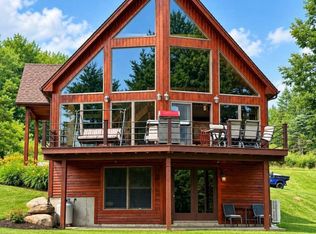 MLS ID #5101671, Jason Saphire. PrimeMLS
 - $1,095,0005 bd4 ba3.1k sqft1254 Bluff Road, Newport City, VT 05855Active
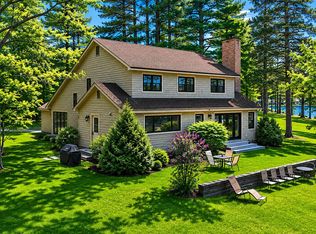 MLS ID #5090146, Ryan Pronto. PrimeMLS
 - $950,0004 bd4 ba2.9k sqft6095 Lake Road, Newport Town, VT 05855Active
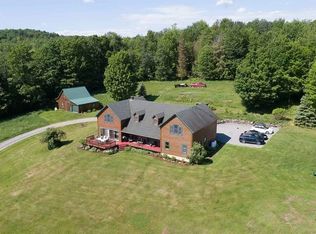 MLS ID #5089132, Michelle McManus. PrimeMLS
 - $750,0003 bd2 ba3k sqft474 Sunset Acres, Derby, VT 05829Active
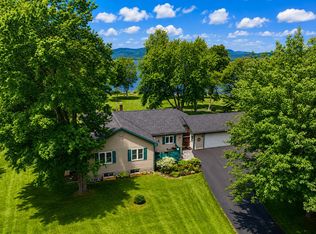 MLS ID #5103689, Ryan Pronto. PrimeMLS
