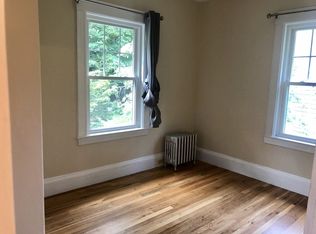
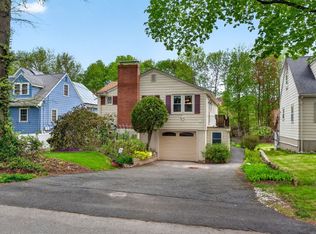
Location, Value and all the fun features!! This 3 bed 2 bath charming and tastefully renovated expanded cape home features a functional floor plan with and oversized living room, spacious bedrooms, plenty of closet space, hardwood floors throughout and recently renovated basement. Enjoy a spacious backyard and a back deck perfect for entertaining with a built-in jacuzzi that can be enjoyed all year round! The home features updated kitchen appliances, bidet-toilets and a gas fireplace. Great commute access, steps to athletic fields, tennis, hiking trails, and conservation land.
For sale
$1,299,999
26 Brookside Ave, Lexington, MA 02421
3beds
1,751sqft
Single Family Residence
Built in 1962
0.28 Acres Lot
$1,269,900 Zestimate®
$742/sqft
$-- HOA
What's special
- 2 days
- 394
- 9
Zillow last checked:
Listing updated:
Listed by:
Nicola Yousif,
News Realty LLC 617-640-0467,
Nicola Yousif
Source: MLS PIN,MLS#: 73588754
Facts & features
Interior
Bedrooms & bathrooms
- Bedrooms: 3
- Bathrooms: 2
- Full bathrooms: 1
- 1/2 bathrooms: 1
Heating
- Baseboard, Oil
Cooling
- Central Air
Appliances
- Included: Gas Water Heater, Tankless Water Heater
- Laundry: Electric Dryer Hookup, Washer Hookup
Features
- Flooring: Wood
- Windows: Storm Window(s)
- Basement: Full,Finished,Interior Entry,Bulkhead
- Number of fireplaces: 1
Interior area
- Total structure area: 1,751
- Total interior livable area: 1,751 sqft
- Finished area above ground: 1,418
- Finished area below ground: 333
Property
Parking
- Total spaces: 3
- Parking features: Off Street, Paved
- Uncovered spaces: 3
Features
- Patio & porch: Deck
- Exterior features: Deck
Lot
- Size: 0.28 Acres
- Features: Wooded
Details
- Parcel number: M:0024 B:0000 L:0089,549680
- Zoning: RS
Construction
Type & style
- Home type: SingleFamily
- Architectural style: Cape
- Property subtype: Single Family Residence
Materials
- Frame
- Foundation: Concrete Perimeter
- Roof: Shingle
Condition
- Year built: 1962
Utilities & green energy
- Electric: Circuit Breakers, 200+ Amp Service
- Sewer: Public Sewer
- Water: Public
- Utilities for property: for Electric Range, for Electric Oven, for Electric Dryer, Washer Hookup
Community & HOA
Community
- Features: Public Transportation, Tennis Court(s), Park, Walk/Jog Trails
- Subdivision: Walking distance to Marrett Square & Lexington Center
HOA
- Has HOA: No
Location
- Region: Lexington
Financial & listing details
- Price per square foot: $742/sqft
- Tax assessed value: $999,000
- Annual tax amount: $12,298
- Date on market: 10/8/2026
- Road surface type: Paved
Estimated market value
$1,269,900
$1.21M - $1.33M
$4,199/mo
Price history
| Date | Event | Price |
|---|---|---|
| 10/8/2026 | Listed for sale | $1,299,999+136.8%$742/sqft |
Source: MLS PIN #73588754 Report a problem | ||
| 2/15/2006 | Sold | $549,000$314/sqft |
Source: Public Record Report a problem | ||
Public tax history
| Year | Property taxes | Tax assessment |
|---|---|---|
| 2025 | $11,570 +3.3% | $946,000 +3.5% |
| 2024 | $11,197 +3.6% | $914,000 +10% |
| 2023 | $10,803 +4% | $831,000 +10.4% |
| 2022 | $10,391 +0.3% | $753,000 +4.6% |
| 2021 | $10,361 +2.4% | $720,000 |
| 2020 | $10,116 +4.9% | $720,000 +5.4% |
| 2019 | $9,644 +4.6% | $683,000 +5.9% |
| 2018 | $9,224 +6.1% | $645,000 +7.5% |
| 2017 | $8,694 +5% | $600,000 +5.8% |
| 2016 | $8,278 +4.1% | $567,000 +6% |
| 2015 | $7,950 +6.1% | $535,000 +10.8% |
| 2014 | $7,491 +2.5% | $483,000 +0.4% |
| 2013 | $7,311 +6.2% | $481,000 +4.6% |
| 2012 | $6,886 +4% | $460,000 |
| 2011 | $6,624 +3.9% | $460,000 |
| 2010 | $6,376 +3.3% | $460,000 -3.4% |
| 2009 | $6,174 -2% | $476,000 -5.4% |
| 2008 | $6,298 +4.4% | $503,000 -5.5% |
| 2007 | $6,033 +8% | $532,000 +5.8% |
| 2006 | $5,588 +6.4% | $503,000 +8.6% |
| 2005 | $5,250 +12.9% | $463,000 +4.3% |
| 2004 | $4,649 +8% | $444,000 +13% |
| 2003 | $4,303 +2.8% | $393,000 +5.9% |
| 2002 | $4,185 +15% | $371,000 +24.9% |
| 2000 | $3,638 +9.4% | $297,000 +14.2% |
| 1999 | $3,325 | $260,000 |
Find assessor info on the county website
Monthly payment
Est. payment
Payment breakdown
Explore the cost of this home by adjusting the details. Changes won't be saved.Climate risks
Neighborhood: 02421
Nearby schools
Schools provided by the listing agent
- Middle: Walking Distance, Clarke
- High: Walking Distance, Lexington
Source: MLS PIN. This data may not be complete. We recommend contacting the local school district to confirm school assignments for this home.
Similar homes
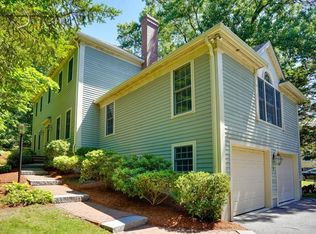
- $1,299,0004 bd3 ba2k sqft21 Woodpark Cir, Lexington, MA 02421For Sale
 MLS ID #73587716, Beth Sager Group, Keller Williams Realty Boston Northwest. MLS PIN
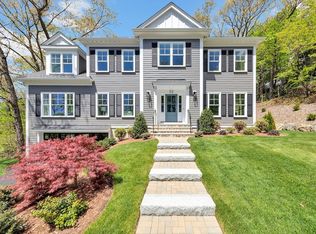
 - $1,298,0004 bd2 ba1.6k sqft11 Stratham Rd, Lexington, MA 02421For Sale
 MLS ID #73574069, Martha Sevigny, William Raveis R.E. & Home Services. MLS PIN
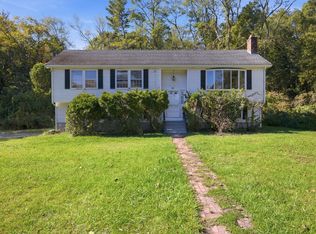
 - $1,120,0004 bd2 ba1.5k sqft46 Grapevine Ave, Lexington, MA 02421For Sale
 MLS ID #73574696, Brian McMahon, Rutledge Properties. MLS PIN
 - $1,249,0003 bd3 ba2.3k sqft20 Woodchester Cir, Waltham, MA 02451For Sale
 MLS ID #73588925, Lauren Moore, Century 21 Custom Home Realty. MLS PIN
