Some homes just feel easy, and this is one of them. This delightful three-bedroom home is truly move-in ready, with a layout that works for everyday life. The kitchen opens right into the family room, so whether you are making dinner, entertaining friends, or just hanging out, everyone can be together. But the real standout may be the yard. Beautiful, flat, and ready for everything from summer barbecues to a soccer game, there is plenty of room to enjoy. And then there is the tree—the kind of great old tree that practically begs to be climbed or turned into an amazing treehouse. Three comfortable bedrooms, great living space, and a backyard you will actually use. Unpack, settle in, and start enjoying it. This is the kind of house that simply feels like home.
For sale
Price cut: $30K (10/7)
$929,000
154 Maple St, Lexington, MA 02420
3beds
1,344sqft
Single Family Residence
Built in 1951
0.3 Acres Lot
$915,000 Zestimate®
$691/sqft
$-- HOA
What's special
Family roomGreat living spaceThree comfortable bedroomsGreat old tree
- 66 days
- 825
- 18
Zillow last checked:
Listing updated:
Listed by:
Beth Sager Group 617-797-1422,
Keller Williams Realty Boston Northwest 781-862-2800
Source: MLS PIN,MLS#: 73563225
Facts & features
Interior
Bedrooms & bathrooms
- Bedrooms: 3
- Bathrooms: 1
- Full bathrooms: 1
- Main level bedrooms: 3
Primary bedroom
- Level: Main,First
- Area: 132
- Dimensions: 12 x 11
Bedroom 2
- Level: Main,First
- Area: 88
- Dimensions: 8 x 11
Bedroom 3
- Level: Main,First
- Area: 121
- Dimensions: 11 x 11
Primary bathroom
- Features: No
Bathroom 1
- Features: Bathroom - With Tub
- Level: First
Dining room
- Level: Main,First
- Area: 88
- Dimensions: 8 x 11
Family room
- Level: Main,First
- Area: 184
- Dimensions: 8 x 23
Kitchen
- Level: Main,First
- Area: 165
- Dimensions: 15 x 11
Living room
- Level: Main,First
- Area: 297
- Dimensions: 27 x 11
Heating
- Natural Gas
Cooling
- Central Air
Appliances
- Included: Range, Dishwasher, Microwave, Refrigerator
- Laundry: Main Level, First Floor
Features
- Has basement: No
- Number of fireplaces: 1
- Fireplace features: Living Room
Interior area
- Total structure area: 1,344
- Total interior livable area: 1,344 sqft
- Finished area above ground: 1,344
Property
Parking
- Total spaces: 4
- Parking features: Paved Drive
- Uncovered spaces: 4
Features
- Patio & porch: Screened
- Exterior features: Porch - Screened, Storage
Lot
- Size: 0.3 Acres
Details
- Parcel number: 552761
- Zoning: RO
Construction
Type & style
- Home type: SingleFamily
- Architectural style: Ranch
- Property subtype: Single Family Residence
Materials
- Foundation: Slab
Condition
- Year built: 1951
Utilities & green energy
- Sewer: Public Sewer
- Water: Public
Community & HOA
HOA
- Has HOA: No
Location
- Region: Lexington
Financial & listing details
- Price per square foot: $691/sqft
- Tax assessed value: $921,000
- Annual tax amount: $11,338
- Date on market: 8/13/2026
Estimated market value
$915,000
$869,000 - $961,000
$3,723/mo
Price history
| Date | Event | Price |
|---|---|---|
| 10/7/2026 | Price change | $929,000-3.1%$691/sqft |
Source: MLS PIN #73563225 Report a problem | ||
| 9/14/2026 | Price change | $959,000-4%$714/sqft |
Source: MLS PIN #73563225 Report a problem | ||
| 8/27/2026 | Price change | $999,000-2%$743/sqft |
Source: MLS PIN #73563225 Report a problem | ||
| 8/13/2026 | Listed for sale | $1,019,000$758/sqft |
Source: MLS PIN #73563225 Report a problem | ||
Public tax history
| Year | Property taxes | Tax assessment |
|---|---|---|
| 2025 | $10,885 +3.4% | $890,000 +3.6% |
| 2024 | $10,523 +5.7% | $859,000 +12.1% |
| 2023 | $9,958 +5% | $766,000 +11.5% |
| 2022 | $9,481 +1.8% | $687,000 +6.2% |
| 2021 | $9,310 +3.9% | $647,000 +1.4% |
| 2020 | $8,964 +5.1% | $638,000 +5.6% |
| 2019 | $8,528 +4.1% | $604,000 +5.4% |
| 2018 | $8,194 +4.3% | $573,000 +5.7% |
| 2017 | $7,854 +3.2% | $542,000 +4% |
| 2016 | $7,607 +6.6% | $521,000 +8.5% |
| 2015 | $7,133 +5.5% | $480,000 +10.1% |
| 2014 | $6,762 +4.7% | $436,000 +2.6% |
| 2013 | $6,460 +1.1% | $425,000 -0.5% |
| 2012 | $6,392 +3.2% | $427,000 -0.7% |
| 2011 | $6,192 +3.9% | $430,000 |
| 2010 | $5,960 +2.8% | $430,000 -3.8% |
| 2009 | $5,798 -0.8% | $447,000 -4.3% |
| 2008 | $5,847 +6.5% | $467,000 -3.5% |
| 2007 | $5,489 +6.5% | $484,000 +4.3% |
| 2006 | $5,155 +4.3% | $464,000 +6.4% |
| 2005 | $4,944 +13.8% | $436,000 +5.1% |
| 2004 | $4,345 +13.7% | $415,000 +18.9% |
| 2003 | $3,822 +3.9% | $349,000 +7.1% |
| 2002 | $3,677 +24% | $326,000 +34.7% |
| 2000 | $2,965 +7.3% | $242,000 +12% |
| 1999 | $2,763 | $216,000 |
Find assessor info on the county website
Monthly payment
Est. payment
Payment breakdown
Explore the cost of this home by adjusting the details. Changes won't be saved.Climate risks
Neighborhood: 02420
Nearby schools
Schools provided by the listing agent
- Elementary: Harrington
- Middle: Clarke
- High: Lexington High
Source: MLS PIN. This data may not be complete. We recommend contacting the local school district to confirm school assignments for this home.

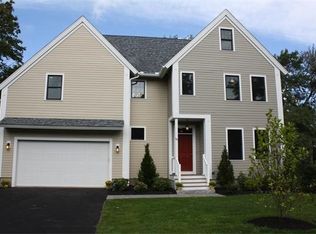
Similar homes
- $878,0002 bd3 ba1.4k sqftFiske Common, Lexington, MA 02420For Sale
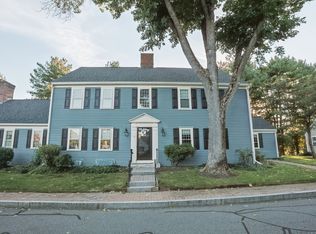 MLS ID #73585695, Lester Savage, Berkshire Hathaway HomeServices Commonwealth Real Estate. MLS PIN
 - $849,9003 bd2 ba1.6k sqft248 Warren St, Waltham, MA 02453For Sale
 MLS ID #73586874, Robert Cohen, Coldwell Banker Realty - Lexington. MLS PIN
 - $857,5004 bd2 ba1.8k sqft8 Skyview Ln, Woburn, MA 01801For Sale
 MLS ID #73574249, Gary S. Vrotsos, Coldwell Banker Realty - Cambridge. MLS PIN
 - $1,299,0004 bd3 ba2k sqft21 Woodpark Cir, Lexington, MA 02421For Sale
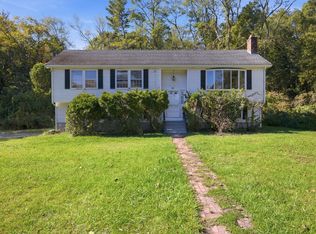 MLS ID #73587716, Beth Sager Group, Keller Williams Realty Boston Northwest. MLS PIN
