Welcome to 26 Country Club Place, a rare opportunity to experience luxury townhome living in the heart of Baton Rouge. Perfect for discerning downsizers or busy professionals, this sophisticated 4-bedroom, 3.5-bath home offers the finest in comfort, design, and amenities—all set within a gated community overlooking the beautiful Baton Rouge Country Club golf course. Soaring ceilings create an airy atmosphere on each thoughtfully designed level. The first floor features a spacious study with a cozy wood-burning fireplace, seamlessly connected to the tranquil master suite via a coffee bar complete with wine fridge and ice maker. The spa-inspired master bath boasts true his and hers sides, a walk-through shower, and custom closets, with direct access to a private courtyard oasis. Unwind by the pool or fireside in your lush garden retreat. On the second floor, entertain in style in the expansive living room with fireplace, gourmet kitchen with Wolf and Subzero appliances, and elegant formal dining space. The butler's pantry adds functionality and flair, while two additional bedrooms share a Jack and Jill bath. This level also features a powder room. Step onto the oversized gallery balcony with full outdoor kitchen—ideal for al fresco dining and soaking in the stunning golf course views. The third level offers flexibility as a guest suite, work out room, media room, or home office. Additional highlights include a private elevator, whole-house generator, tankless water heaters, heart pine and Brazilian quartzite floors, and a neighborhood covered park. This is the ultimate in refined, turnkey living. Schedule your private tour today!
For sale
$1,600,000
26 Country Club Pl, Baton Rouge, LA 70809
4beds
5,287sqft
Townhouse
Built in 2010
6,098 Square Feet Lot
$1,510,100 Zestimate®
$303/sqft
$475/mo HOA
What's special
Stunning golf course viewsPrivate elevatorWalk-through showerPowder roomElegant formal dining spaceCustom closetsTranquil master suite
- 1 day
- 172
- 19
Zillow last checked:
Listing updated:
Listed by:
Leigh Adams,
RE/MAX Professional 225-615-7755
Source: ROAM MLS,MLS#: 200QQE
Facts & features
Interior
Bedrooms & bathrooms
- Bedrooms: 4
- Bathrooms: 4
- Full bathrooms: 3
- 1/2 bathrooms: 1
Primary bedroom
- Level: First
- Area: 350.45 Square Feet
- Dimensions: 16.3 x 21.5
Bedroom
- Level: Second
- Area: 150.29 Square Feet
- Dimensions: 13.3 x 11.3
Bedroom
- Level: Second
- Area: 198.4 Square Feet
- Dimensions: 12.4 x 16
Bedroom
- Level: Third
- Area: 359.16 Square Feet
- Dimensions: 21.9 x 16.4
Breakfast
- Level: Second
- Area: 90.44 Square Feet
- Dimensions: 11.9 x 7.6
Dining area
- Level: Second
- Area: 273.92 Square Feet
- Dimensions: 12.8 x 21.4
Kitchen
- Level: Second
- Area: 231.84 Square Feet
- Dimensions: 16.8 x 13.8
Laundry
- Level: Second
- Area: 91.96 Square Feet
- Dimensions: 7.6 x 12.1
Living room
- Level: Second
- Area: 363.35 Square Feet
- Dimensions: 16.9 x 21.5
Office
- Level: First
- Area: 275.2 Square Feet
- Dimensions: 12.8 x 21.5
Heating
- Central
Cooling
- Central Air
Appliances
- Included: Bar Fridge, Dishwasher, Gas Cooktop, Refrigerator, Wine Refrigerator, Stainless Steel Appliance(s), Oven
- Laundry: Inside
Features
- Double Vanity, Entrance Foyer, Elevator, Dual Closets, Kitchen Island, Pantry, Storage, Wet Bar, Separate Shower, Standalone Tub, Custom Built Cabinets, Water Closet
- Flooring: Carpet, Hardwood, Stone
- Number of fireplaces: 1
- Fireplace features: Gas
Interior area
- Total structure area: 6,542
- Total interior livable area: 5,287 sqft
Property
Parking
- Total spaces: 2
- Parking features: Garage Door Opener, Garage Faces Rear
- Garage spaces: 2
Features
- Levels: Three Or More
- Stories: 3
- Exterior features: Lighting, Outdoor Grill, Private Yard
- Has private pool: Yes
- Pool features: In Ground, Gunite
- Fencing: Privacy
- Has view: Yes
- View description: Golf Course
Lot
- Size: 6,098 Square Feet
- Dimensions: 55 x 108 x 55 x 113
- Features: Corner Lot
Details
- Parcel number: 2683512
Construction
Type & style
- Home type: Townhouse
- Architectural style: French Provincial
- Property subtype: Townhouse
- Attached to another structure: Yes
Materials
- Foundation: Post Tension
Condition
- Year built: 2010
- Major remodel year: 2010
Details
- Builder name: J. Adam Town Construction, LLC
Utilities & green energy
- Electric: Circuit Breakers
- Sewer: Public Sewer
- Water: Public
- Utilities for property: Electricity Available, Electricity Connected, Natural Gas Connected, Sewer Available, Water Available
Community & HOA
Community
- Features: Curbs, Street Lights, Sidewalks, Gated
- Security: Gated Community
- Subdivision: Country Club Place
HOA
- Has HOA: Yes
- Services included: Maintenance Grounds, Common Area
- HOA fee: $5,700 annually
Location
- Region: Baton Rouge
Financial & listing details
- Price per square foot: $303/sqft
- Tax assessed value: $1,425,000
- Annual tax amount: $17,469
- Date on market: 11/9/2026
- Listing terms: Cash,Conventional
Estimated market value
$1,510,100
$1.43M - $1.59M
$3,741/mo
Price history
| Date | Event | Price |
|---|---|---|
| 11/9/2026 | Listed for sale | $1,600,000+3.2%$303/sqft |
Source:  ROAM MLS #200QQE Report a problem | ||
| 6/29/2022 | Sold | -- |
Source: ROAM MLS #2022001630 Report a problem | ||
| 6/8/2022 | Pending sale | $1,550,000$293/sqft |
Source: ROAM MLS #2022001630 Report a problem | ||
| 2/5/2022 | Listed for sale | $1,550,000$293/sqft |
Source: ROAM MLS #2022001630 Report a problem | ||
| 7/13/2011 | Sold | -- |
Source: ROAM MLS #201010194 Report a problem | ||
Public tax history
| Year | Property taxes | Tax assessment |
|---|---|---|
| 2025 | $17,469 +4.7% | $142,500 |
| 2024 | $16,690 -1.7% | $142,500 |
| 2023 | $16,975 +61% | $142,500 +50% |
| 2022 | $10,542 +2.3% | $95,000 |
| 2021 | $10,303 +0.2% | $95,000 |
| 2020 | $10,283 -8.2% | $95,000 +2.7% |
| 2019 | $11,203 +1.3% | $92,500 |
| 2018 | $11,064 +7.8% | $92,500 |
| 2017 | $10,264 | $92,500 |
| 2016 | $10,264 +2.5% | $92,500 |
| 2015 | $10,012 +0.3% | $92,500 |
| 2014 | $9,984 | $92,500 -20.1% |
| 2013 | $9,984 -25.9% | $115,800 |
| 2012 | $13,467 +8.8% | $115,800 |
| 2011 | $12,382 +1444.1% | $115,800 +1444% |
| 2010 | $802 | $7,500 |
Find assessor info on the county website
Monthly payment
Est. payment
Payment breakdown
Explore the cost of this home by adjusting the details. Changes won't be saved.Climate risks
Neighborhood: Drusilla
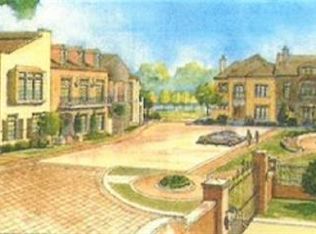
- $1,104,0004 bd5 ba5.1k sqft27 Country Club Pl, Baton Rouge, LA 70809Off Market
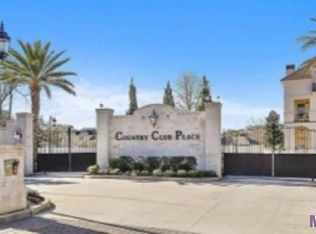
- $1,287,7004 bd5 ba5.1k sqft27 Laura Elisabeth Aly, Baton Rouge, LA 70809Off Market
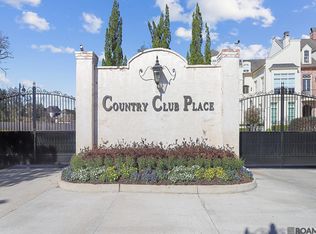
- $--4 bd5 ba5k sqft28 Country Club Pl, Baton Rouge, LA 70809Sold
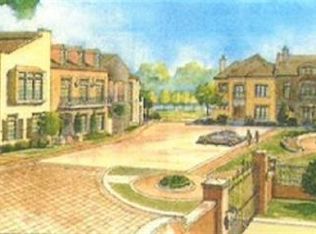
- $1,025,6003 bd5 ba5k sqft28 Laura Elisabeth Aly, Baton Rouge, LA 70809Off Market
Similar homes
- $1,175,0003 bd5 ba4.8k sqft10 Country Club Pl, Baton Rouge, LA 70809For Sale

 MLS ID #2026013668, Leigh Adams, RE/MAX Professional. ROAM MLS
- $1,295,0004 bd4 ba4.5k sqft3032 Drusilla Ln, Baton Rouge, LA 70809For Sale
 MLS ID #2026017710, David Madaffari, Grassroots Real Estate Group. ROAM MLS
- $1,395,0004 bd4 ba3.8k sqft3236 Gilbert Dr, Baton Rouge, LA 70809For Sale
 MLS ID #2026018063, Heather Kirkpatrick, Keller Williams Realty Premier Partners. ROAM MLS
- $1,895,0005 bd6 ba5.7k sqft4505 Bluebonnet Rd, Baton Rouge, LA 70809For Sale
 MLS ID #2026013986, Jodie Strain, Compass - Perkins. ROAM MLS
- $1,599,0004 bd4 ba4.8k sqft539 Sunset Blvd, Baton Rouge, LA 70808For SaleMLS ID #2026016185, Erin Aguilar Russo, The W Group Real Estate LLC. ROAM MLS
- $1,249,0004 bd5 ba4.4k sqft4509 Bluebonnet Rd, Baton Rouge, LA 70809For SaleMLS ID #2025011069, Melissa Landers, RE/MAX Professional. ROAM MLS
- $1,699,0005 bd6 ba4.5k sqft6411 Goodwood Ave, Baton Rouge, LA 70806For SaleMLS ID #2026019040, Trey Willard, The W Group Real Estate LLC. ROAM MLS
- $1,200,0005 bd6 ba5.6k sqft2237 Dove Hollow Dr, Baton Rouge, LA 70809For SaleMLS ID #2026009418, Heather Civello, Del Rio Real Estate, Inc.. ROAM MLS
- $1,495,0007 bd9 ba5k sqft837 Myrtle View Dr, Baton Rouge, LA 70810For SaleMLS ID #200HGX, Quita Cutrer, Burns & Co., Inc.. ROAM MLS
- $1,549,0004 bd4 ba4.6k sqft7403 Lanes End, Baton Rouge, LA 70810For SaleMLS ID #2026006872, Jan King, Keller Williams Realty Red Stick Partners. ROAM MLS
- $1,488,0004 bd6 ba4.9k sqft11752 Petit Pierre Ave, Baton Rouge, LA 70810For SaleMLS ID #2026011756, David Richardson, Compass - Perkins. ROAM MLS
- $1,699,0005 bd5 ba5.5k sqft11744 Petit Pierre Ave, Baton Rouge, LA 70810For SaleMLS ID #2026016587, Nancy Lovejoy, RE/MAX Professional. ROAM MLS
- $1,690,0004 bd4 ba4.1k sqft1960 Arless Ave, Baton Rouge, LA 70806For SaleMLS ID #2026002042, Ellen Dantin, Compass - Perkins. ROAM MLS
- $899,9005 bd4 ba4.2k sqft6735 Rue Bocage, Baton Rouge, LA 70809For SaleMLS ID #2026009752, Josh McKay, RE/MAX Professional. ROAM MLS
- $900,0006 bd7 ba7.1k sqft8720 W Fairway Dr, Baton Rouge, LA 70809For SaleMLS ID #2026001833, Laurie Jones, Compass - Perkins. ROAM MLS
- $1,425,0005 bd6 ba5.6k sqft9631 Myrtle Ln, Baton Rouge, LA 70810For SaleMLS ID #2026015684, Paul Burns, Burns & Co., Inc.. ROAM MLS
- $975,0004 bd4 ba5.2k sqft1831 Old Plantation Ln, Baton Rouge, LA 70806For SaleMLS ID #2026009056, Kim Trahan, Roussel Real Estate. ROAM MLS
- $995,0004 bd4 ba4.6k sqft7979 Delaville Dr, Baton Rouge, LA 70808For SaleMLS ID #2026018821, Lisa Landers, RE/MAX Professional. ROAM MLS
- $1,395,0005 bd5 ba4.9k sqft717 Camelia Ave, Baton Rouge, LA 70806For SaleMLS ID #2026014184, Quita Cutrer, Burns & Co., Inc.. ROAM MLS
- $1,350,0005 bd5 ba4.1k sqft646 Goodridge Way, Baton Rouge, LA 70806For SaleMLS ID #2026011935, Kelly Gable, Gable Realty, LLC. ROAM MLS
