THIS IS NOT JUST YOUR TRADITIONAL HOUSE! Classic charm meets flexible living space in this home, offering a wonderful blend of original character and modern possibilities. The original floorplan features a welcoming three-season front porch leading into a gracious foyer; spacious eat-in kitchen with walk-in pantry; formal dining room with built-in cabinetry; and inviting living room. The second floor offers three bedrooms, including two with a walk-in closets, a full bathroom with a quintessential claw-foot tub, and a walk-up attic providing excellent storage. There may be some hardwood flooring beneath the existing carpeting. The 2004 ADDITION with interior/exterior access and offers an excellent opportunity for ADDITIONAL LIVING SPACE—perfect for an in-law, guest suite, home office, or whatever suits your needs. This versatile space includes a laundry room, an abundance of closets (including a walk-in closet), and a HUGE BATHROOM featuring tile flooring, a stand-up shower, and tub. Outside, enjoy a fenced-in yard with storage shed. A truly unique property with space, character, and flexibility!
For sale
$279,900
26 Denton Cir, Springfield, MA 01104
4beds
2,057sqft
Single Family Residence
Built in 1915
5,001 Square Feet Lot
$286,400 Zestimate®
$136/sqft
$-- HOA
What's special
Laundry roomClassic charmStorage shedThree bedroomsWalk-in pantryWelcoming three-season front porchGracious foyer
- 13 days
- 436
- 23
Zillow last checked:
Listing updated:
Listed by:
Meghan Lynch 413-374-3675,
Berkshire Hathaway HomeServices Realty Professionals 413-567-3361
Source: MLS PIN,MLS#: 73588889
Facts & features
Interior
Bedrooms & bathrooms
- Bedrooms: 4
- Bathrooms: 2
- Full bathrooms: 2
- Main level bathrooms: 1
- Main level bedrooms: 1
Primary bedroom
- Features: Bathroom - Full, Walk-In Closet(s), Closet/Cabinets - Custom Built, Flooring - Wall to Wall Carpet, Exterior Access
- Level: Main,First
Bedroom 2
- Features: Walk-In Closet(s), Flooring - Wall to Wall Carpet
- Level: Second
Bedroom 3
- Features: Closet, Flooring - Wall to Wall Carpet
- Level: Second
Bedroom 4
- Features: Closet, Flooring - Wall to Wall Carpet
- Level: Second
Bathroom 1
- Features: Bathroom - Full, Bathroom - With Shower Stall, Bathroom - With Tub & Shower, Flooring - Stone/Ceramic Tile
- Level: Main,First
Bathroom 2
- Features: Bathroom - Full, Bathroom - With Tub & Shower, Flooring - Wall to Wall Carpet
- Level: Second
Dining room
- Features: Flooring - Wall to Wall Carpet
- Level: Main,First
Kitchen
- Features: Flooring - Laminate, Dining Area, Pantry
- Level: Main,First
Living room
- Features: Flooring - Wall to Wall Carpet
- Level: Main,First
Heating
- Forced Air, Oil
Cooling
- None
Appliances
- Included: Gas Water Heater, Range, Dishwasher, Refrigerator, Washer, Dryer
- Laundry: Flooring - Laminate, Main Level, First Floor, Washer Hookup
Features
- Entrance Foyer, Walk-up Attic
- Flooring: Tile, Vinyl, Carpet, Laminate, Flooring - Wall to Wall Carpet
- Basement: Full,Interior Entry
- Has fireplace: No
Interior area
- Total structure area: 2,057
- Total interior livable area: 2,057 sqft
- Finished area above ground: 2,057
- Finished area below ground: 0
Property
Parking
- Total spaces: 2
- Parking features: Paved Drive, Off Street, Paved
- Uncovered spaces: 2
Features
- Patio & porch: Porch - Enclosed
- Exterior features: Porch - Enclosed, Storage, Fenced Yard
- Fencing: Fenced
Lot
- Size: 5,001 Square Feet
Details
- Parcel number: S:03820 P:0005,2580905
- Zoning: R2
Construction
Type & style
- Home type: SingleFamily
- Architectural style: Colonial
- Property subtype: Single Family Residence
Materials
- Frame
- Foundation: Block, Other
- Roof: Shingle
Condition
- Year built: 1915
Utilities & green energy
- Electric: Circuit Breakers
- Sewer: Public Sewer
- Water: Public
- Utilities for property: for Gas Range, for Gas Oven, Washer Hookup
Community & HOA
Community
- Features: Public Transportation, Shopping, Park, Walk/Jog Trails, Golf, Medical Facility, Laundromat, Highway Access, House of Worship, Private School, Public School, University
HOA
- Has HOA: No
Location
- Region: Springfield
Financial & listing details
- Price per square foot: $136/sqft
- Tax assessed value: $279,300
- Annual tax amount: $4,379
- Date on market: 10/9/2026
- Exclusions: Lighting Fixture In Kitchen & Piano In Living Room
- Road surface type: Paved
Estimated market value
$286,400
$272,000 - $301,000
$2,986/mo
Price history
| Date | Event | Price |
|---|---|---|
| 10/9/2026 | Listed for sale | $279,900$136/sqft |
Source: MLS PIN #73588889 Report a problem | ||
Public tax history
| Year | Property taxes | Tax assessment |
|---|---|---|
| 2025 | $4,379 +3.1% | $279,300 +5.6% |
| 2024 | $4,246 +13.4% | $264,400 +20.4% |
| 2023 | $3,744 -4.6% | $219,600 +5.3% |
| 2022 | $3,926 +2.2% | $208,600 +2.6% |
| 2021 | $3,842 -0.8% | $203,300 +8.1% |
| 2020 | $3,872 +17% | $188,100 +11.9% |
| 2019 | $3,308 +5.4% | $168,100 +5.4% |
| 2018 | $3,139 +3.1% | $159,500 +3% |
| 2017 | $3,045 +2.7% | $154,900 +2.7% |
| 2016 | $2,965 +6.8% | $150,800 +6.9% |
| 2015 | $2,775 -1% | $141,100 -0.8% |
| 2014 | $2,803 -5.9% | $142,200 -5.9% |
| 2013 | $2,978 -7.6% | $151,100 -7.1% |
| 2012 | $3,224 +15.8% | $162,600 +13.8% |
| 2011 | $2,785 -2.4% | $142,900 -2.3% |
| 2010 | $2,853 +5% | $146,300 -3.7% |
| 2009 | $2,717 +1.8% | $151,900 -8.8% |
| 2008 | $2,669 +28.3% | $166,500 +28.4% |
| 2007 | $2,080 -6.3% | $129,700 -0.7% |
| 2006 | $2,220 +42.5% | $130,600 +46.7% |
| 2005 | $1,558 -9.6% | $89,000 -2% |
| 2004 | $1,724 +5.4% | $90,800 +7.7% |
| 2003 | $1,636 +13.5% | $84,300 +16.3% |
| 2002 | $1,441 | $72,500 |
Find assessor info on the county website
Monthly payment
Est. payment
Payment breakdown
Explore the cost of this home by adjusting the details. Changes won't be saved.Climate risks
Neighborhood: Liberty Heights
Nearby schools
Schools provided by the listing agent
- Elementary: Liberty School
- Middle: Springfield Renaissance School
- High: Alfred G Zanetti
Source: MLS PIN. This data may not be complete. We recommend contacting the local school district to confirm school assignments for this home.

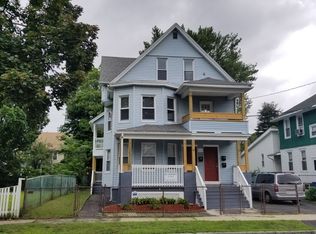

Similar homes
- $265,0004 bd2 ba1.6k sqft27 Border St, Springfield, MA 01104For Sale
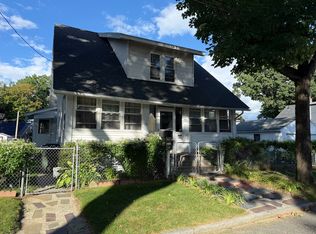 MLS ID #73576055, Migdalia Buxo, Berkshire Hathaway HomeServices Realty Professionals. MLS PIN
- $289,9004 bd2 ba1.1k sqft194 Massasoit St, Springfield, MA 01107For Sale
 MLS ID #73593964, Sheila Perez, Naples Realty Group. MLS PIN
- $349,9003 bd2 ba1.7k sqft38 Worthy St, Springfield, MA 01104For Sale
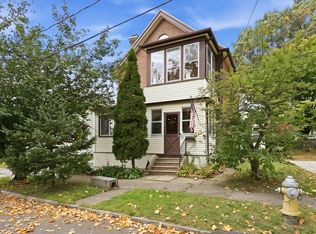 MLS ID #73593411, Wheway Group, Coldwell Banker Realty - Western MA. MLS PIN
- $--6 bd3 ba2.9k sqft73 Dartmouth St, Springfield, MA 01109Auction
 Auction.com 2
