Welcome to 73 Santa Barbara St! This charming, well-maintained home features gleaming hardwood floors, fresh paint, Walk-In Closet, New Ceiling Fans, New Fence, Replacement Windows, and a Newly replaced section of the Roof. There are NEW Floors in the Kitchen and Enclosed Porch along with a Renovated Bathroom. Kitchen has an amazing Breakfast Nook while the spacious bedrooms provide plenty of room to relax and unwind. Enjoy the front enclosed porch and rear enclosed patio, along with a private backyard perfect for outdoor enjoyment. The clean, updated basement and large Walk-Up Attic offers the potential for expanded living space. Convenient 2-Car Garage is perfect for a workshop or vehicle storage. A well-maintained brick exterior, beautiful landscaping, and a convenient location complete this wonderful home! Close to Highways, Shopping, and all Springfield-amenities!
For sale
$329,900
73 Santa Barbara St, Springfield, MA 01104
3beds
1,336sqft
Single Family Residence
Built in 1931
5,001 Square Feet Lot
$329,300 Zestimate®
$247/sqft
$-- HOA
What's special
Well-maintained brick exteriorReplacement windowsFront enclosed porchEnclosed porchRear enclosed patioGleaming hardwood floorsLarge walk-up attic
- 11 days
- 638
- 22
Zillow last checked:
Listing updated:
Listed by:
Brian Weiner 860-836-7477,
Coldwell Banker Realty - Western MA 413-567-8931
Source: MLS PIN,MLS#: 73572125
Facts & features
Interior
Bedrooms & bathrooms
- Bedrooms: 3
- Bathrooms: 1
- Full bathrooms: 1
Primary bedroom
- Features: Ceiling Fan(s), Closet, Flooring - Hardwood
- Level: Second
Bedroom 2
- Features: Ceiling Fan(s), Closet, Flooring - Hardwood
- Level: Second
Bedroom 3
- Features: Ceiling Fan(s), Closet, Flooring - Hardwood
- Level: Second
Bathroom 1
- Features: Bathroom - Full, Bathroom - With Tub, Closet - Linen, Flooring - Stone/Ceramic Tile
- Level: Second
Dining room
- Features: Flooring - Hardwood
- Level: First
Kitchen
- Features: Flooring - Stone/Ceramic Tile, Pantry, Breakfast Bar / Nook, Exterior Access
- Level: First
Living room
- Features: Ceiling Fan(s), Flooring - Hardwood, French Doors
- Level: First
Heating
- Hot Water, Steam, Natural Gas
Cooling
- Window Unit(s)
Appliances
- Included: Gas Water Heater, Range, Refrigerator, Washer, Dryer, Range Hood
- Laundry: In Basement
Features
- Flooring: Wood, Tile, Vinyl
- Doors: French Doors
- Basement: Full,Interior Entry,Concrete
- Number of fireplaces: 1
- Fireplace features: Living Room
Interior area
- Total structure area: 1,336
- Total interior livable area: 1,336 sqft
- Finished area above ground: 1,336
Property
Parking
- Total spaces: 6
- Parking features: Detached, Off Street
- Garage spaces: 2
- Uncovered spaces: 4
Features
- Patio & porch: Porch - Enclosed, Enclosed
- Exterior features: Porch - Enclosed, Patio - Enclosed, Fenced Yard
- Fencing: Fenced
Lot
- Size: 5,001 Square Feet
- Features: Corner Lot
Details
- Parcel number: 2604713
- Zoning: R1
Construction
Type & style
- Home type: SingleFamily
- Architectural style: Colonial
- Property subtype: Single Family Residence
Materials
- Frame
- Foundation: Block
- Roof: Shingle
Condition
- Year built: 1931
Utilities & green energy
- Electric: 100 Amp Service
- Sewer: Public Sewer
- Water: Public
- Utilities for property: for Gas Range
Community & HOA
Community
- Features: Public Transportation, Shopping, Park, Medical Facility, Laundromat, Highway Access, Public School, University
HOA
- Has HOA: No
Location
- Region: Springfield
Financial & listing details
- Price per square foot: $247/sqft
- Tax assessed value: $252,300
- Annual tax amount: $3,956
- Date on market: 9/4/2026
- Exclusions: Window Ac
Estimated market value
$329,300
$313,000 - $346,000
$2,174/mo
Price history
| Date | Event | Price |
|---|---|---|
| 9/4/2026 | Listed for sale | $329,900+392.4%$247/sqft |
Source: MLS PIN #73572125 Report a problem | ||
| 9/15/2000 | Sold | $67,000$50/sqft |
Source: Public Record Report a problem | ||
Public tax history
| Year | Property taxes | Tax assessment |
|---|---|---|
| 2025 | $3,956 +4.3% | $252,300 +6.9% |
| 2024 | $3,792 +45.7% | $236,100 +54.7% |
| 2023 | $2,602 -9.3% | $152,600 +0.1% |
| 2022 | $2,868 +8.8% | $152,400 +9.3% |
| 2021 | $2,635 -0.4% | $139,400 +2.1% |
| 2020 | $2,646 +10.1% | $136,500 +11.8% |
| 2019 | $2,403 +5.2% | $122,100 +5.2% |
| 2018 | $2,285 +2.9% | $116,100 +2.8% |
| 2017 | $2,220 +9% | $112,900 +9% |
| 2016 | $2,037 +1.8% | $103,600 +1.9% |
| 2015 | $2,000 -0.1% | $101,700 +0.1% |
| 2014 | $2,003 +1.8% | $101,600 +1.8% |
| 2013 | $1,967 -5.9% | $99,800 -5.3% |
| 2012 | $2,090 -1.8% | $105,400 -3.5% |
| 2011 | $2,128 +3.1% | $109,200 +3.1% |
| 2010 | $2,065 +13.3% | $105,900 +3.9% |
| 2009 | $1,823 -7.7% | $101,900 -17.4% |
| 2008 | $1,976 +11.1% | $123,300 +11.2% |
| 2007 | $1,779 +8.4% | $110,900 +14.9% |
| 2006 | $1,641 +6.5% | $96,500 +9.7% |
| 2005 | $1,541 +4.3% | $88,000 +13.1% |
| 2004 | $1,477 -4.2% | $77,800 -2% |
| 2003 | $1,541 +16% | $79,400 +18.9% |
| 2002 | $1,328 | $66,800 |
Find assessor info on the county website
Monthly payment
Est. payment
Payment breakdown
Explore the cost of this home by adjusting the details. Changes won't be saved.Climate risks
Neighborhood: East Springfield
Similar homes
- $--3 bd1 ba1k sqft67 Glenham St, Springfield, MA 01104Auction
 ServiceLink Auction
 - $299,9003 bd1 ba966 sqft30 French St, Springfield, MA 01104For Sale
 MLS ID #73575733, Teamwork Realty Group, Teamwork Realty Group, LLC. MLS PIN
 - $340,0003 bd2 ba1.3k sqft83 Oklahoma St, Springfield, MA 01104For Sale
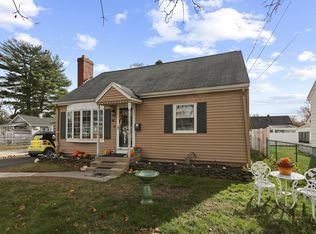 MLS ID #73570864, Jessica Kelly, RE/MAX IGNITE. MLS PIN
 - $329,0004 bd2 ba1.7k sqft14 Detroit St, Springfield, MA 01104For Sale
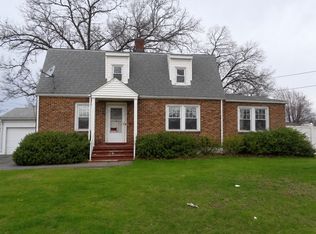 MLS ID #73564823, Jarelis Rodriguez, Coldwell Banker Realty - Western MA. MLS PIN
