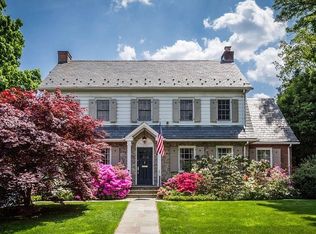
Welcome to this classic Bronxville Tudor, nestled on a beautiful tree-lined street and conveniently located close to everything Bronxville has to offer. Upon entering, you're greeted by an inviting foyer that sets the tone for the home's timeless elegance. The formal living room features a wood-burning fireplace and offers lovely views of the expansive backyard, creating a warm and inviting atmosphere. A sun-drenched, wood-paneled family room/study with multiple exposures provides the perfect spot to unwind, relax, or curl up with a good book. The spacious formal dining room is ideal for hosting holiday gatherings and special occasions. The eat-in chef’s kitchen, equipped with Bosch stainless steel appliances, a built-in banquette, and views of the backyard, is a delightful retreat for morning coffee or casual meals. The second level features a generously sized primary bedroom complete with an ensuite bath and a walk-in closet. Two additional bedrooms and a hall bath complete this level. On the third floor, you'll find two more bedrooms and another hall bath, offering ample space for family or guests. The lower level boasts a large playroom, a spacious laundry room, and a convenient half bath. Outside, the expansive, flat backyard is a private oasis, featuring an in-ground pool perfect for summer relaxation and a grassy area ideal for play. This exceptional home is just a short stroll to Siwanoy Country Club and Bronxville Dog Park, offering the perfect blend of luxury, comfort, and convenience.
Sold for $1,950,000
$1,950,000
26 Dusenberry Road, Bronxville, NY 10708
5beds
2,695sqft
Single Family Residence, Residential
Built in 1930
10,019 Square Feet Lot
$2,131,700 Zestimate®
$724/sqft
$7,972 Estimated rent
Home value
$2,131,700
$1.90M - $2.39M
$7,972/mo
Zestimate® history
Owner options
List your home for rent
$7,972/mo
Rent Zestimate®
Find your next renter with Zillow Rental Manager. Plus, with online applications, you can quickly screen prospective tenants – for free.
$7,972/mo
Rent Zestimate®
Refinance and save
$13,009/mo
Est. payment
Refinancing to a lower rate could help reduce your monthly payments and save thousands over the life of the loan.
$13,009/mo
Est. payment
Explore your selling options
Work with a Zillow partner agent
Leverage their expertise and Zillow's premium Showcase listings to get your home seen by more buyers.
Get startedList with your own agent
Get your home in front of millions of buyers by listing it on Zillow.
Learn how to do itSell it yourself
Take full control of how buyers see your home on Zillow by listing For Sale by Owner (FSBO).
List your homeWhat's special
In-ground poolGrassy areaBosch stainless steel appliancesViews of the backyardExpansive backyardExpansive flat backyardPrivate oasis
Zillow last checked:
Listing updated:
Listed by:
Andrew Korb 917-855-2749,
Houlihan Lawrence Inc. 914-337-0400
Bought with:
Claire Civetta, 30CI0831602
Houlihan Lawrence Inc.
Source: OneKey® MLS as distributed by MLS GRID,MLS#: H6320743
Facts & features
Interior
Bedrooms & bathrooms
- Bedrooms: 5
- Bathrooms: 4
- Full bathrooms: 3
- 1/2 bathrooms: 1
Other
- Description: Entry Foyer, Living room w/ wood burning FP, family room, formal DR, EIK, Powder room
- Level: First
Other
- Description: Primary bedroom w/ensuite and walk-in closet, Bedroom, Bedroom, hall bath
- Level: Second
Other
- Description: Bedroom, Bedroom, hall bath
- Level: Third
Other
- Description: playroom, laundry, half bath, utilities
- Level: Lower
Heating
- Steam
Cooling
- Wall/Window Unit(s)
Appliances
- Included: Gas Water Heater, Dishwasher, Dryer, Microwave, Refrigerator, Washer
Features
- Eat-in Kitchen, Formal Dining, Entrance Foyer, Primary Bathroom
- Flooring: Hardwood
- Windows: Drapes, Screens
- Basement: Full
- Attic: None
- Number of fireplaces: 1
Interior area
- Total structure area: 2,695
- Total interior livable area: 2,695 sqft
Property
Parking
- Total spaces: 1
- Parking features: Attached
Features
- Levels: Three Or More
- Stories: 3
- Pool features: In Ground
- Fencing: Fenced
Lot
- Size: 10,019 sqft
- Features: Near Public Transit, Near School, Near Shops, Cul-De-Sac, Sprinklers In Front, Sprinklers In Rear
Details
- Parcel number: 240101000001000024
Construction
Type & style
- Home type: SingleFamily
- Architectural style: Tudor
- Property subtype: Single Family Residence, Residential
Materials
- Stucco
Condition
- Year built: 1930
Utilities & green energy
- Sewer: Public Sewer
- Water: Public
- Utilities for property: Trash Collection Public
Community & neighborhood
Security
- Security features: Security System
Location
- Region: Bronxville
Other
Other facts
- Listing agreement: Exclusive Right To Sell
Price history
| Date | Event | Price |
|---|---|---|
| 2/11/2025 | Sold | $1,950,000-11.2%$724/sqft |
Source:  OneKey® MLS as distributed by MLS GRID #H6320743 Report a problem OneKey® MLS as distributed by MLS GRID #H6320743 Report a problem | ||
| 1/3/2025 | Pending sale | $2,195,000$814/sqft |
Source: OneKey® MLS as distributed by MLS GRID #H6320743 Report a problem | ||
| 11/16/2024 | Listing removed | $2,195,000$814/sqft |
Source: OneKey® MLS as distributed by MLS GRID #H6320743 Report a problem | ||
| 9/12/2024 | Listed for sale | $2,195,000+87%$814/sqft |
Source: OneKey® MLS as distributed by MLS GRID #H6320743 Report a problem | ||
| 6/17/2004 | Sold | $1,174,000$436/sqft |
Source: Public Record Report a problem | ||
Public tax history
| Year | Property taxes | Tax assessment |
|---|---|---|
| 2025 | -- | $2,173,000 +15.2% |
| 2024 | -- | $1,885,600 +13.4% |
| 2023 | -- | $1,662,600 |
| 2022 | -- | $1,662,600 +2.2% |
| 2021 | -- | $1,627,100 |
| 2020 | -- | $1,627,100 +2.7% |
| 2019 | -- | $1,584,800 +10124.5% |
| 2018 | -- | $15,500 -99% |
| 2017 | -- | $1,584,800 |
| 2016 | -- | $1,584,800 +13.3% |
| 2015 | -- | $1,398,500 +8922.6% |
| 2014 | -- | $15,500 |
| 2013 | -- | $15,500 |
| 2012 | -- | $15,500 |
| 2011 | -- | $15,500 |
| 2010 | -- | $15,500 |
| 2009 | -- | $15,500 -99% |
| 2008 | -- | $1,585,089 +10126.4% |
| 2006 | -- | $15,500 |
| 2005 | -- | $15,500 |
| 2004 | -- | $15,500 +1% |
| 2003 | -- | $15,350 |
| 2002 | -- | $15,350 -65.2% |
| 2001 | -- | $44,100 |
| 2000 | -- | $44,100 +187.3% |
| 1999 | -- | $15,350 |
Find assessor info on the county website
Neighborhood: 10708
Nearby schools
GreatSchools rating
- 8/10Bronxville Elementary SchoolGrades: K-5,7Distance: 0.7 mi
- 10/10Bronxville High SchoolGrades: 9-12Distance: 0.7 mi
- 8/10Bronxville Middle SchoolGrades: 6-8Distance: 0.7 mi
Schools provided by the listing agent
- Elementary: Bronxville Elementary School
- Middle: Bronxville Middle School
- High: Bronxville High School
Source: OneKey® MLS as distributed by MLS GRID. This data may not be complete. We recommend contacting the local school district to confirm school assignments for this home.
Get a cash offer in 3 minutes
Find out how much your home could sell for in as little as 3 minutes with a no-obligation cash offer.
Estimated market value
$2,131,700
Get a cash offer in 3 minutes
Find out how much your home could sell for in as little as 3 minutes with a no-obligation cash offer.
Estimated market value
$2,131,700
- New York
- Westchester County
- Bronxville
- 10708
- 26 Dusenberry Road
Nearby cities
Nearby zip codes
Other Bronxville Topics
