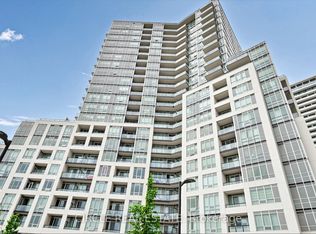
Bright and spacious 3+1 bedroom, 2 bathroom condo offering approximately 1,200-1,399 sq. ft. of comfortable living space! This well-maintained unit includes 2 underground OVER SIZED parking spaces, with maintenance fees covering all utilities added convenience and value. Enjoy a wide range of premium building amenities including 24-hour security, outdoor pool, tennis court, gym, sauna, party/recreation room, and ample visitor parking. Recently renovated with OVER $80,000 SPENT ON MODERN UPGRADES, this stunning condo features brand new flooring, fresh paint, modern pot lights, stylish zebra blinds, upgraded vanities, a beautiful modern porcelain media wall, and elegant finishes throughout.The fully upgraded brand new kitchen showcases stainless steel appliances (covered under warranties), quartz countertops and backsplash, ample cabinetry, and a functional layout perfect for everyday living and entertaining.The unit features a large open-concept living and dining area filled with natural light from expansive windows, along with a spacious primary bedroom complete with an upgraded ensuite bathroom featuring a modern glass stand-up shower. Additional bedrooms/den provide flexibility for a fourth bedroom, home office, or cozy sitting area with breathtaking views. Ideally located close to shopping, parks, schools, public transit, major highways, and just minutes from Bramalea City Centre - perfect for first-time buyers, professionals, or investors.
For sale
C$739,000
26 Hanover Rd #701, Brampton, ON L6S 4T2
4beds
2baths
Apartment
Built in ----
-- sqft lot
$-- Zestimate®
C$--/sqft
C$1,225/mo HOA
What's special
Outdoor poolTennis courtAmple visitor parkingBrand new flooringFresh paintModern pot lightsStylish zebra blinds
- 50 days |
- 6 |
- 0 |
Zillow last checked:
Listing updated:
Listed by:
The Realty Bulls
Source: TRREB,MLS®#: W13217362 Originating MLS®#: Toronto Regional Real Estate Board
Originating MLS®#: Toronto Regional Real Estate BoardFacts & features
Interior
Bedrooms & bathrooms
- Bedrooms: 4
- Bathrooms: 2
Primary bedroom
- Level: Main
- Dimensions: 5.48 x 3.35
Bedroom 2
- Level: Main
- Dimensions: 3.02 x 3.38
Bedroom 3
- Level: Main
- Dimensions: 2.74 x 3.1
Dining room
- Level: Main
- Dimensions: 4.64 x 2.43
Kitchen
- Level: Main
- Dimensions: 4.99 x 2.29
Living room
- Level: Main
- Dimensions: 3.65 x 3.35
Other
- Level: Main
- Dimensions: 2.47 x 2.46
Heating
- Forced Air, Gas
Cooling
- Central Air
Appliances
- Laundry: Ensuite
Features
- Storage
- Flooring: Carpet Free
- Basement: None
- Has fireplace: Yes
- Fireplace features: Electric
Interior area
- Living area range: 1200-1399 null
Property
Parking
- Total spaces: 2
- Parking features: Garage
- Has garage: Yes
Features
- Has view: Yes
- View description: Skyline
Lot
- Features: Park, Place Of Worship, Hospital, Arts Centre, Public Transit, School
Details
- Parcel number: 192910065
- Other equipment: Ventilation System
Construction
Type & style
- Home type: Apartment
- Property subtype: Apartment
Materials
- Brick
Community & HOA
Community
- Security: Concierge/Security, Monitored, Smoke Detector(s)
HOA
- Amenities included: BBQs Allowed, Exercise Room, Gym, Party Room/Meeting Room, Sauna, Outdoor Pool
- Services included: Hydro Included, Heat Included, Common Elements Included, Water Included, CAC Included, Parking Included, Building Insurance Included
- HOA fee: C$1,225 monthly
- HOA name: Peel 43
Location
- Region: Brampton
Financial & listing details
- Annual tax amount: C$3,181
- Date on market: 5/30/2026
The Realty Bulls
The Realty Bulls
By pressing Contact Agent, you agree that the real estate professional identified above may call/text you about your search, which may involve use of automated means and pre-recorded/artificial voices. You don't need to consent as a condition of buying any property, goods, or services. Message/data rates may apply. You also agree to our Terms of Use. Zillow does not endorse any real estate professionals. We may share information about your recent and future site activity with your agent to help them understand what you're looking for in a home.
Price history
Price history is unavailable.
Public tax history
Tax history is unavailable.
Climate risks
Neighborhood: Queen Street Corridor
Nearby schools
GreatSchools rating
No schools nearby
We couldn't find any schools near this home.
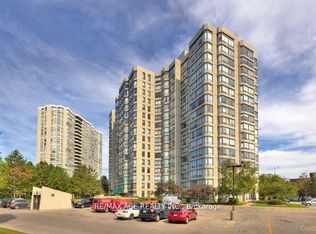
- C$549,0003 bd2 ba-- sqft26 Hanover Rd #1106, Brampton, ON L6S4T2For Sale
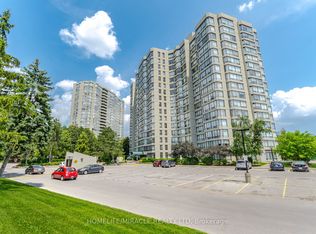
- C$659,0004 bd2 ba-- sqft26 Hanover Rd #401, Brampton, ON L6S4T2For Sale
- C$474,9994 bd2 ba-- sqft26 Hanover Rd #1101, Brampton, ON L6S4T2For Sale

- C$474,9993 bd2 ba-- sqft26 Hanover Rd #905, Brampton, ON L6S4T2For Sale
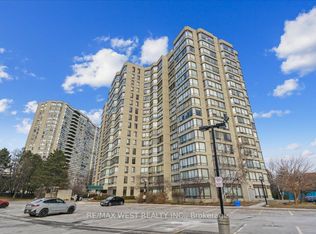
- C$479,9004 bd2 ba-- sqft26 Hanover Rd #301, Brampton, ON L6S4T2For Sale
- C$598,0002 bd2 ba-- sqft24 Hanover Rd #2101, Brampton, ON L6S5K8For Sale
- C$478,0003 bd2 ba-- sqft24 Hanover Rd #1008, Brampton, ON L6S5K8For Sale
- C$519,9993 bd1 ba-- sqft24 Hanover Rd #2205, Brampton, ON L6S5K8For Sale
Similar homes
- C$499,9994 bd2 ba-- sqft5 Lisa St #509, Brampton, ON L6T 4T4For Sale
 MLS ID #W13561572, ROYAL LEPAGE REALTY PLUS. TRREB
 - C$649,0004 bd2 ba-- sqft95 Huntingwood Cres, Brampton, ON L6S 1S5For Sale
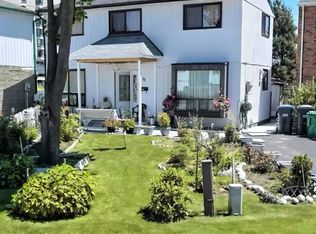 MLS ID #W13440784, LPT REALTY. TRREB
 - C$639,9003 bd3 ba-- sqft180 Howden Blvd #6, Brampton, ON L6S 0E6For Sale
 MLS ID #W13063434, iCloud Realty Ltd.. TRREB
 - C$679,9993 bd2 ba-- sqftStella at Southside, Brampton, ON L6Y 4G6New Construction
 MLS ID #W13550862, CIRCLE REAL ESTATE. TRREB
 - C$699,9003 bd3 ba-- sqft123 Brickyard Way, Brampton, ON L6V 4M2For SaleMLS ID #W13205518, TFN REALTY INC.. TRREB
- C$699,9003 bd2 ba-- sqft4800 Highway 7 W #503, Vaughan, ON L4L 1H8For SaleMLS ID #N13561266, RE/MAX NOBLECORP REAL ESTATE. TRREB
- C$395,0002 bd2 ba-- sqft8 Lisa St #1802, Brampton, ON L6T 4S6For SaleMLS ID #W12937502, HOMELIFE/MIRACLE REALTY LTD. TRREB
- C$675,0003 bd2 ba-- sqft185 Legion Rd N #608, Toronto, ON M8Y 0A1For SaleMLS ID #W13579008, REAL BROKER ONTARIO LTD.. TRREB
- C$569,0002 bd2 ba-- sqft30 Via Rosedale #305, Brampton, ON L6R 3Z9For SaleMLS ID #W13468406, RE/MAX REALTY SERVICES INC.. TRREB
- C$679,9002 bd2 ba-- sqft16 McAdam Ave #705, Toronto, ON M6A 0B9For SaleMLS ID #W13562958, EXP REALTY. TRREB
- C$729,9994 bd3 ba-- sqft3888 Duke Of York Blvd #933, Mississauga, ON L5B 4P5For SaleMLS ID #W12808408, iCloud Realty Ltd.. TRREB
- C$699,0003 bd2 ba-- sqft25 Kingsbridge Garden Cir #2120, Mississauga, ON L5R 4B1For SaleMLS ID #W13459762, EXP REALTY. TRREB
- C$729,0003 bd2 ba-- sqftDiscovery 2 at Concord Park Place, Toronto, ON M2K 0B3For SaleMLS ID #C13527888, Global Bricks Realty. TRREB
- C$789,0002 bd2 ba-- sqft33 Harbour Sq #837, Toronto, ON M5J 2G2For SaleMLS ID #C13578506, iCloud Realty Ltd.. TRREB
- C$695,0003 bd2 ba-- sqft150 Neptune Dr #1405, Toronto, ON M6A 2Y9For SaleMLS ID #C13417126, WEISS REALTY LTD.. TRREB
- C$599,9992 bd2 ba-- sqft1070 Sheppard Ave W #Penthouse 16, Toronto, ON M3J 0G8For SaleMLS ID #W13578696, RE/MAX METROPOLIS REALTY. TRREB
- C$846,0003 bd2 ba-- sqft299 Mill Rd #1003, Toronto, ON M9C 4V9For SaleMLS ID #W13536246, WAHI REALTY INC.. TRREB
- C$725,0002 bd2 ba-- sqft185 Legion Rd N Unit 1407, Toronto, ON M8Y 0A1For SaleMLS ID #W13232552, TIMES REALTY GROUP INC.. TRREB
- C$695,0002 bd2 ba-- sqftThe Avonshire, Toronto, ON M2N 0C2For SaleMLS ID #C13530838, EXP REALTY. TRREB
- C$439,9002 bd1 ba-- sqft188 Mill St S #409, Brampton, ON L6Y 1T8For SaleMLS ID #W13249780, JN REALTY. TRREB
