his beautifully updated condo offers bright, open-concept living with expansive windows that fill the space with natural light and showcase impressive city views. Designed for comfort and functionality, it features a modern kitchen with sleek cabinetry, stainless-steel appliances, and ample storage, along with stylish flooring throughout. The spacious primary bedroom offers a serene retreat, while the versatile den/solarium is ideal for a home office or relaxation. With premium building amenities- fitness center, outdoor pool, and well-maintained common areas-this residence delivers exceptional value for buyers. Ideally located just steps from shopping, transit, parks, and everyday conveniences, it offers an unbeatable blend of lifestyle and convenience for those looking to make their next move.
For sale
C$549,000
26 Hanover Rd #1106, Brampton, ON L6S 4T2
3beds
2baths
Apartment
Built in ----
-- sqft lot
$-- Zestimate®
C$--/sqft
C$1,029/mo HOA
What's special
Bright open-concept livingImpressive city viewsStainless-steel appliancesAmple storageStylish flooring throughout
- 106 days |
- 0 |
- 0 |
Zillow last checked:
Listing updated:
Listed by:
RE/MAX ACE REALTY INC.
Source: TRREB,MLS®#: W12929552 Originating MLS®#: Toronto Regional Real Estate Board
Originating MLS®#: Toronto Regional Real Estate BoardFacts & features
Interior
Bedrooms & bathrooms
- Bedrooms: 3
- Bathrooms: 2
Primary bedroom
- Level: Main
- Dimensions: 4.55 x 3.43
Bedroom 2
- Level: Main
- Dimensions: 3.6 x 3.4
Dining room
- Level: Main
- Dimensions: 3.03 x 3.4
Foyer
- Level: Main
- Dimensions: 1.63 x 1.33
Kitchen
- Level: Main
- Dimensions: 4.43 x 2.52
Living room
- Level: Main
- Dimensions: 7.53 x 3.51
Other
- Level: Main
- Dimensions: 3.45 x 2.24
Heating
- Forced Air, Gas
Cooling
- Central Air
Appliances
- Laundry: Ensuite
Features
- None
- Basement: None
- Has fireplace: No
Interior area
- Living area range: 1000-1199 null
Property
Parking
- Total spaces: 1
- Parking features: Underground
- Has garage: Yes
Features
- Exterior features: Enclosed Balcony
Details
- Parcel number: 192910199
Construction
Type & style
- Home type: Apartment
- Property subtype: Apartment
Materials
- Brick
Community & HOA
HOA
- Amenities included: Exercise Room, Party Room/Meeting Room
- Services included: Heat Included, Hydro Included, Water Included, Common Elements Included, Building Insurance Included
- HOA fee: C$1,029 monthly
- HOA name: PCC
Location
- Region: Brampton
Financial & listing details
- Annual tax amount: C$3,062
- Date on market: 3/27/2026
RE/MAX ACE REALTY INC.
RE/MAX ACE REALTY INC.
By pressing Contact Agent, you agree that the real estate professional identified above may call/text you about your search, which may involve use of automated means and pre-recorded/artificial voices. You don't need to consent as a condition of buying any property, goods, or services. Message/data rates may apply. You also agree to our Terms of Use. Zillow does not endorse any real estate professionals. We may share information about your recent and future site activity with your agent to help them understand what you're looking for in a home.
Price history
Price history is unavailable.
Public tax history
Tax history is unavailable.
Climate risks
Neighborhood: Queen Street Corridor
Nearby schools
GreatSchools rating
No schools nearby
We couldn't find any schools near this home.
- C$659,0004 bd2 ba-- sqft26 Hanover Rd #401, Brampton, ON L6S4T2For Sale
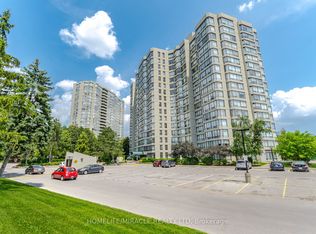
- C$474,9994 bd2 ba-- sqft26 Hanover Rd #1101, Brampton, ON L6S4T2For Sale

- C$739,0004 bd2 ba-- sqft26 Hanover Rd #701, Brampton, ON L6S4T2For Sale
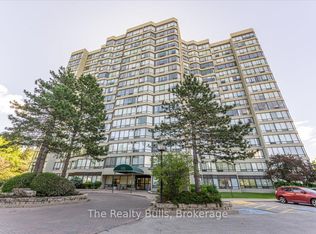
- C$474,9993 bd2 ba-- sqft26 Hanover Rd #905, Brampton, ON L6S4T2For Sale
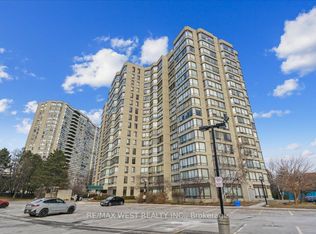
- C$479,9004 bd2 ba-- sqft26 Hanover Rd #301, Brampton, ON L6S4T2For Sale
- C$598,0002 bd2 ba-- sqft24 Hanover Rd #2101, Brampton, ON L6S5K8For Sale
- C$519,9993 bd1 ba-- sqft24 Hanover Rd #2205, Brampton, ON L6S5K8For Sale
- C$499,9002 bd2 ba-- sqft24 Hanover Rd #1507, Brampton, ON L6S5K8For Sale
Similar homes
- C$659,0004 bd2 ba-- sqft26 Hanover Rd #401, Brampton, ON L6S 4T2For SaleMLS ID #W13026444, HOMELIFE/MIRACLE REALTY LTD. TRREB
- C$488,8883 bd2 ba-- sqft8 Lisa St #1901, Brampton, ON L6T 4S6For Sale
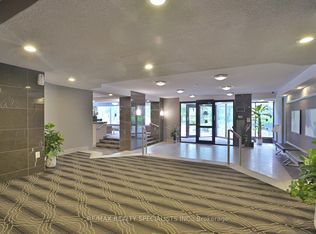 MLS ID #W12755534, RE/MAX REALTY SPECIALISTS INC.. TRREB
 - C$479,0002 bd2 ba-- sqftMaple Ridge Community Management Ltd., Brampton, ON L6S 5Y4For Sale
 MLS ID #W13515892, CENTURY 21 INNOVATIVE REALTY INC.. TRREB
 - C$489,0003 bd2 ba-- sqft10 Sunny Glen Cres #1904, Brampton, ON L7A 1N5For Sale
 MLS ID #C13230690, CENTURY 21 PERCY FULTON LTD.. TRREB
 - C$577,5003 bd2 ba-- sqft350 Rathburn Rd W #307, Mississauga, ON L5B 3Y2For SaleMLS ID #W13545728, RE/MAX METROPOLIS REALTY. TRREB
- C$449,9003 bd2 ba-- sqftImperial, Brampton, ON L6Y 4S5For SaleMLS ID #W13065616, DROHAN, RANDY . TRREB
- C$399,0002 bd2 ba-- sqft25 Kensington Rd #411, Brampton, ON L6T 3W8For SaleMLS ID #W12892558, HOMELIFE/MIRACLE REALTY LTD. TRREB
- C$565,0003 bd2 ba-- sqft10 Tobermory Dr #512, Toronto, ON M3N 2Y5For SaleMLS ID #W13523144, HOMELIFE BROADWAY REALTY INC.. TRREB
- C$539,9003 bd2 ba-- sqft4080 Living Arts Dr #2610, Mississauga, ON L5B 4N3For SaleMLS ID #W13058940, RE/MAX HALLMARK ARI ZADEGAN GROUP REALTY. TRREB
- C$469,9993 bd2 ba-- sqft60 Stevenson Rd #501, Toronto, ON M9V 2B4For SaleMLS ID #W13432150, RE/MAX REALTY SERVICES INC.. TRREB
- C$569,9003 bd2 ba-- sqft339 Rathburn Rd W #805, Mississauga, ON L5B 0K6For SaleMLS ID #W13171654, RE/MAX REAL ESTATE CENTRE INC.. TRREB
- C$550,0002 bd2 ba-- sqftNo. 1 City Centre, Mississauga, ON L5B 4M1For SaleMLS ID #W13440432, ROYAL LEPAGE REAL ESTATE SERVICES LTD.. TRREB
- C$399,0002 bd1 ba-- sqft17 Knightsbridge Rd E #506, Brampton, ON L6T 3X9For SaleCentury 21 Canada
- C$525,0002 bd2 ba-- sqft25 Kingsbridge Garden Cir #1123, Mississauga, ON L5R 4B1For SaleMLS ID #W13429010, SUTTON GROUP QUANTUM REALTY INC.. TRREB
- C$514,9002 bd1 ba-- sqft101 Erskine Ave #1105, Toronto, ON M4P 0C5For SaleMLS ID #C13511792, RE/MAX MILLENNIUM REAL ESTATE. TRREB
- C$499,9993 bd2 ba-- sqft10 Tobermory Dr #1206, Toronto, ON M3N 2Y5For SaleMLS ID #W13423826, HOMELIFE/MIRACLE REALTY LTD. TRREB
- C$495,0003 bd2 ba-- sqft55 Elm Dr W #511, Mississauga, ON L5B 3Z3For SaleMLS ID #W13423914, Royal LePage Real Estate Associates. TRREB
- C$529,8882 bd1 ba-- sqft830 Lawrence Ave W Unit 334, Toronto, ON M6A 0B6For SaleMLS ID #W13420946, RE/MAX MILLENNIUM REAL ESTATE. TRREB
- C$649,9003 bd2 ba-- sqftThe Tiara, Mississauga, ON L5B 4L8For SaleMLS ID #W13520522, ROYAL LEPAGE IGNITE REALTY. TRREB
- C$499,9892 bd2 ba-- sqft4879 Kimbermount Ave #1509, Mississauga, ON L5M 7R8For SaleMLS ID #W13442098, HOMELIFE SUPERSTARS REAL ESTATE LIMITED. TRREB
- Ontario
- Peel Regional Municipality
- Brampton
- L6S 4T2
- Queen Street Corridor
- 26 Hanover Rd Unit 1106
Nearby cities
Nearby neighborhoods
Nearby zip codes
Other Brampton Topics
