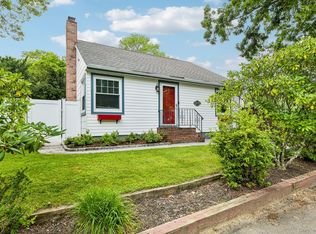
Welcome home to this one-of-a-kind stone Cape, full of charm and character! The stunning stone hearth with a cozy wood-burning stove serves as the heart of the home, creating a warm and inviting living space.
This 4-bedroom home features an open-concept layout on the main level. The kitchen has an array of windows allowing natural sunlight to fill the room and a stainless refrigerator that is less than a year old. Also on the main level are two bedrooms along with the one full bathroom. Once upstairs there are two additional bedrooms, one of which has a very nice walk in closet as well as attic space for storage. The full unfinished basement has both interior and exterior entrances and boasts impressive 9-foot ceilings, providing endless possibilities for storage, a workshop or future finished living space. The washer and dryer are less than a year old.
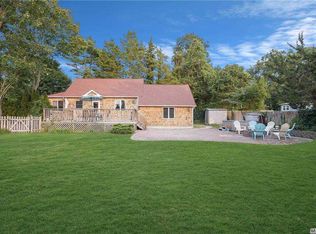
Step outside to your fully fenced backyard oasis, featuring a large in-ground swimming pool and plenty of room for entertaining family and friends. Additional highlights include an oversized driveway and solar panels with a transferable lease for added energy efficiency.
Located just 1.5 blocks from the beach, this home offers the perfect opportunity to enjoy coastal living while still having all the comforts of home. Don't miss your chance to make this unique property your own!
Pending
Price cut: $19K (7/23)
$499,999
26 Hickory Road, Rocky Point, NY 11778
4beds
1,272sqft
Single Family Residence, Residential
Built in 1950
10,019 Square Feet Lot
$-- Zestimate®
$393/sqft
$-- HOA
What's special
Fully fenced backyard oasisLarge in-ground swimming poolOversized drivewayAttic space for storage
- 68 days
- 2,282
- 257
Zillow last checked:
Listing updated:
Listed by:
Coldwell Banker American Homes 631-929-8400,
Kathleen Coughlan CBR 516-318-1706,
Helene D. Mandzik CBR 516-410-3063,
Coldwell Banker American Homes
Source: OneKey® MLS as distributed by MLS GRID,MLS#: 1018557
Facts & features
Interior
Bedrooms & bathrooms
- Bedrooms: 4
- Bathrooms: 1
- Full bathrooms: 1
Heating
- Forced Air, Oil
Cooling
- None
Appliances
- Included: Dryer, Range, Refrigerator, Washer
- Laundry: Washer/Dryer Hookup, In Basement
Features
- First Floor Bedroom, First Floor Full Bath, Crown Molding, Eat-in Kitchen, Storage, Walk-In Closet(s)
- Flooring: Combination, Hardwood, Laminate
- Basement: Bilco Door(s),Full,Unfinished
- Attic: Crawl,See Remarks
- Number of fireplaces: 1
- Fireplace features: Wood Burning Stove
Interior area
- Total structure area: 1,272
- Total interior livable area: 1,272 sqft
Property
Parking
- Total spaces: 6
- Parking features: Driveway
- Has uncovered spaces: Yes
Features
- Patio & porch: Patio
- Has private pool: Yes
- Pool features: In Ground, Pool Cover, Vinyl
- Fencing: Back Yard
Lot
- Size: 10,019 Square Feet
- Dimensions: 100 x 100
- Features: Landscaped, Level
Details
- Parcel number: 0200033000900006000
- Special conditions: None
Construction
Type & style
- Home type: SingleFamily
- Architectural style: Cape Cod
- Property subtype: Single Family Residence, Residential
Materials
- Frame
Condition
- Year built: 1950
Utilities & green energy
- Sewer: Cesspool
- Water: Public
- Utilities for property: Electricity Connected, Trash Collection Public, Water Connected
Community & HOA
HOA
- Has HOA: No
Location
- Region: Rocky Point
Financial & listing details
- Price per square foot: $393/sqft
- Tax assessed value: $2,125
- Annual tax amount: $10,473
- Date on market: 6/25/2026
- Cumulative days on market: 66 days
- Listing agreement: Exclusive Right To Sell
- Electric utility on property: Yes
Estimated market value
Not available
Estimated sales range
Not available
Not available
Price history
| Date | Event | Price |
|---|---|---|
| 8/18/2026 | Pending sale | $499,999$393/sqft |
Source:  OneKey® MLS as distributed by MLS GRID #1018557 Report a problem OneKey® MLS as distributed by MLS GRID #1018557 Report a problem | ||
| 7/23/2026 | Price change | $499,999-3.7%$393/sqft |
Source: OneKey® MLS as distributed by MLS GRID #1018557 Report a problem | ||
| 7/20/2026 | Price change | $519,000-5.5%$408/sqft |
Source: OneKey® MLS as distributed by MLS GRID #1018557 Report a problem | ||
| 7/8/2026 | Price change | $549,000-5.2%$432/sqft |
Source: OneKey® MLS as distributed by MLS GRID #1018557 Report a problem | ||
| 6/27/2026 | Listed for sale | $579,000+33.1%$455/sqft |
Source: OneKey® MLS as distributed by MLS GRID #1018557 Report a problem | ||
| 2/18/2022 | Listing removed | -- |
Source: OneKey® MLS as distributed by MLS GRID #3373373 Report a problem | ||
| 2/2/2022 | Listed for sale | $434,888+55.9%$342/sqft |
Source: OneKey® MLS as distributed by MLS GRID #3373373 Report a problem | ||
| 6/22/2015 | Listing removed | $279,000$219/sqft |
Source: LI Property Merchants #2750907 Report a problem | ||
| 4/7/2015 | Listed for sale | $279,000+30.4%$219/sqft |
Source: Long Islands Property Merchants #2750907 Report a problem | ||
| 9/5/2012 | Sold | $214,000$168/sqft |
Source: OneKey® MLS as distributed by MLS GRID #L2493977 Report a problem | ||
Public tax history
| Year | Property taxes | Tax assessment |
|---|---|---|
| 2025 | -- | $2,125 |
| 2024 | -- | $2,125 +4.4% |
| 2023 | -- | $2,035 |
| 2022 | -- | $2,035 |
| 2021 | -- | $2,035 |
| 2020 | -- | $2,035 |
| 2019 | -- | $2,035 |
| 2018 | -- | $2,035 |
| 2017 | $7,214 | $2,035 -8.9% |
| 2016 | -- | $2,235 |
| 2015 | -- | $2,235 +9.8% |
| 2014 | -- | $2,035 |
| 2013 | -- | $2,035 -11.5% |
| 2012 | -- | $2,300 |
| 2011 | -- | $2,300 |
| 2010 | -- | $2,300 |
| 2009 | -- | $2,300 |
| 2008 | -- | $2,300 |
| 2007 | $5,884 +23% | $2,300 |
| 2005 | $4,785 +5.3% | $2,300 |
| 2004 | $4,545 +10.3% | $2,300 |
| 2003 | $4,120 +8.8% | $2,300 |
| 2002 | $3,786 +6.7% | $2,300 |
| 2001 | $3,549 -8.5% | $2,300 |
| 2000 | $3,880 | $2,300 |
Find assessor info on the county website
Monthly payment
Climate risks
Neighborhood: 11778
Nearby schools
Schools provided by the listing agent
- Elementary: Frank J Carasiti Elementary School
- Middle: Rocky Point Middle School
- High: Rocky Point High School
Source: OneKey® MLS as distributed by MLS GRID. This data may not be complete. We recommend contacting the local school district to confirm school assignments for this home.
Similar homes
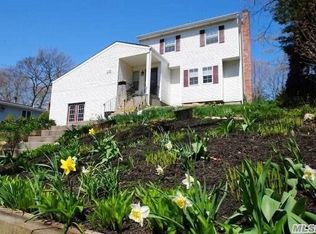
- $529,9903 bd2 ba1.3k sqft15 Canary Road, Rocky Point, NY 11778For Sale
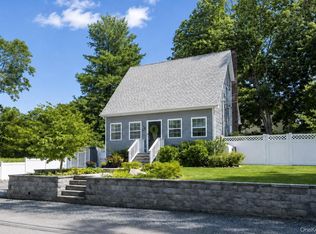
 MLS ID #1043416, Frank Profeta, Listing by: Homeside Realty. OneKey® MLS as distributed by MLS GRID
 - $479,0003 bd1 ba1k sqft97 Maple Road, Rocky Point, NY 11778For Sale
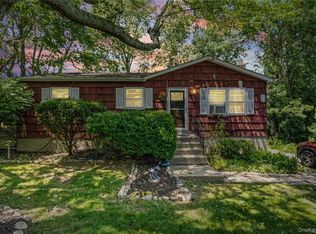 MLS ID #1014283, Nicholas A. Colonna, Listing by: Aliano Real Estate. OneKey® MLS as distributed by MLS GRID
 - $469,9902 bd1 ba885 sqft33 Aloma Road, Rocky Point, NY 11778For Sale
 MLS ID #1043161, Michele N. Sanchez CBR, Listing by: Signature Premier Properties. OneKey® MLS as distributed by MLS GRID
 - $549,0004 bd2 ba1.4k sqft34 Solitaire Road, Rocky Point, NY 11778For Sale
 MLS ID #1032096, David K. Hyland, Listing by: Howard Hanna Coach. OneKey® MLS as distributed by MLS GRID
 - $499,0003 bd2 ba1.9k sqft39 Willow Road, Rocky Point, NY 11778For SaleMLS ID #896888, Irina Z. Morales, Listing by: HomeSmart Premier Living Rlty. OneKey® MLS as distributed by MLS GRID
- $635,8884 bd2 ba1.7k sqft21 Sams Path, Rocky Point, NY 11778For SaleMLS ID #1034970, Nicholas Accardi, Listing by: Hartford Homes & Estates of LI. OneKey® MLS as distributed by MLS GRID
- $585,0003 bd1 ba1.3k sqft223 Locust Drive, Rocky Point, NY 11778For SaleMLS ID #990249, Kristin Scanlon, Listing by: Keller Williams Rty Gold Coast. OneKey® MLS as distributed by MLS GRID
- $499,9963 bd2 ba1k sqft6 Hillside Road, Sound Beach, NY 11789For SaleMLS ID #1029388, Laura M. Cochran, Listing by: BERKSHIRE HATHAWAY. OneKey® MLS as distributed by MLS GRID
- $500,0003 bd1 ba890 sqft24 Oakcrest Avenue, Middle Island, NY 11953For SaleMLS ID #1038189, Kevin Iglesias, Listing by: Signature Premier Properties. OneKey® MLS as distributed by MLS GRID
- $549,0003 bd2 ba1.3k sqft31 Cedar Branch Street, Middle Island, NY 11953For SaleMLS ID #1041400, Ray Manzoni CBR, Listing by: Manzoni Real Estate. OneKey® MLS as distributed by MLS GRID
- $599,9994 bd2 ba1.5k sqft30 Ashland Street, Mount Sinai, NY 11766For SaleMLS ID #1043338, Christian Falcaro, Listing by: OverSouth LLC. OneKey® MLS as distributed by MLS GRID
- $529,9992 bd1 ba912 sqft480 Miller Place Road, Miller Place, NY 11764For SaleMLS ID #1007024, Janet Germano, Listing by: BH&G R E Realty Connect. OneKey® MLS as distributed by MLS GRID
- $469,9884 bd1 ba1.1k sqft48 Marshall Drive, Selden, NY 11784For SaleMLS ID #1022095, Geris Hernandez, Listing by: Signature Premier Properties. OneKey® MLS as distributed by MLS GRID
- $469,9992 bd2 ba1.1k sqft159 Canal Road, Port Jefferson Station, NY 11776For SaleMLS ID #998918, Richard T. LeDoux Jr CBR, Listing by: BH&G R E Realty Connect. OneKey® MLS as distributed by MLS GRID
- $579,0004 bd2 ba1.8k sqft10 Eagle Drive, Ridge, NY 11961For SaleMLS ID #1031432, Jasmine T. Kattermann, Listing by: Oasis Realty Group LLC. OneKey® MLS as distributed by MLS GRID
- $449,0003 bd1 ba990 sqft51 Roberts Road W, Shirley, NY 11967For SaleMLS ID #1043977, Alexus Beck, Listing by: Real Broker NY LLC. OneKey® MLS as distributed by MLS GRID
- $579,0003 bd2 ba1.2k sqft4 Shelley Court, Middle Island, NY 11953For SaleMLS ID #1036634, Yoan Velazquez, Listing by: Real Broker NY LLC. OneKey® MLS as distributed by MLS GRID
- $549,0004 bd1 ba1.4k sqft119 Stuyvesant Drive, Port Jefferson Station, NY 11776For SaleMLS ID #1011489, Nicholas Ciccarelli, Listing by: Real Broker NY LLC. OneKey® MLS as distributed by MLS GRID
- $550,0003 bd2 ba1.7k sqft11 Shade Tree Lane, East Patchogue, NY 11772For SaleMLS ID #1042770, Bryn G. Elliott E-PRO SFR, Listing by: Signature Premier Properties. OneKey® MLS as distributed by MLS GRID
- $599,9993 bd3 ba1.6k sqft26 Greenlawn Road, Sound Beach, NY 11789For SaleMLS ID #1039611, Marianna Skelton CBR SRES ABR, Listing by: Keller Williams Realty Elite. OneKey® MLS as distributed by MLS GRID
