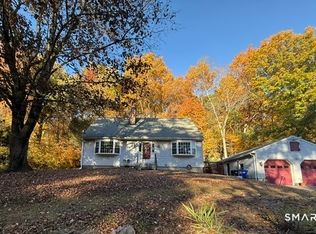
Seasonal Cottage on beautiful and private Amston Lake. Quick walk to Lollipop beach. Perfect lake for paddleboarding, canoeing, wind sailing or kayaking. No gas-powered motorboats allowed, electric only. Beautiful 3 bedroom, 1-1/2 bath cottage with outdoor shower and huge 20'x20' storage garage (not meant for a car) on a double lot. Lake views from the kitchen, deck and spare bedroom. Primary bedroom located on the first floor with a half bath. Main bath is also on first floor. Large kitchen with pantry. Dining room, sitting room and living room round out the first floor. Second floor has two bedrooms and a loft area. The house was recently connected to city water. Cottage can be sold mostly furnished if preferred. Can possibly be converted to year-round occupancy, check with town hall for proper steps. The Lake Association has organized events throughout the summer on main beach and at the club house. Fun for all ages.
For sale
$299,900
26 Ledge Road, Lebanon, CT 06249
3beds
1,322sqft
Single Family Residence
Built in 1956
10,018 Square Feet Lot
$-- Zestimate®
$227/sqft
$27/mo HOA
What's special
Sitting roomDouble lotLarge kitchen with pantryOutdoor showerDining room
- 2 days
- 835
- 71
Zillow last checked:
Listing updated:
Listed by:
Jill Bright (203)668-8820,
Putnam Agency Real Estate LLC 860-628-5691
Source: Smart MLS,MLS#: 24216893
Facts & features
Interior
Bedrooms & bathrooms
- Bedrooms: 3
- Bathrooms: 2
- Full bathrooms: 1
- 1/2 bathrooms: 1
Rooms
- Room types: Sitting Room
Primary bedroom
- Features: Ceiling Fan(s), Half Bath, Laminate Floor
- Level: Main
Bedroom
- Features: Wall/Wall Carpet
- Level: Upper
Bedroom
- Features: Wall/Wall Carpet
- Level: Upper
Dining room
- Features: Ceiling Fan(s), Laminate Floor
- Level: Main
Living room
- Features: Laminate Floor
- Level: Main
- Area: 308 Square Feet
- Dimensions: 22 x 14
Loft
- Features: Laminate Floor
- Level: Upper
- Area: 71.1 Square Feet
- Dimensions: 9 x 7.9
Heating
- None
Cooling
- Ceiling Fan(s)
Appliances
- Included: Electric Range, Microwave, Refrigerator, Dishwasher, Washer, Dryer, Electric Water Heater, Water Heater
- Laundry: Main Level
Features
- Basement: None
- Attic: Storage,Access Via Hatch
- Has fireplace: No
Interior area
- Total structure area: 1,322
- Total interior livable area: 1,322 sqft
- Finished area above ground: 1,322
Property
Parking
- Total spaces: 3
- Parking features: Detached, Off Street, Driveway, Unpaved
- Garage spaces: 1
- Has uncovered spaces: Yes
Features
- Patio & porch: Deck
- Has view: Yes
- View description: Water
- Has water view: Yes
- Water view: Water
- Waterfront features: Walk to Water, Beach Access, Association Required
Lot
- Size: 10,018 Square Feet
- Features: Few Trees, Level, Seasonal Property
Details
- Parcel number: 2235582
- Zoning: Per Town
Construction
Type & style
- Home type: SingleFamily
- Architectural style: Cottage
- Property subtype: Single Family Residence
Materials
- Vinyl Siding
- Foundation: Pillar/Post/Pier
- Roof: Asphalt
Condition
- New construction: No
- Year built: 1956
Utilities & green energy
- Sewer: Public Sewer
- Water: Public
Community & HOA
Community
- Features: Golf, Lake, Stables/Riding
- Subdivision: Amston Lake
HOA
- Has HOA: Yes
- Amenities included: Clubhouse, Lake/Beach Access
- HOA fee: $319 annually
Location
- Region: Lebanon
Financial & listing details
- Price per square foot: $227/sqft
- Tax assessed value: $147,100
- Annual tax amount: $3,236
- Date on market: 10/26/2026
Estimated market value
Not available
Estimated sales range
Not available
Not available
Price history
| Date | Event | Price |
|---|---|---|
| 10/26/2026 | Listed for sale | $299,900+147.9%$227/sqft |
Source:  Smart MLS #24216893 Report a problem | ||
| 8/10/2018 | Sold | $121,000-3.1%$92/sqft |
Source: Smart MLS #170098562 Report a problem | ||
| 7/11/2018 | Pending sale | $124,900$94/sqft |
Source: CENTURY 21 AllPoints Realty #170098562 Report a problem | ||
| 6/26/2018 | Listed for sale | $124,900-7.4%$94/sqft |
Source: Century 21 AllPoints Realty #170098562 Report a problem | ||
| 10/23/2015 | Listing removed | $134,900$102/sqft |
Source: Calcagni Real Estate #N10036329 Report a problem | ||
| 5/31/2015 | Price change | $134,900-10%$102/sqft |
Source: Calcagni Real Estate #N10036329 Report a problem | ||
| 4/15/2015 | Listed for sale | $149,900+7.1%$113/sqft |
Source: Calcagni Real Estate #N10036329 Report a problem | ||
| 10/1/2013 | Listing removed | $139,900$106/sqft |
Source: Coldwell Banker Residential Brokerage - Essex Office #M9141710 Report a problem | ||
| 6/28/2013 | Listed for sale | $139,900-17.2%$106/sqft |
Source: Coldwell Banker Residential Brokerage - Essex Office #M9141710 Report a problem | ||
| 1/2/2013 | Listing removed | $169,000$128/sqft |
Source: Coldwell Banker Residential Brokerage - Essex Office #M9135334 Report a problem | ||
| 6/22/2012 | Listed for sale | $169,000+2012.5%$128/sqft |
Source: Coldwell Banker Residential Brokerage #M9135334 Report a problem | ||
| 4/11/1995 | Sold | $8,000$6/sqft |
Source: Public Record Report a problem | ||
Public tax history
| Year | Property taxes | Tax assessment |
|---|---|---|
| 2025 | $3,236 +4.8% | $147,100 |
| 2024 | $3,089 +50% | $147,100 +107.1% |
| 2023 | $2,060 +1.8% | $71,020 |
| 2022 | $2,024 +0.3% | $71,020 |
| 2021 | $2,017 +0.7% | $71,020 |
| 2020 | $2,003 -4.1% | $71,020 |
| 2019 | $2,088 -3.9% | $71,020 -3.9% |
| 2018 | $2,172 +1.7% | $73,880 |
| 2017 | $2,135 | $73,880 |
| 2016 | $2,135 +10.3% | $73,880 |
| 2015 | $1,936 -7.1% | $73,880 |
| 2014 | $2,083 +8.2% | $73,880 -8.3% |
| 2013 | $1,926 +1.3% | $80,570 |
| 2012 | $1,901 +3.5% | $80,570 |
| 2011 | $1,837 +3.1% | $80,570 |
| 2010 | $1,781 +12.1% | $80,570 +8% |
| 2009 | $1,589 +20.8% | $74,590 +54.3% |
| 2008 | $1,315 +5.6% | $48,330 +4% |
| 2007 | $1,245 +9.1% | $46,470 +3% |
| 2006 | $1,141 +8.6% | $45,110 |
| 2004 | $1,051 -38.6% | $45,110 -27.8% |
| 2003 | $1,712 +79.5% | $62,490 +65.8% |
| 2001 | $954 +80.3% | $37,700 +24.8% |
| 1995 | $529 | $30,200 |
Find assessor info on the county website
Monthly payment
Est. payment
Payment breakdown
Explore the cost of this home by adjusting the details. Changes won't be saved.Climate risks
Neighborhood: 06249
Similar homes
- $285,5003 bd2 ba1.2k sqft71 Wildwood Drive, Lebanon, CT 06249For Sale

 MLS ID #24214519, Brian W. Connolly, Real Broker CT, LLC. Smart MLS
- $299,0003 bd1 ba864 sqft61 Wildwood Drive, Lebanon, CT 06249For Sale
 MLS ID #24185435, Kelly Lucas, RE/MAX Legends. Smart MLS
- $350,0003 bd1 ba1.4k sqft385 Exeter Road, Lebanon, CT 06249For Sale
 MLS ID #24214940, Gina R. Wentworth, Lebanon Green Real Estate. Smart MLS
- $409,9003 bd2 ba1.9k sqft(Undisclosed Address), Lebanon, CT 06249For Sale
 MLS ID #24216510, Missy Willard, Carl Guild & Associates. Smart MLS
- $300,0003 bd2 ba1.1k sqft480 New London Turnpike, Norwich, CT 06360For SaleMLS ID #24195401, Brian W. Connolly, Real Broker CT, LLC. Smart MLS
- $314,9003 bd2 ba1.6k sqft29 Middle Turnpike, Mansfield, CT 06251For SaleMLS ID #24191245, Sonya R. Nevins, Star Realty LLC. Smart MLS
- $299,0003 bd1 ba1.5k sqft26 Powerhouse Road, East Haddam, CT 06469For SaleMLS ID #24215204, Stephanie Starr, Berkshire Hathaway NE Prop.. Smart MLS
- $299,0003 bd2 ba1.5k sqft63 Elmwood Heights, Colchester, CT 06415For SaleMLS ID #24197404, Matthew Faski, Carl Guild & Associates. Smart MLS
- $299,9002 bd1 ba1.2k sqft150 Route 66, Columbia, CT 06237For SaleMLS ID #24214461, Cathyann M. Schulte, Countryside Realty. Smart MLS
- $299,0003 bd1 ba1.2k sqft19 Myrna Drive, Marlborough, CT 06447For SaleMLS ID #24209318, Gina M. Lavery, Coldwell Banker Realty. Smart MLS
- $275,0003 bd1 ba1.2k sqft92 Pine Street, Columbia, CT 06237For SaleMLS ID #24197089, Mac A. McCorrison, McCorrison DW Fish Real Estate. Smart MLS
- $299,9002 bd1 ba1.1k sqft503 West Main Street, Hebron, CT 06231For SaleMLS ID #24181564, Vincent L. Diana, William Raveis Real Estate. Smart MLS
- $320,0003 bd1 ba1.2k sqft12 Parker Road, Marlborough, CT 06447For SaleMLS ID #24209769, Joyce M. Covone, Berkshire Hathaway NE Prop.. Smart MLS
- $360,0003 bd2 ba1k sqft144 Stafford Road, Mansfield, CT 06250For SaleMLS ID #24216640, Eric Lindlau, Lindlau Realty, Inc.. Smart MLS
- $289,9003 bd2 ba1k sqft135 Atwoodville Road, Mansfield, CT 06250For SaleMLS ID #24209014, Taylor Shurtleff, Real Broker CT, LLC. Smart MLS
- $329,9003 bd1 ba1.1k sqft2582 Boston Turnpike, Coventry, CT 06238For SaleMLS ID #24215118, Elyana Bassell, Kempf-Vanderburgh Realty. Smart MLS
- $380,0003 bd2 ba1.7k sqft453 Route 87, Columbia, CT 06237For SaleMLS ID #24215413, Olivia D. Evans, KEY Real Estate Services LLC. Smart MLS
- $390,0003 bd2 ba1.3k sqft142 Gifford Lane, Bozrah, CT 06334For SaleMLS ID #24215468, Joe Jones, Real Broker CT, LLC. Smart MLS
- $349,9002 bd1 ba768 sqft218 Deepwood Drive, Hebron, CT 06231For SaleMLS ID #24199046, Kim A. Gates, Gateway Real Estate. Smart MLS
