First Time Offered! Lovingly owned by the original owner since it was built in 1978, this well-cared-for Ranch offers a wonderful opportunity to make a home your own in a desirable hilltop setting. Situated on 2 acres with a lightly wooded backyard, there is plenty of room to enjoy the natural surroundings or expand the yard area to suit your needs. Inside, this 3-bedroom, 1-bath home offers 1,248 square feet of convenient one-level living with hardwood flooring under much of the carpeting. The spacious living room features built-ins, a ceiling fan and wood stove, while the eat-in kitchen offers a pantry and convenient main-level laundry. A separate study provides flexible space for a home office, den or hobby room. The home also features a full basement offering excellent storage and future possibilities. While the home is ready for updating, it has been well maintained over the years and provides a great foundation for your own improvements and personal touches. Bring your ideas and discover the potential of this longtime family home in Marlborough!
For sale
$320,000
12 Parker Road, Marlborough, CT 06447
3beds
1,248sqft
Single Family Residence
Built in 1978
2 Acres Lot
$318,300 Zestimate®
$256/sqft
$-- HOA
What's special
- 25 days
- 967
- 46
Zillow last checked:
Listing updated:
Listed by:
Joyce M. Covone (860)608-1708,
Berkshire Hathaway NE Prop. 860-267-4481
Source: Smart MLS,MLS#: 24209769
Facts & features
Interior
Bedrooms & bathrooms
- Bedrooms: 3
- Bathrooms: 1
- Full bathrooms: 1
Primary bedroom
- Features: Ceiling Fan(s), Wall/Wall Carpet
- Level: Main
- Area: 155.25 Square Feet
- Dimensions: 11.5 x 13.5
Bedroom
- Features: Hardwood Floor
- Level: Main
- Area: 135 Square Feet
- Dimensions: 10 x 13.5
Bedroom
- Features: Wall/Wall Carpet
- Level: Main
- Area: 117 Square Feet
- Dimensions: 10 x 11.7
Kitchen
- Features: Ceiling Fan(s), Laundry Hookup, Pantry, Vinyl Floor
- Level: Main
- Area: 165.3 Square Feet
- Dimensions: 11.4 x 14.5
Living room
- Features: Built-in Features, Ceiling Fan(s), Wood Stove, Wall/Wall Carpet
- Level: Main
- Area: 256.5 Square Feet
- Dimensions: 13.5 x 19
Study
- Features: Ceiling Fan(s), Wall/Wall Carpet
- Level: Main
- Area: 126.5 Square Feet
- Dimensions: 11 x 11.5
Heating
- Forced Air, Oil
Cooling
- Wall Unit(s)
Appliances
- Included: Oven/Range, Microwave, Refrigerator, Washer, Dryer, Water Heater
- Laundry: Main Level
Features
- Wired for Data
- Basement: Full
- Attic: Pull Down Stairs
- Has fireplace: No
Interior area
- Total structure area: 1,248
- Total interior livable area: 1,248 sqft
- Finished area above ground: 1,248
Property
Parking
- Total spaces: 3
- Parking features: Driveway, Unpaved, Private
- Has uncovered spaces: Yes
Features
- Patio & porch: Deck
Lot
- Size: 2 Acres
- Features: Few Trees, Sloped
Details
- Parcel number: 2224733
- Zoning: R
Construction
Type & style
- Home type: SingleFamily
- Architectural style: Ranch
- Property subtype: Single Family Residence
Materials
- Vinyl Siding
- Foundation: Concrete Perimeter
- Roof: Asphalt
Condition
- New construction: No
- Year built: 1978
Utilities & green energy
- Sewer: Septic Tank
- Water: Well
Community & HOA
Community
- Features: Golf, Health Club, Lake, Library, Medical Facilities, Shopping/Mall
HOA
- Has HOA: No
Location
- Region: Marlborough
Financial & listing details
- Price per square foot: $256/sqft
- Tax assessed value: $238,560
- Annual tax amount: $6,465
- Date on market: 9/25/2026
Estimated market value
$318,300
$302,000 - $334,000
$2,327/mo
Price history
| Date | Event | Price |
|---|---|---|
| 10/3/2026 | Listed for sale | $320,000$256/sqft |
Source:  Smart MLS #24209769 Report a problem Smart MLS #24209769 Report a problem | ||
Public tax history
| Year | Property taxes | Tax assessment |
|---|---|---|
| 2025 | $5,646 +4% | $149,590 |
| 2024 | $5,429 +4.5% | $149,590 |
| 2023 | $5,195 -2.3% | $149,590 |
| 2022 | $5,318 -0.8% | $149,590 |
| 2021 | $5,361 +3.3% | $149,590 +4.5% |
| 2020 | $5,190 -0.5% | $143,080 +2.2% |
| 2019 | $5,215 +2% | $140,000 |
| 2018 | $5,113 +3% | $140,000 |
| 2017 | $4,964 +3.8% | $140,000 |
| 2016 | $4,781 +0.4% | $140,000 -3.3% |
| 2015 | $4,763 +8.2% | $144,830 +3.5% |
| 2014 | $4,403 +2.3% | $140,000 |
| 2013 | $4,306 -0.9% | $140,000 |
| 2012 | $4,344 -4.9% | $140,000 -16.6% |
| 2011 | $4,568 +2.3% | $167,930 |
| 2010 | $4,464 +0.4% | $167,930 |
| 2009 | $4,447 +2.4% | $167,930 |
| 2008 | $4,343 +2.6% | $167,930 |
| 2007 | $4,234 +2% | $167,930 |
| 2006 | $4,150 +11.6% | $167,930 +38.4% |
| 2005 | $3,719 +4.8% | $121,370 |
| 2004 | $3,548 +3.3% | $121,370 0% |
| 2003 | $3,436 +17.1% | $121,400 +34.4% |
| 2001 | $2,935 +7.7% | $90,300 +0% |
| 1997 | $2,726 | $90,270 |
Find assessor info on the county website
Monthly payment
Est. payment
Payment breakdown
Explore the cost of this home by adjusting the details. Changes won't be saved.Climate risks
Neighborhood: 06447
Nearby schools
Schools provided by the listing agent
- Elementary: Elmer Thienes
- High: RHAM
Source: Smart MLS. This data may not be complete. We recommend contacting the local school district to confirm school assignments for this home.
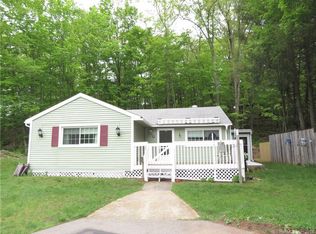
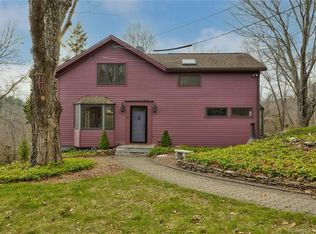
Similar homes
- $365,0003 bd2 ba1.1k sqft(Undisclosed Address), Marlborough, CT 06447For Sale

 MLS ID #24215010, Kristin A Davis, Berkshire Hathaway NE Prop.. Smart MLS
 - $390,0003 bd1 ba1.1k sqft14 Parker Road, Marlborough, CT 06447For Sale
 MLS ID #24188363, Wesley B. Jenks, Jenks Realty. Smart MLS
 - $365,0003 bd1 ba1.5k sqft28 Hickory Road, Marlborough, CT 06447For Sale
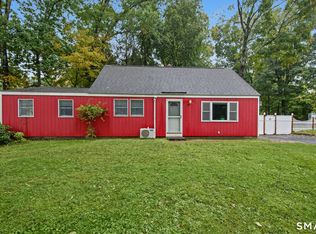 MLS ID #24210703, Wendy Dietz, Berkshire Hathaway NE Prop.. Smart MLS
 - $299,0003 bd1 ba1.2k sqft19 Myrna Drive, Marlborough, CT 06447For Sale
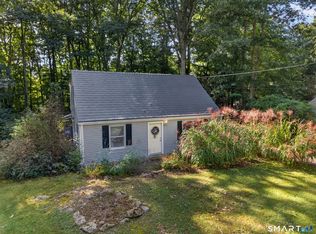 MLS ID #24209318, Gina M. Lavery, Coldwell Banker Realty. Smart MLS
 - $326,9003 bd1 ba1k sqft431 Martin Road, Hebron, CT 06248For SaleMLS ID #24210630, Amy P. Rio, Better Homes and Gardens Real Estate Executive Real Estate. Smart MLS
- $285,5003 bd2 ba1.2k sqft71 Wildwood Drive, Lebanon, CT 06249For SaleMLS ID #24214519, Brian W. Connolly, Real Broker CT, LLC. Smart MLS
- $365,0003 bd2 ba1.5k sqft47 School Road, Bolton, CT 06043For SaleMLS ID #24207392, Julie Corrado, Coldwell Banker Realty. Smart MLS
- $339,9003 bd2 ba1.2k sqft6 East Hayes Road, East Hampton, CT 06424For SaleMLS ID #24214125, Linda K. Muraski, Century 21 Classic Homes. Smart MLS
- $329,9003 bd1 ba1.1k sqft2582 Boston Turnpike, Coventry, CT 06238For SaleMLS ID #24215118, Elyana Bassell, Kempf-Vanderburgh Realty. Smart MLS
- $319,9002 bd1 ba1k sqft37 Colchester Avenue, East Hampton, CT 06424For SaleMLS ID #24213437, Carl J. Guild, Carl Guild & Associates. Smart MLS
- $347,0003 bd2 ba1.2k sqft18 Brook Trail, East Hampton, CT 06424For SaleMLS ID #24209823, Margaret M. Wilcox, William Raveis Real Estate. Smart MLS
- $299,9002 bd1 ba1.1k sqft503 West Main Street, Hebron, CT 06231For SaleMLS ID #24181564, Vincent L. Diana, William Raveis Real Estate. Smart MLS
- $299,9003 bd2 ba1.3k sqft61 Arnott Road, Manchester, CT 06040For SaleMLS ID #24215004, Stacy Anselmo, Coldwell Banker Realty. Smart MLS
- $299,9003 bd2 ba1.5k sqft10 Eagle Court, East Hartford, CT 06118For SaleMLS ID #24214032, Stacey Costanzo, LPT Realty. Smart MLS
- $309,9003 bd1 ba1.1k sqft123 Glenwood Street, Manchester, CT 06040For SaleMLS ID #24214497, Margaret M. Shea, Shea & Company Real Estate,LLC. Smart MLS
- $299,0003 bd1 ba864 sqft61 Wildwood Drive, Lebanon, CT 06249For SaleMLS ID #24185435, Kelly Lucas, RE/MAX Legends. Smart MLS
- $315,0003 bd1 ba1.2k sqft29 Shadow Lane, Cromwell, CT 06416For SaleMLS ID #24207114, Robert Jordan, Hagel & Assoc. Real Estate. Smart MLS
- $350,0003 bd2 ba1.2k sqft236 Grande Road, East Hartford, CT 06118For SaleMLS ID #24214297, Ed M. Sutton, LPT Realty. Smart MLS
- $324,9003 bd2 ba1.3k sqft21 Route 66, Columbia, CT 06237For SaleMLS ID #24205178, Kevin Fennell, Real Broker CT, LLC. Smart MLS
- $334,9002 bd1 ba960 sqft235 Westchester Road, Colchester, CT 06415For SaleMLS ID #24206129, Barbara C. Lazzari, William Raveis Real Estate. Smart MLS
