Step into timeless charm and craftsmanship in this distinctive home, where they truly don't make them like they used to! Wide decorative baseboards, classic doors, detailed trim, stained-glass windows, and a welcoming covered front porch showcase its character. The original stone fireplace feels straight out of a fairytale book, creating a warm and inviting focal point. The dining room features a built-in hutch and cabinetry, while hardwood floors run throughout, including beneath all carpeting. A versatile first-floor room offers a beautiful picture window and built-in window seat with storage, creating the perfect spot for reading or relaxing. The first floor also features a walk-in laundry room with the added convenience of a toilet, along with a kitchen located just off the driveway for easy access. Enjoy the outdoors from the covered front porch or back deck. Upstairs, the oversized primary bedroom boasts vaulted ceilings, three generous closets, abundant natural light, and hardwood flooring beneath the carpet. An adjoining bonus room, accessed through the remodeled full bath with tiled walls, offers flexible possibilities as a dressing room, reading nook, private retreat or third bedroom. Located just a stone's throw from the Salmon River, with seasonal glimpses of the water through the trees, this home blends timeless character, charm, and everyday convenience.
For sale
$299,000
26 Powerhouse Road, East Haddam, CT 06469
3beds
1,504sqft
Single Family Residence
Built in 1830
0.3 Acres Lot
$-- Zestimate®
$199/sqft
$-- HOA
What's special
Original stone fireplaceCovered front porchBack deckWelcoming covered front porchVaulted ceilingsAbundant natural lightBeautiful picture window
- 3 hours
- 125
- 10
Zillow last checked:
Listing updated:
Listed by:
Stephanie Starr (860)214-4385,
Berkshire Hathaway NE Prop. 860-633-3674
Source: Smart MLS,MLS#: 24215204
Facts & features
Interior
Bedrooms & bathrooms
- Bedrooms: 3
- Bathrooms: 1
- Full bathrooms: 1
Primary bedroom
- Features: Vaulted Ceiling(s), Wall/Wall Carpet, Hardwood Floor
- Level: Upper
Bedroom
- Features: Ceiling Fan(s), Hardwood Floor
- Level: Upper
Bedroom
- Features: Hardwood Floor
- Level: Upper
Bathroom
- Features: Remodeled, Tub w/Shower
- Level: Upper
Dining room
- Features: Built-in Features, Fireplace, Hardwood Floor
- Level: Main
Kitchen
- Features: Balcony/Deck, Laundry Hookup
- Level: Main
Living room
- Features: Wall/Wall Carpet, Hardwood Floor
- Level: Main
Office
- Features: Palladian Window(s), Built-in Features, Hardwood Floor
- Level: Main
Heating
- Baseboard, Wall Unit, Zoned, Other, Electric, Kerosene
Cooling
- Ductless
Appliances
- Included: Oven/Range, Microwave, Refrigerator, Dishwasher, Electric Water Heater, Water Heater
- Laundry: Main Level
Features
- Basement: Full
- Attic: Pull Down Stairs
- Number of fireplaces: 1
Interior area
- Total structure area: 1,504
- Total interior livable area: 1,504 sqft
- Finished area above ground: 1,504
Property
Features
- Patio & porch: Porch, Covered
- Exterior features: Stone Wall
Lot
- Size: 0.3 Acres
- Features: Level, In Flood Zone
Details
- Additional structures: Shed(s)
- Parcel number: 2268967
- Zoning: R
Construction
Type & style
- Home type: SingleFamily
- Architectural style: Colonial
- Property subtype: Single Family Residence
Materials
- Vinyl Siding
- Foundation: Concrete Perimeter, Stone
- Roof: Asphalt
Condition
- New construction: No
- Year built: 1830
Utilities & green energy
- Sewer: Septic Tank
- Water: Well
Community & HOA
HOA
- Has HOA: No
Location
- Region: Moodus
Financial & listing details
- Price per square foot: $199/sqft
- Tax assessed value: $158,070
- Annual tax amount: $4,532
- Date on market: 10/27/2026
Estimated market value
Not available
Estimated sales range
Not available
Not available
Price history
| Date | Event | Price |
|---|---|---|
| 10/27/2026 | Listed for sale | $299,000$199/sqft |
Source:  Smart MLS #24215204 Report a problem | ||
Public tax history
Tax history is unavailable.
Monthly payment
Est. payment
Payment breakdown
Explore the cost of this home by adjusting the details. Changes won't be saved.Climate risks
Neighborhood: 06469

Similar homes
- $399,0004 bd2 ba1.8k sqft388 East Haddam Moodus Road, East Haddam, CT 06469For Sale

 MLS ID #24216498, Dee Hasuly, KW Legacy Partners. Smart MLS
- $280,0002 bd1 ba1.1k sqft5 Joe Williams Road, East Haddam, CT 06469For Sale
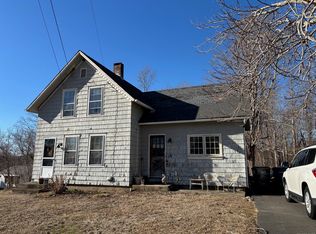 MLS ID #24162353, Sharon Sirois, Showcase Realty, Inc.. Smart MLS
- $410,0004 bd2 ba1.8k sqft601 Town Street, East Haddam, CT 06469For Sale
 MLS ID #24211009, Missy Willard, Carl Guild & Associates. Smart MLS
- $339,9002 bd1 ba1.3k sqft7 Oakum Dock Road, East Hampton, CT 06414For Sale
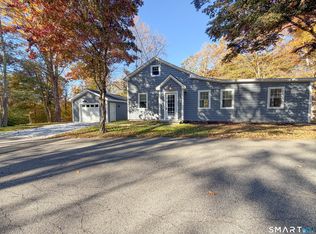 MLS ID #24216841, Ben M. Weinberg, Brass Moon Realty. Smart MLS
- $389,0003 bd1 ba1.7k sqft32 Wildwood Lane, East Hampton, CT 06424For SaleMLS ID #24216371, Carter Briggs, Coldwell Banker Realty. Smart MLS
- $299,9003 bd2 ba1.3k sqft26 Ledge Road, Lebanon, CT 06249For SaleMLS ID #24216893, Jill Bright, Putnam Agency Real Estate LLC. Smart MLS
- $409,0002 bd2 ba1.4k sqft30 Smith Street, East Hampton, CT 06424For SaleMLS ID #24216686, Derek Greene, Derek Greene. Smart MLS
- $299,0003 bd1 ba840 sqft74 Pine Road, East Haddam, CT 06423For SaleMLS ID #24205225, Amy B. Rubin, William Raveis Real Estate. Smart MLS
- $319,9002 bd1 ba1k sqft37 Colchester Avenue, East Hampton, CT 06424For SaleMLS ID #24213437, Carl J. Guild, Carl Guild & Associates. Smart MLS
- $299,0003 bd1 ba1.2k sqft19 Myrna Drive, Marlborough, CT 06447For SaleMLS ID #24209318, Gina M. Lavery, Coldwell Banker Realty. Smart MLS
- $319,9993 bd2 ba1.1k sqft106 South Front Street, Middletown, CT 06457For SaleMLS ID #24215963, Terry Lynn L. McDonald, McDonald Real Estate, LLC. Smart MLS
- $285,5003 bd2 ba1.2k sqft71 Wildwood Drive, Lebanon, CT 06249For SaleMLS ID #24214519, Brian W. Connolly, Real Broker CT, LLC. Smart MLS
- $370,0003 bd2 ba2.2k sqft55 Berkeley Road, Middletown, CT 06457For SaleMLS ID #24216927, Jacqueline Ruppert, Berkshire Hathaway NE Prop.. Smart MLS
- $299,0003 bd2 ba1.5k sqft63 Elmwood Heights, Colchester, CT 06415For SaleMLS ID #24197404, Matthew Faski, Carl Guild & Associates. Smart MLS
- $439,9003 bd2 ba1.5k sqft24 Raymond Road, East Hampton, CT 06424For SaleMLS ID #24216241, Tracy L. Molloy, Coldwell Banker Realty. Smart MLS
- $320,0003 bd1 ba1.2k sqft12 Parker Road, Marlborough, CT 06447For SaleMLS ID #24209769, Joyce M. Covone, Berkshire Hathaway NE Prop.. Smart MLS
- $329,9002 bd2 ba872 sqft46 Briarcliffe Road, East Haddam, CT 06415For SaleMLS ID #24209583, Mary A. Parker, Berkshire Hathaway NE Prop.. Smart MLS
- $269,9002 bd1 ba1.2k sqft10 Walnut Avenue, East Hampton, CT 06424For SaleMLS ID #24212343, Carl J. Guild, Carl Guild & Associates. Smart MLS
- $289,0002 bd1 ba1.3k sqft173 West Main Street, Chester, CT 06412For SaleMLS ID #24214929, Erica L. Stone, iHeart Homes Real Estate LLC. Smart MLS
