Welcome to 26 Mayflower Road, located in one of Winchester’s sought-after neighborhoods alongside Winchester Country Club. From the beautifully landscaped grounds to the updated front door, garage doors, and recently redone front steps, this home offers wonderful curb appeal from the moment you arrive. Inside, the main level is warm, inviting, and filled with natural light, featuring a comfortable living room with wood-burning fireplace, an open kitchen and dining area, and a sun-filled family room that opens directly to a private brick patio. Whether you're enjoying your morning coffee, grilling, gathering with friends, or simply relaxing at the end of the day, the indoor-outdoor flow makes this home especially easy to enjoy. The spacious primary suite offers double closets and a beautiful bath with double vanity sinks, soaking tub, and tiled walk-in shower. An attached guest/in-law suite with its own private entrance, full bath, and kitchenette provides exceptional flexibility for guests, extended family, an au pair, or a private work-from-home space. The finished lower level adds even more room to spread out, with two additional living spaces and a full bathroom—perfect for a teen suite, home office, gym, playroom, or media space. Outside, beautiful landscaping, irrigation, and the expansive brick patio create a private setting for entertaining or simply enjoying the outdoors. Ideally located near commuter routes, the MBTA Commuter Rail, shopping, restaurants, schools, and downtown Winchester, this is a home that offers the space and flexibility to fit the way you live, all in a location that makes getting where you need to go easy.
Pending
$1,950,000
26 Mayflower Rd, Winchester, MA 01890
5beds
3,371sqft
Single Family Residence
Built in 1962
0.38 Acres Lot
$1,912,400 Zestimate®
$578/sqft
$-- HOA
What's special
Tiled walk-in showerSun-filled family roomSpacious primary suiteBeautifully landscaped groundsExpansive brick patioSoaking tubWonderful curb appeal
- 31 days
- 603
- 20
Zillow last checked:
Listing updated:
Listed by:
Nicole M. Condon 781-635-3625,
The Simply Sold Realty Co. 508-807-5394
Source: MLS PIN,MLS#: 73584117
Facts & features
Interior
Bedrooms & bathrooms
- Bedrooms: 5
- Bathrooms: 4
- Full bathrooms: 4
Primary bedroom
- Features: Skylight, Closet - Linen, Closet, Flooring - Hardwood, Window(s) - Bay/Bow/Box, Lighting - Overhead, Window Seat
- Level: Third
Bedroom 2
- Features: Closet, Flooring - Hardwood, Lighting - Overhead
- Level: Second
Bedroom 3
- Features: Closet, Flooring - Hardwood, Lighting - Overhead
- Level: Second
Bedroom 4
- Features: Closet, Flooring - Hardwood, Lighting - Overhead
- Level: Third
Primary bathroom
- Features: Yes
Bathroom 1
- Features: Bathroom - Full, Bathroom - Tiled With Shower Stall, Flooring - Stone/Ceramic Tile
- Level: Second
Bathroom 2
- Features: Bathroom - Full, Bathroom - Tiled With Tub & Shower, Flooring - Stone/Ceramic Tile, Countertops - Stone/Granite/Solid, Jacuzzi / Whirlpool Soaking Tub, Double Vanity
- Level: Third
Bathroom 3
- Features: Bathroom - Full, Bathroom - With Shower Stall, Flooring - Stone/Ceramic Tile
- Level: Basement
Dining room
- Features: Flooring - Hardwood, Lighting - Overhead, Crown Molding
- Level: First
Family room
- Features: Flooring - Hardwood, Recessed Lighting, Lighting - Overhead, Crown Molding
- Level: First
Kitchen
- Features: Flooring - Stone/Ceramic Tile, Countertops - Stone/Granite/Solid, Recessed Lighting, Stainless Steel Appliances, Peninsula
- Level: First
Living room
- Features: Closet, Flooring - Hardwood, Recessed Lighting, Crown Molding
- Level: First
Office
- Features: Flooring - Laminate
- Level: Basement
Heating
- Baseboard, Oil, Ductless
Cooling
- Central Air
Appliances
- Included: Oven, Dishwasher, Microwave, Range, Refrigerator, Washer, Dryer
- Laundry: In Basement, Electric Dryer Hookup, Washer Hookup
Features
- Bathroom - Full, Closet, Recessed Lighting, Accessory Apt., Den, Home Office, Walk-up Attic
- Flooring: Tile, Laminate, Hardwood, Flooring - Hardwood
- Basement: Full,Finished,Walk-Out Access,Bulkhead
- Number of fireplaces: 2
- Fireplace features: Living Room
Interior area
- Total structure area: 3,371
- Total interior livable area: 3,371 sqft
- Finished area above ground: 3,371
Property
Parking
- Total spaces: 6
- Parking features: Attached, Paved Drive, Off Street, Paved
- Attached garage spaces: 2
- Uncovered spaces: 4
Features
- Levels: Multi/Split
- Patio & porch: Patio
- Exterior features: Patio, Rain Gutters, Storage, Sprinkler System
- Frontage type: Golf Course
Lot
- Size: 0.38 Acres
Details
- Parcel number: M:0023 B:0106 L:0000,900648
- Zoning: RDA
Construction
Type & style
- Home type: SingleFamily
- Architectural style: Colonial
- Property subtype: Single Family Residence
Materials
- Frame
- Foundation: Concrete Perimeter
- Roof: Shingle
Condition
- Year built: 1962
Utilities & green energy
- Electric: 200+ Amp Service
- Sewer: Public Sewer
- Water: Public
- Utilities for property: for Electric Range, for Electric Oven, for Electric Dryer, Washer Hookup
Community & HOA
Community
- Features: Park, Walk/Jog Trails, Golf, Conservation Area, Highway Access, House of Worship, Public School
HOA
- Has HOA: No
Location
- Region: Winchester
Financial & listing details
- Price per square foot: $578/sqft
- Tax assessed value: $1,839,600
- Annual tax amount: $20,383
- Date on market: 9/29/2026
- Exclusions: Tv's And Mounts, Mirrors On Walls, And Chest Freezer In Garage.
- Road surface type: Paved
Estimated market value
$1,912,400
$1.82M - $2.01M
$6,843/mo
Price history
| Date | Event | Price |
|---|---|---|
| 10/19/2026 | Pending sale | $1,950,000$578/sqft |
Source: MLS PIN #73584117 Report a problem | ||
| 10/5/2026 | Contingent | $1,950,000$578/sqft |
Source: MLS PIN #73584117 Report a problem | ||
| 9/29/2026 | Listed for sale | $1,950,000+64.6%$578/sqft |
Source: MLS PIN #73584117 Report a problem | ||
| 9/15/2016 | Sold | $1,185,000-1.2%$352/sqft |
Source: Public Record Report a problem | ||
| 7/22/2016 | Pending sale | $1,199,000$356/sqft |
Source: Coldwell Banker Residential Brokerage - Winchester #72027320 Report a problem | ||
| 6/22/2016 | Listed for sale | $1,199,000$356/sqft |
Source: Coldwell Banker Residential Brokerage - Winchester #72027320 Report a problem | ||
Public tax history
| Year | Property taxes | Tax assessment |
|---|---|---|
| 2025 | $19,659 +5% | $1,772,700 +7.3% |
| 2024 | $18,716 +7% | $1,651,900 +11.4% |
| 2023 | $17,499 -1% | $1,483,000 +4.9% |
| 2022 | $17,680 +9.1% | $1,413,300 +11.9% |
| 2021 | $16,202 +6.7% | $1,262,800 +3.1% |
| 2020 | $15,180 +5.5% | $1,225,200 +3.2% |
| 2019 | $14,382 +8.5% | $1,187,600 +9.2% |
| 2018 | $13,260 +21.5% | $1,087,800 +22.4% |
| 2017 | $10,913 +6.7% | $888,700 +1.4% |
| 2016 | $10,232 +8% | $876,000 +12.2% |
| 2015 | $9,476 -3.2% | $780,600 +0.9% |
| 2014 | $9,793 +5.7% | $773,500 +6.6% |
| 2013 | $9,265 +1.8% | $725,500 |
| 2012 | $9,105 +3.7% | $725,500 |
| 2011 | $8,779 +1.5% | $725,500 -3.4% |
| 2010 | $8,649 +2.1% | $751,400 |
| 2009 | $8,468 +3.8% | $751,400 -2.7% |
| 2008 | $8,161 +7.8% | $772,100 +5.3% |
| 2007 | $7,571 +2.2% | $732,900 +2.5% |
| 2006 | $7,411 +3.8% | $714,700 +4.3% |
| 2005 | $7,138 +1.9% | $685,000 +11.3% |
| 2004 | $7,003 +2.7% | $615,400 +2.7% |
| 2003 | $6,820 +12% | $599,300 +8.8% |
| 2002 | $6,091 +20% | $550,700 +40.5% |
| 2000 | $5,077 -5.6% | $391,900 +6.7% |
| 1999 | $5,379 | $367,400 |
Find assessor info on the county website
Monthly payment
Est. payment
Payment breakdown
Explore the cost of this home by adjusting the details. Changes won't be saved.Climate risks
Neighborhood: 01890
Nearby schools
Schools provided by the listing agent
- Elementary: Vinson Owen
- Middle: Mccall Middle School
- High: Winchester High
Source: MLS PIN. This data may not be complete. We recommend contacting the local school district to confirm school assignments for this home.

Similar homes
- $1,899,0004 bd3 ba3.7k sqft85 High St, Winchester, MA 01890For Sale
 MLS ID #73596915, Catherine Albiani, Better Homes and Gardens Real Estate - The Shanahan Group. MLS PIN
- $1,999,0005 bd4 ba4k sqft21 Amberwood Dr, Winchester, MA 01890For Sale
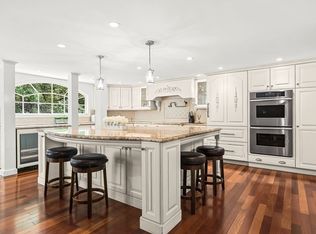 MLS ID #73588059, Gayle Winters & Co. Team, Compass. MLS PIN
- $2,175,0005 bd3 ba4k sqft9 Plymouth Rd, Winchester, MA 01890For Sale
 MLS ID #73544924, Steph Crawford Group, Real Broker MA, LLC. MLS PIN
- $1,750,0004 bd3 ba3.6k sqft1 Overlook Way, Winchester, MA 01890For Sale
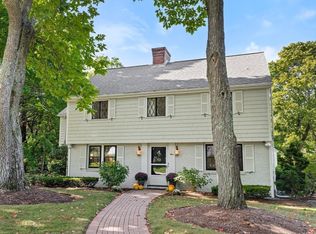 MLS ID #73581571, Lynne Russo, Better Homes and Gardens Real Estate - The Shanahan Group. MLS PIN
