Framed by a Japanese maple, flowering magnolia, and mature gardens, this classic Lexington Colonial reveals a home thoughtfully transformed, with a substantial 2024 addition that changes the way it lives. White oak floors, crown moulding, and recessed lighting carry through a multi-zone living room with wood-burning fireplace and pocket doors leading to library/home office. An adjoining bay-windowed room offers an elegant setting for formal dining or a music room. The renovated kitchen pairs white cabinetry with maple-inlay drawers, quartz counters, a peninsula with seating for three, thoughtful pantry storage, and Bosch appliances, including an induction cooktop and French-door refrigerator. Beyond, the dining room opens to the rear deck and flows into a spacious family room overlooking the backyard. The substantial 2024 expansion also introduced two bedrooms, a full bathroom with floating vanity and stall shower, and a custom mudroom with six storage bays. Upstairs, three bedrooms with corner exposures include a cathedral-ceiling primary with skylit loft and two walk-in closets. A full bath with soaking tub, separate shower, and dedicated laundry complete the floor. The expanded lower level offers a family room with private entrance, exercise room, play space, and abundant storage. Situated less than 100 ft from Sutherland Park, the home enjoys proximity to Wilson Farm, Minuteman Bikeway, scenic West Farm trails, and convenient access to Route 2 connecting you to Cambridge, Boston, and beyond.
For sale
$1,995,000
17 Sutherland Rd, Lexington, MA 02421
5beds
4,023sqft
Single Family Residence
Built in 1948
7,901 Square Feet Lot
$1,928,400 Zestimate®
$496/sqft
$-- HOA
What's special
Wood-burning fireplaceDedicated laundryPlay spaceExercise roomRenovated kitchenMaple-inlay drawersJapanese maple
- 6 days
- 1,027
- 83
Zillow last checked:
Listing updated:
Listed by:
Currier, Lane & Young 617-871-9190,
Compass 617-303-0067
Source: MLS PIN,MLS#: 73593587
Facts & features
Interior
Bedrooms & bathrooms
- Bedrooms: 5
- Bathrooms: 3
- Full bathrooms: 2
- 1/2 bathrooms: 1
Primary bedroom
- Level: Second
Bedroom 2
- Level: Second
Bedroom 3
- Level: Second
Bedroom 4
- Level: First
Bedroom 5
- Level: First
Primary bathroom
- Features: No
Bathroom 1
- Level: First
Bathroom 2
- Level: Second
Dining room
- Level: First
Family room
- Level: First
Kitchen
- Level: First
Living room
- Level: First
Heating
- Baseboard
Cooling
- Central Air
Appliances
- Included: Gas Water Heater, Oven, Dishwasher, Refrigerator, Freezer, Washer, Dryer, Cooktop
- Laundry: Second Floor
Features
- Exercise Room, Media Room
- Basement: Finished
- Number of fireplaces: 1
Interior area
- Total structure area: 4,023
- Total interior livable area: 4,023 sqft
- Finished area above ground: 2,694
- Finished area below ground: 1,329
Property
Parking
- Total spaces: 3
- Parking features: Off Street
- Uncovered spaces: 3
Features
- Patio & porch: Deck
- Exterior features: Deck, Fenced Yard, Garden
- Fencing: Fenced
Lot
- Size: 7,901 Square Feet
- Features: Gentle Sloping
Details
- Parcel number: 548154
- Zoning: Res
Construction
Type & style
- Home type: SingleFamily
- Architectural style: Colonial
- Property subtype: Single Family Residence
Materials
- Foundation: Concrete Perimeter
- Roof: Shingle
Condition
- Year built: 1948
Utilities & green energy
- Sewer: Public Sewer
- Water: Public
Community & HOA
HOA
- Has HOA: No
Location
- Region: Lexington
Financial & listing details
- Price per square foot: $496/sqft
- Tax assessed value: $1,386,000
- Annual tax amount: $18,035
- Date on market: 10/21/2026
Estimated market value
$1,928,400
$1.83M - $2.02M
$4,516/mo
Price history
| Date | Event | Price |
|---|---|---|
| 10/21/2026 | Listed for sale | $1,995,000+159.4%$496/sqft |
Source: MLS PIN #73593587 Report a problem | ||
| 11/29/2015 | Sold | $769,000$191/sqft |
Source: Public Record Report a problem | ||
| 10/10/2015 | Pending sale | $769,000$191/sqft |
Source: Hammond Residential #71913100 Report a problem | ||
| 10/1/2015 | Listed for sale | $769,000+21.2%$191/sqft |
Source: Hammond Residential #71913100 Report a problem | ||
| 4/22/2011 | Sold | $634,500+164.4%$158/sqft |
Source: Public Record Report a problem | ||
| 2/26/1996 | Sold | $240,000$60/sqft |
Source: Public Record Report a problem | ||
Public tax history
| Year | Property taxes | Tax assessment |
|---|---|---|
| 2025 | $13,832 +2.6% | $1,131,000 +2.8% |
| 2024 | $13,475 +2.2% | $1,100,000 +8.5% |
| 2023 | $13,182 +4.4% | $1,014,000 +10.8% |
| 2022 | $12,627 +3.5% | $915,000 +7.9% |
| 2021 | $12,203 +3.3% | $848,000 +0.8% |
| 2020 | $11,816 +4.3% | $841,000 +4.9% |
| 2019 | $11,324 +2.3% | $802,000 +3.6% |
| 2018 | $11,068 +3.9% | $774,000 +5.3% |
| 2017 | $10,650 +0.8% | $735,000 +1.5% |
| 2016 | $10,570 +4.1% | $724,000 +6% |
| 2015 | $10,149 +7.3% | $683,000 +12% |
| 2014 | $9,461 +3.9% | $610,000 +1.8% |
| 2013 | $9,105 +16.3% | $599,000 +14.5% |
| 2012 | $7,829 -0.1% | $523,000 -3.9% |
| 2011 | $7,834 +3.9% | $544,000 |
| 2010 | $7,540 +2.7% | $544,000 -3.9% |
| 2009 | $7,341 +1.6% | $566,000 -1.9% |
| 2008 | $7,224 +6.9% | $577,000 -3.2% |
| 2007 | $6,759 +11.4% | $596,000 +9.2% |
| 2006 | $6,066 +4.3% | $546,000 +6.4% |
| 2005 | $5,817 +9.2% | $513,000 +0.8% |
| 2004 | $5,329 +10.1% | $509,000 +15.2% |
| 2003 | $4,840 +4.9% | $442,000 +8.1% |
| 2002 | $4,614 +8.5% | $409,000 +17.9% |
| 2000 | $4,251 +13.1% | $347,000 +18% |
| 1999 | $3,760 | $294,000 |
Find assessor info on the county website
Monthly payment
Est. payment
Payment breakdown
Explore the cost of this home by adjusting the details. Changes won't be saved.Climate risks
Neighborhood: 02421
Nearby schools
Schools provided by the listing agent
- Elementary: Bowman
- Middle: Clarke
Source: MLS PIN. This data may not be complete. We recommend contacting the local school district to confirm school assignments for this home.

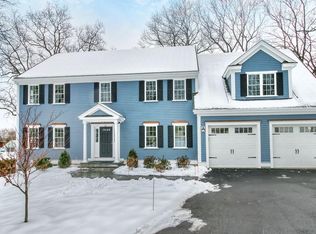
Similar homes
- $2,145,0005 bd6 ba5.1k sqft1 Maureen Rd, Lexington, MA 02420For Sale
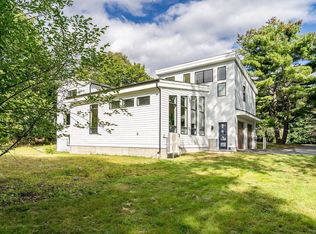 MLS ID #73575024, Alina Wang Team, Coldwell Banker Realty - Lexington. MLS PIN
- $1,999,9004 bd2 ba3.5k sqft35 Arden Rd, Watertown, MA 02472For Sale
 MLS ID #73540374, David Divecchia, Berkshire Hathaway HomeServices Commonwealth Real Estate. MLS PIN
- $2,399,0004 bd4 ba4k sqft22 Garfield Rd, Belmont, MA 02478For Sale
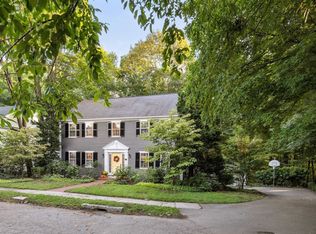 MLS ID #73581804, Tracy Boehme, Keller Williams Realty Boston Northwest. MLS PIN
- $1,980,0004 bd3 ba3.3k sqft42 Sheridan Rd, Wellesley, MA 02481For Sale
 MLS ID #73587697, Aphrodite Karpouzis, Gibson Sotheby's International Realty. MLS PIN
