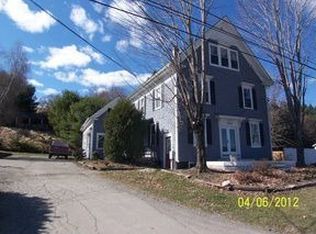
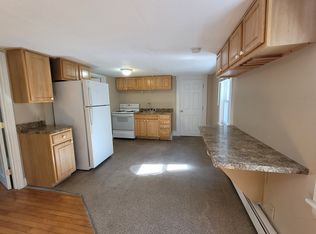
Welcome to 28 Baker Road—a charming Dutch Colonial-inspired home set on 5.5 beautifully maintained acres. This inviting 3-bedroom, 2.5-bath property offers a wonderful combination of character, comfort, and outdoor living, with a spacious yard and meticulously landscaped grounds that truly make this property stand out. Inside, the home offers a warm and welcoming layout with plenty of space for everyday living and entertaining. A brand-new roof was installed in September 2026, offering an important recent improvement for the next owner. Step outside and you'll find an incredible setting designed for enjoying the outdoors. The generous deck space provides plenty of room for outdoor dining, relaxing, and entertaining while overlooking the beautifully landscaped grounds. The spacious yard features raised garden beds, an above-ground pool, and mature landscaping, creating a private backyard retreat with something for everyone. A separate insulated outbuilding with electricity provides additional flexibility for a workshop, hobby space, gardening projects, storage, or whatever your needs may be. Adding an especially unique element to the property is a scenic easement benefiting the property that provides for views of the Penobscot River. Enjoy the beauty of the surrounding landscape and river views while taking advantage of the privacy and space that 5.5 acres provides. Whether you're spending summer afternoons by the pool, tending the gardens, entertaining on the deck, working on a project in the outbuilding, or simply enjoying the peaceful surroundings and Penobscot River views, 28 Baker Road offers a wonderful opportunity to enjoy Maine living at its best. A property with character, beautifully established grounds, useful outdoor spaces, and a special setting—come see all that 28 Baker Road has to offer!
Active under contract
$439,000
28 Baker Road, Winterport, ME 04496
3beds
1,944sqft
Single Family Residence
Built in 1993
5.5 Acres Lot
$442,700 Zestimate®
$226/sqft
$-- HOA
What's special
Private backyard retreatSpacious yardWarm and welcoming layoutAbove-ground poolMature landscapingMeticulously landscaped groundsDutch colonial-inspired home
- 14 days
- 1,135
- 105
Likely to sell faster than
Zillow last checked:
Listing updated:
Listed by:
Two Rivers Realty, LLC
Source: Maine Listings,MLS#: 1681009
Facts & features
Interior
Bedrooms & bathrooms
- Bedrooms: 3
- Bathrooms: 3
- Full bathrooms: 2
- 1/2 bathrooms: 1
Primary bedroom
- Features: Closet, Full Bath
- Level: Second
Bedroom 2
- Features: Closet, Skylight
- Level: Second
Bedroom 3
- Features: Closet
- Level: Second
Den
- Features: Closet, Heat Stove, Sunken/Raised
- Level: First
- Area: 280 Square Feet
- Dimensions: 14 x 20
Dining room
- Features: Dining Area
- Level: First
- Area: 120 Square Feet
- Dimensions: 10 x 12
Kitchen
- Features: Breakfast Nook, Pantry
- Level: First
- Area: 260 Square Feet
- Dimensions: 13 x 20
Living room
- Features: Wood Burning Fireplace
- Level: First
- Area: 240 Square Feet
- Dimensions: 15 x 16
Heating
- Baseboard, Heat Pump, Hot Water, Zoned, Wood Stove
Cooling
- Heat Pump
Appliances
- Included: Dishwasher, Microwave, Electric Range, Refrigerator
Features
- Bathtub, Pantry, Storage, Primary Bedroom w/Bath
- Flooring: Tile, Wood
- Basement: Interior Entry,Walk-Out Access,Full,Unfinished
- Number of fireplaces: 1
Interior area
- Total structure area: 1,944
- Total interior livable area: 1,944 sqft
- Finished area above ground: 1,944
- Finished area below ground: 0
Property
Parking
- Total spaces: 1
- Parking features: Gravel, Paved, 5 - 10 Spaces, Heated Garage, Basement
- Attached garage spaces: 1
Features
- Patio & porch: Deck, Porch
- Has private pool: Yes
- Has view: Yes
- View description: Fields, Scenic, Trees/Woods
- Body of water: Penobscot River
Lot
- Size: 5.5 Acres
- Features: Near Golf Course, Near Town, Rural, Open Lot, Pasture, Rolling Slope, Landscaped, Wooded
Details
- Additional structures: Outbuilding, Shed(s)
- Parcel number: WTPTMR10L244
- Zoning: Residential
- Other equipment: Internet Access Available, Satellite Dish
Construction
Type & style
- Home type: SingleFamily
- Architectural style: Dutch Colonial
- Property subtype: Single Family Residence
Materials
- Log, Log Siding
- Foundation: Poured Concrete
- Roof: Shingle
Condition
- Year built: 1993
Utilities & green energy
- Electric: Circuit Breakers, Generator Hookup
- Sewer: Private Sewer
- Water: Private
Green energy
- Energy efficient items: Water Heater
Community & HOA
Community
- Features: Clubhouse
Location
- Region: Winterport
Financial & listing details
- Price per square foot: $226/sqft
- Tax assessed value: $163,300
- Annual tax amount: $4,011
- Date on market: 9/17/2026
- Road surface type: Paved
Estimated market value
$442,700
$421,000 - $465,000
$2,673/mo
Price history
| Date | Event | Price |
|---|---|---|
| 9/21/2026 | Contingent | $439,000$226/sqft |
Source:  Maine Listings #1681009 Report a problem Maine Listings #1681009 Report a problem | ||
| 9/17/2026 | Listed for sale | $439,000+114.1%$226/sqft |
Source: Maine Listings #1681009 Report a problem | ||
| 7/27/2016 | Sold | $205,000-4.7%$105/sqft |
Source: Maine Listings #1266833 Report a problem | ||
| 6/8/2016 | Pending sale | $215,000$111/sqft |
Source: ERA Dawson-Bradford Co., Realtors #1266833 Report a problem | ||
| 5/31/2016 | Listed for sale | $215,000$111/sqft |
Source: ERA Dawson-Bradford Co. #1266833 Report a problem | ||
Public tax history
| Year | Property taxes | Tax assessment |
|---|---|---|
| 2023 | $2,227 | $163,300 |
| 2022 | $2,227 | $163,300 |
| 2021 | $2,227 | $163,300 |
| 2020 | $2,227 | $163,300 |
| 2016 | $2,227 +2.4% | $163,300 |
| 2015 | $2,174 -0.6% | $163,300 |
| 2014 | $2,187 | $163,300 |
Find assessor info on the county website
Monthly payment
Est. payment
Payment breakdown
Explore the cost of this home by adjusting the details. Changes won't be saved.Climate risks
Neighborhood: 04496
Similar homes
- $399,9003 bd3 ba2.1k sqft566 Back Winterport Road, Hampden, ME 04444Active
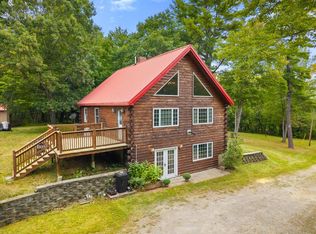
 MLS ID #1681390, Realty of Maine. Maine Listings
 - $310,0004 bd1 ba1.5k sqft110 Lebanon Road, Winterport, ME 04496Active
 MLS ID #1668862, Signature Group Real Estate. Maine Listings
 - $420,0003 bd2 ba2.4k sqft134 E Bucksport Road, Orrington, ME 04474Active
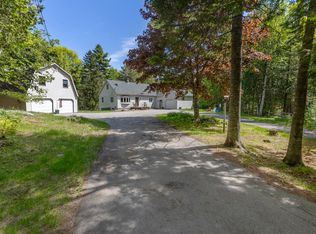 MLS ID #1665110, NextHome Experience. Maine Listings
 - $425,0004 bd3 ba1.9k sqft7 Ruth Avenue, Hampden, ME 04444Active
 MLS ID #1670624, Portside Real Estate Group. Maine Listings
 - $380,0004 bd2 ba2.2k sqft137 Main Street, Winterport, ME 04496ActiveMLS ID #1670278, Realty of Maine. Maine Listings
- $409,0003 bd2 ba1.7k sqft396 Jacob Buck Pond Road, Bucksport, ME 04416ActiveMLS ID #1676389, Two Rivers Realty, LLC. Maine Listings
- $439,0003 bd2 ba2.2k sqft667 Newburgh Road, Hermon, ME 04401ActiveMLS ID #1676498, Keller Williams Realty. Maine Listings
- $429,9003 bd3 ba2.1k sqft44 Pine Trail, Dedham, ME 04429ActiveMLS ID #1669014, NextHome Experience. Maine Listings
- $424,9004 bd4 ba2.1k sqft74 Smith Road, Hermon, ME 04401ActiveMLS ID #1678899, Realty of Maine. Maine Listings
- $379,0004 bd3 ba2.2k sqft38 Fowler Road, Orrington, ME 04474ActiveMLS ID #1678445, True North Realty, Inc.. Maine Listings
- $439,0006 bd3 ba2.7k sqft1029 Western Avenue, Dixmont, ME 04932ActiveMLS ID #1678356, American Realty Company. Maine Listings
- $369,9004 bd3 ba2.1k sqft273 Dow Road, Orrington, ME 04474ActiveMLS ID #1655509, NextHome Experience. Maine Listings
- $379,0004 bd2 ba2.4k sqft338 Western Avenue, Hampden, ME 04444ActiveMLS ID #1641432, RE/MAX JARET & COHN. Maine Listings
- $439,0003 bd2 ba2.2k sqft29 Merritt Drive, Orono, ME 04473ActiveMLS ID #1667691, CENTURY 21 Queen City Real Estate. Maine Listings
- $439,0004 bd5 ba2.5k sqft975 Main Street, Bradley, ME 04411ActiveMLS ID #1677344, Keller Williams Realty. Maine Listings
- $359,9003 bd3 ba2k sqft60 Main Road S, Hampden, ME 04444ActiveMLS ID #1671019, NextHome Experience. Maine Listings
- $514,9003 bd1 ba1.1k sqft52 Appalachian Trail, Bucksport, ME 04416ActiveMLS ID #1676606, Two Rivers Realty, LLC. Maine Listings
- $335,0003 bd2 ba1.3k sqft49 Cottage Street, Hampden, ME 04444ActiveMLS ID #1680360, Realty of Maine. Maine Listings
- $557,0004 bd3 ba2.1k sqft377 Center Drive, Orrington, ME 04474ActiveMLS ID #1679032, NextHome Experience. Maine Listings
- $499,9003 bd2 ba2.3k sqft26 Dole Hill Road, Holden, ME 04429ActiveMLS ID #1676063, NextHome Experience. Maine Listings
