Welcome to your dream retreat nestled among lightly wooded surroundings with picturesque pond views! This stunning 4-bedroom, 3.5-bathroom home offers an array of unique features and versatile living spaces, making it an ideal escape for a serene getaway, a thriving bed and breakfast, or a cozy homestead. Located conveniently close to Powder Ridge, and one mile from Durham center. Enthusiasts will revel in the nearby recreational opportunities. Upon entering the main house, you'll be greeted by the inviting living room boasting a cathedral ceiling adorned with rustic beams, a charming fireplace, and a balcony offering breathtaking views of the surrounding landscape. The kitchen is a culinary haven, complete with beams, a ceiling fan, an expansive island, and sliders that lead out to a balcony/deck - perfect for al fresco dining or soaking in the tranquil ambiance. Adjacent to the kitchen is a spacious dining room, ideal for hosting memorable gatherings with friends and family. Retreat to the primary bedroom, which features a luxurious full bath, a skylight, and gleaming hardwood floors for added warmth and elegance. Three additional bedrooms offer ample space for guests or family members. This property also includes a studio apartment equipped with its own kitchen, island, and deck, providing a private oasis for guests or a peaceful retreat for creative endeavors. For extended family or guests seeking privacy, the ground-level in-law apartment boasts two bedrooms and a full bath. Adding to the allure, an Airbnb studio on the second floor offers potential for additional income or accommodation options. Whether you're seeking a personal sanctuary or an entrepreneurial venture, this property offers endless possibilities. Outside, the secluded yard provides a serene backdrop for relaxation and outdoor activities, with captivating views of the nearby pond adding to the ambiance. Embrace the tranquility of nature while still enjoying convenient access to nearby amenities and recreational opportunities. Don't miss this rare opportunity to own a versatile property that embodies the essence of peaceful living and endless potential. Seize the chance to transform this remarkable space into your own personal retreat, bed and breakfast, or homestead - the choice is yours! Agent/Owner Related.
Accepting backups
$899,000
26 Old Wallingford Road, Durham, CT 06422
5beds
5,664sqft
:
Get pre-qualified$6,105/mo
Single Family Residence
Built in 1940
2.88 Acres Lot
$-- Zestimate®
$159/sqft
$-- HOA
What's special
Charming fireplacePicturesque pond viewsExpansive islandCeiling fan
- 142 days |
- 140 |
- 1 |
Zillow last checked:
Listing updated:
Listed by:
The One Team At William Raveis Real Estate,
Alan Spotlow (203)584-4300,
William Raveis Real Estate 203-453-0391,
Co-Listing Agent: Emily Lovejoy 203-710-0202,
William Raveis Real Estate
Source: Smart MLS,MLS#: 24157155
Facts & features
Interior
Bedrooms & bathrooms
- Bedrooms: 5
- Bathrooms: 3
- Full bathrooms: 3
Rooms
- Room types: Laundry
Primary bedroom
- Features: Skylight, Full Bath, Hardwood Floor, Tile Floor
- Level: Main
- Area: 229.98 Square Feet
- Dimensions: 11.11 x 20.7
Bedroom
- Features: Walk-In Closet(s), Laminate Floor
- Level: Main
- Area: 172.18 Square Feet
- Dimensions: 9.11 x 18.9
Bedroom
- Features: Wall/Wall Carpet
- Level: Main
- Area: 171.12 Square Feet
- Dimensions: 12.4 x 13.8
Bedroom
- Features: Skylight, Hardwood Floor
- Level: Main
- Area: 229.98 Square Feet
- Dimensions: 11.11 x 20.7
Bedroom
- Level: Lower
Dining room
- Features: Hardwood Floor
- Level: Main
- Area: 415.91 Square Feet
- Dimensions: 20.9 x 19.9
Kitchen
- Features: Cathedral Ceiling(s), Balcony/Deck, Beamed Ceilings, Ceiling Fan(s), Kitchen Island, Sliders
- Level: Main
- Area: 260.89 Square Feet
- Dimensions: 13.11 x 19.9
Living room
- Features: Cathedral Ceiling(s), Balcony/Deck, Beamed Ceilings, Fireplace, Sliders, Hardwood Floor
- Level: Main
- Area: 435.84 Square Feet
- Dimensions: 19.2 x 22.7
Office
- Features: Beamed Ceilings, Wall/Wall Carpet
- Level: Main
- Area: 112.21 Square Feet
- Dimensions: 10.1 x 11.11
Other
- Features: Balcony/Deck, Kitchen Island, Hardwood Floor
- Level: Main
- Area: 238.96 Square Feet
- Dimensions: 10.3 x 23.2
Heating
- Forced Air, Oil
Cooling
- Central Air, Zoned
Appliances
- Included: Gas Range, Microwave, Refrigerator, Freezer, Dishwasher, Washer, Dryer, Water Heater
- Laundry: Main Level, Mud Room
Features
- In-Law Floorplan
- Basement: Partial,Apartment,Partially Finished,Walk-Out Access
- Attic: None
- Number of fireplaces: 1
Interior area
- Total structure area: 5,664
- Total interior livable area: 5,664 sqft
- Finished area above ground: 5,664
Video & virtual tour
Property
Parking
- Total spaces: 5
- Parking features: Barn, Detached, Attached, Driveway, Private
- Attached garage spaces: 3
- Has uncovered spaces: Yes
Features
- Patio & porch: Porch
- Exterior features: Outdoor Grill, Rain Gutters
Lot
- Size: 2.88 Acres
- Features: Secluded, Few Trees, Farm
Details
- Additional structures: Gazebo, Guest House
- Parcel number: 966188
- Zoning: Farm -
Construction
Type & style
- Home type: SingleFamily
- Architectural style: Colonial
- Property subtype: Single Family Residence
Materials
- Shake Siding
- Foundation: Concrete Perimeter
- Roof: Asphalt,Wood
Condition
- New construction: No
- Year built: 1940
Utilities & green energy
- Sewer: Septic Tank
- Water: Well
Community & HOA
HOA
- Has HOA: No
Location
- Region: Durham
Financial & listing details
- Price per square foot: $159/sqft
- Tax assessed value: $421,330
- Annual tax amount: $15,754
- Date on market: 3/3/2026
Estimated market value
Not available
Estimated sales range
Not available
Not available
Price history
| Date | Event | Price |
|---|---|---|
| 3/3/2026 | Listed for sale | $899,000$159/sqft |
Source:  Smart MLS #24157155 Report a problem Smart MLS #24157155 Report a problem | ||
| 2/21/2026 | Listing removed | $899,000$159/sqft |
Source: Smart MLS #24076737 Report a problem | ||
| 6/17/2025 | Listed for sale | $899,000$159/sqft |
Source: Smart MLS #24076737 Report a problem | ||
| 5/1/2025 | Listing removed | $899,000$159/sqft |
Source:  William Raveis Real Estate, Mortgage & Insurance #24076737 Report a problem William Raveis Real Estate, Mortgage & Insurance #24076737 Report a problem | ||
| 2/27/2025 | Listed for sale | $899,000-10%$159/sqft |
Source: William Raveis Real Estate, Mortgage & Insurance #24076737 Report a problem | ||
| 2/20/2025 | Listing removed | $999,000$176/sqft |
Source: William Raveis Real Estate, Mortgage & Insurance #24026171 Report a problem | ||
| 7/17/2024 | Price change | $999,000-9.1%$176/sqft |
Source: Smart MLS #24026171 Report a problem | ||
| 6/17/2024 | Price change | $1,099,000-0.1%$194/sqft |
Source: Smart MLS #24026171 Report a problem | ||
| 5/28/2024 | Price change | $1,100,000-8.3%$194/sqft |
Source: Smart MLS #24001529 Report a problem | ||
| 3/8/2024 | Listed for sale | $1,200,000+408.5%$212/sqft |
Source: Smart MLS #24001529 Report a problem | ||
| 2/5/2019 | Sold | $236,000+0.4%$42/sqft |
Source: Smart MLS #170116818 Report a problem | ||
| 11/2/2018 | Pending sale | $235,000$41/sqft |
Source: Coldwell Banker Calabro & Associates #170116818 Report a problem | ||
| 10/19/2018 | Price change | $235,000-35.3%$41/sqft |
Source: Coldwell Banker Calabro & Associates #170116818 Report a problem | ||
| 10/13/2018 | Listed for sale | $363,300+3.8%$64/sqft |
Source: COLDWELL BANKER CALABRO #170116818 Report a problem | ||
| 3/17/2017 | Listing removed | $350,000$62/sqft |
Source: The Heritage Group, LLC #W10130251 Report a problem | ||
| 2/11/2017 | Price change | $350,000-12.5%$62/sqft |
Source: The Heritage Group, LLC #W10130251 Report a problem | ||
| 12/1/2016 | Price change | $399,900-11.1%$71/sqft |
Source: The Heritage Group, LLC #W10130251 Report a problem | ||
| 8/24/2016 | Price change | $449,900-7.2%$79/sqft |
Source: The Heritage Group, LLC #W10130251 Report a problem | ||
| 7/21/2016 | Price change | $484,900-2%$86/sqft |
Source: The Heritage Group, LLC #W10130251 Report a problem | ||
| 4/28/2016 | Listed for sale | $494,900-0.4%$87/sqft |
Source: The Heritage Group, LLC #W10130251 Report a problem | ||
| 3/25/2016 | Listing removed | $497,000$88/sqft |
Source: William Raveis Real Estate #G10075241 Report a problem | ||
| 3/1/2016 | Listed for sale | $497,000$88/sqft |
Source: William Raveis Real Estate #G10075241 Report a problem | ||
| 2/16/2016 | Pending sale | $497,000$88/sqft |
Source: William Raveis Real Estate #G10075241 Report a problem | ||
| 10/24/2015 | Price change | $497,000-7.8%$88/sqft |
Source: William Raveis Real Estate #G10075241 Report a problem | ||
| 9/1/2015 | Listed for sale | $539,000+115.6%$95/sqft |
Source: William Raveis Real Estate #G10075241 Report a problem | ||
| 8/3/2001 | Sold | $250,000$44/sqft |
Source: Public Record Report a problem | ||
Public tax history
| Year | Property taxes | Tax assessment |
|---|---|---|
| 2025 | $15,754 +4.7% | $421,330 |
| 2024 | $15,041 +2.6% | $421,330 |
| 2023 | $14,654 +0.6% | $421,330 |
| 2022 | $14,565 -2.8% | $421,330 |
| 2021 | $14,982 +26.3% | $421,330 +27.1% |
| 2020 | $11,862 -0.3% | $331,520 |
| 2019 | $11,898 -1.7% | $331,520 |
| 2018 | $12,100 -7.6% | $331,520 |
| 2017 | $13,095 +11.9% | $331,520 |
| 2016 | $11,706 +10.1% | $331,520 +5.2% |
| 2015 | $10,628 -19% | $315,000 -20.2% |
| 2014 | $13,118 +1.7% | $394,870 |
| 2013 | $12,896 +1.5% | $394,870 |
| 2012 | $12,711 +5.7% | $394,870 |
| 2011 | $12,028 +24.3% | $394,870 +9.4% |
| 2010 | $9,676 +4.1% | $360,920 +1.7% |
| 2009 | $9,297 -0.2% | $354,830 |
| 2008 | $9,314 | $354,830 |
| 2007 | $9,314 +7.3% | $354,830 +7.3% |
| 2006 | $8,682 +11.9% | $330,750 +61.9% |
| 2005 | $7,762 +8.4% | $204,260 |
| 2004 | $7,159 +13.5% | $204,260 +8.5% |
| 2003 | $6,306 -21% | $188,230 -30% |
| 2001 | $7,986 +99.7% | $268,900 +75.2% |
| 1995 | $3,999 | $153,510 |
Find assessor info on the county website
Monthly payment
Est. payment
Payment breakdown
Explore the cost of this home by adjusting the details. Changes won't be saved.Climate risks
Neighborhood: 06422
Nearby schools
GreatSchools rating
- NAFrederick Brewster SchoolGrades: PK-1Distance: 0.4 mi
- 5/10Frank Ward Strong SchoolGrades: 6-8Distance: 1.4 mi
- 7/10Coginchaug Regional High SchoolGrades: 9-12Distance: 1.9 mi
- $407,7003 bd2 ba1.5k sqft14 Old Wallingford Rd, Durham, CT 06422Off Market
- $350,7002 bd1 ba1.3k sqft21 Old Wallingford Rd, Durham, CT 06422Off Market
- $458,5002 bd2 ba1.7k sqft44 Old Wallingford Rd, Durham, CT 06422Off Market
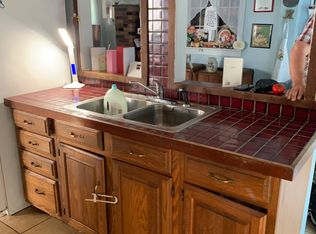
- $663,2006 bd4 ba4.7k sqft18R Old Wallingford Rd #R, Durham, CT 06422Off Market
- $460,4004 bd3 ba1.4k sqft27 Clementel Dr, Durham, CT 06422Off Market
- $408,0003 bd2 ba1.4k sqft41 Old Wallingford Rd, Durham, CT 06422Off Market
- $418,6004 bd2 ba1.1k sqft37 Clementel Dr, Durham, CT 06422Off Market
- $619,1004 bd3 ba2.7k sqft5 Old Wallingford Rd, Durham, CT 06422Off Market
A local agent can set up tours, give advice and negotiate with sellers.
Similar homes
- $696,0004 bd3 ba3.4k sqft35 Anderson Road, Durham, CT 06422For Sale
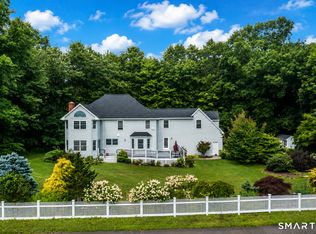
 MLS ID #24190627, Debbie D. Huscher, Real Broker CT, LLC. Smart MLS
 - $950,0005 bd6 ba5.6k sqft141 Windward Place, Southington, CT 06489For Sale
 MLS ID #24187811, David Lemel, Coldwell Banker Realty. Smart MLS
 - $799,9004 bd3 ba4.2k sqft36 Charles Mary Drive, East Hampton, CT 06424For Sale
 MLS ID #24190358, Jamie R. Bell, Berkshire Hathaway NE Prop.. Smart MLS
 - $849,9005 bd4 ba3.4k sqft29 Copper Beech Drive, Middletown, CT 06457For Sale
 MLS ID #24177933, Stefania Bramato, Berkshire Hathaway NE Prop.. Smart MLS
 - $949,0004 bd5 ba3.2k sqft1607 Great Hill Road, Guilford, CT 06437For SaleMLS ID #24166836, Alex Rodrigues, RE/MAX RISE. Smart MLS
- $949,0003 bd4 ba3.5k sqft10 Isabell Drive, Madison, CT 06443For SaleMLS ID #24179028, Claudia O'Connell, William Raveis Real Estate. Smart MLS
- $900,0004 bd3 ba3.3k sqft136 Goose Hill Road, Chester, CT 06412For SaleMLS ID #24172811, Christopher Torrez, RE/MAX One. Smart MLS
- $849,0006 bd4 ba5.5k sqft44 Chamberlain Hill Road, Middletown, CT 06457For SaleMLS ID #24148860, Gary Peacock, Berkshire Hathaway NE Prop.. Smart MLS
- $999,0004 bd5 ba4.2k sqft49 Partridge Lane, Middletown, CT 06457For SaleMLS ID #24187393, Ilir Dedvukaj, Lakeshore Realty. Smart MLS
- $749,9004 bd4 ba3.3k sqft30 Cherry Ridge Road, Middlefield, CT 06455For SaleMLS ID #24144604, Matthew Guida, Eagle Eye Realty PLLC. Smart MLS
- $669,0004 bd3 ba2.9k sqft30 Philson Court, Cheshire, CT 06410For SaleMLS ID #24172675, Donna R. Myjak SRES, Berkshire Hathaway NE Prop.. Smart MLS
- $899,0005 bd4 ba3.8k sqft29 Buell Hill Road, Killingworth, CT 06419For SaleMLS ID #24183855, Phoebe V. Finch, William Pitt Sotheby's Int'l. Smart MLS
- $925,0004 bd3 ba2.8k sqft10 Shelter Rock Road, East Haddam, CT 06423For SaleMLS ID #24178368, Bill D. Moore, Coldwell Banker Realty. Smart MLS
- $899,9005 bd4 ba3.5k sqft400 Beacon Hill Drive, Cheshire, CT 06410For SaleMLS ID #24176902, Philip A. Giampietro, Coldwell Banker Realty. Smart MLS
- $799,9004 bd3 ba4.9k sqft197 Scott Road, Prospect, CT 06712For SaleMLS ID #24189493, Heather Zito, Carbutti & Co., Realtors. Smart MLS
- $898,0003 bd3 ba3.6k sqft50 River View Court, Cheshire, CT 06410For SaleMLS ID #24175265, Lori Valimont, Berkshire Hathaway NE Prop.. Smart MLS
- $925,0004 bd3 ba3.6k sqft35 Forest Hills Drive, Farmington, CT 06032For SaleMLS ID #24192562, Jacek Mikolajczyk, Berkshire Hathaway NE Prop.. Smart MLS
- $985,0004 bd3 ba3.2k sqft72 Village Gate Drive, Southington, CT 06489For SaleMLS ID #24163633, Ann Marie Micacci, Berkshire Hathaway NE Prop.. Smart MLS
- $729,9004 bd4 ba4.5k sqft68 High Street, Portland, CT 06480For SaleMLS ID #24184500, Jody L. Smaglis, Coldwell Banker Realty. Smart MLS
- $1,100,0005 bd3 ba2.8k sqft1640 Little Meadow Road, Guilford, CT 06437For SaleMLS ID #24187310, Steven T. Koleno, Beycome of Connecticut. Smart MLS
