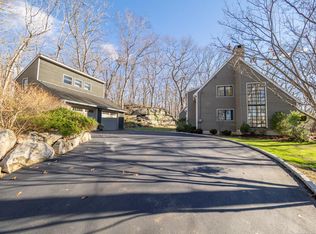
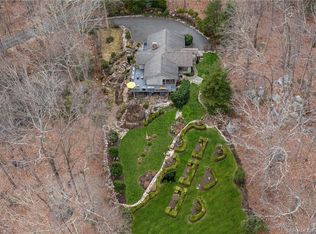
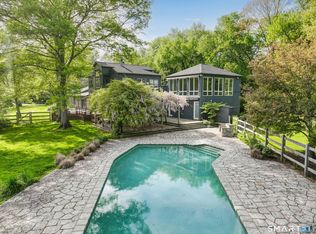
Gorgeous & Beautifully Renovated Riverfront Retreat along the western banks of the Saugatuck River bordering nearly 1,800 acres of protected nature at Devil's Den Preserve. This Craftsman-style home offers refined living, privacy & immersion in nature. Surrounded by a wildlife sanctuary, the property is a haven for cranes, hummingbirds, an occasional bald eagle & an abundance of native bird species creates a peaceful setting that feels worlds away while remaining close to everything Weston has to offer. Renovated with attention to detail, the home blends Craftsman character with sophisticated modern amenities. Expansive windows bring the landscape indoors with tranquil views. A two-sided fireplace provides a dramatic focal point, seen from both the living room & kitchen. One of the home's most distinctive spaces is the Family Room, affectionately known as the "Tree House". Perched among the treetops, this special retreat offers a spectacular view & a peaceful place to read, gather & enjoy each season from above the canopy. A wrap-around deck, the heated Gunite pool, hot tub & firepit create spaces for entertaining, relaxing & enjoying the natural beauty of the property. Features/Updates include Hardie Board Siding, Anderson Windows, Radiant Heated Floors, New Boiler 2018, New Indirect Water Heater 2023, Updated Gunite Pool & Patio 2025, Hot Tub, a Leaded Copper Standing-Seam Roof, a Whole Home Heavy Duty Generaor adds peace of mind, Exterior EV/RV Charging Station & more!
For sale
$2,250,000
26 Pent Road, Weston, CT 06883
4beds
4,068sqft
Single Family Residence
Built in 1961
2 Acres Lot
$-- Zestimate®
$553/sqft
$-- HOA
What's special
Wrap-around deckHot tubAnderson windowsHeated gunite poolHardie board sidingRadiant heated floorsLeaded copper standing-seam roof
- 16 days
- 1,521
- 106
Zillow last checked:
Listing updated:
Listed by:
Kathy Schmitt Team,
Kathryn Schmitt (203)952-4996,
William Raveis Real Estate 203-227-4343
Source: Smart MLS,MLS#: 24208616
Facts & features
Interior
Bedrooms & bathrooms
- Bedrooms: 4
- Bathrooms: 6
- Full bathrooms: 4
- 1/2 bathrooms: 2
Rooms
- Room types: Laundry
Primary bedroom
- Features: Ceiling Fan(s), Full Bath, Walk-In Closet(s), Hardwood Floor
- Level: Upper
- Area: 252 Square Feet
- Dimensions: 14 x 18
Bedroom
- Features: High Ceilings, Balcony/Deck, Full Bath, Hardwood Floor
- Level: Main
- Area: 156 Square Feet
- Dimensions: 12 x 13
Bedroom
- Features: Ceiling Fan(s), Full Bath, Hardwood Floor
- Level: Upper
- Area: 182 Square Feet
- Dimensions: 14 x 13
Bedroom
- Features: Ceiling Fan(s), Full Bath, Hardwood Floor
- Level: Upper
- Area: 182 Square Feet
- Dimensions: 14 x 13
Dining room
- Features: High Ceilings, Breakfast Bar, Hardwood Floor
- Level: Main
- Area: 180 Square Feet
- Dimensions: 15 x 12
Family room
- Features: Bay/Bow Window, High Ceilings, Built-in Features, Wood Stove, Hardwood Floor
- Level: Upper
- Area: 460 Square Feet
- Dimensions: 23 x 20
Kitchen
- Features: Skylight, High Ceilings, Balcony/Deck, Granite Counters, Fireplace, Pantry
- Level: Main
- Area: 782 Square Feet
- Dimensions: 23 x 34
Living room
- Features: High Ceilings, Balcony/Deck, Fireplace, Sliders, Hardwood Floor
- Level: Main
- Area: 513 Square Feet
- Dimensions: 19 x 27
Rec play room
- Features: Partial Bath, Patio/Terrace, Sliders
- Level: Lower
- Area: 494 Square Feet
- Dimensions: 19 x 26
Heating
- Forced Air, Hydro Air, Radiant, Oil
Cooling
- Ceiling Fan(s), Central Air
Appliances
- Included: Gas Cooktop, Oven, Microwave, Range Hood, Refrigerator, Dishwasher, Washer, Dryer, Water Heater, Humidifier
- Laundry: Main Level
Features
- Wired for Data, Entrance Foyer, Smart Thermostat, Wired for Sound
- Windows: Thermopane Windows
- Basement: Crawl Space,Partial,Heated,Finished,Cooled,Interior Entry,Walk-Out Access
- Attic: Access Via Hatch
- Number of fireplaces: 2
Interior area
- Total structure area: 4,068
- Total interior livable area: 4,068 sqft
- Finished area above ground: 3,508
- Finished area below ground: 560
Video & virtual tour
Property
Parking
- Total spaces: 6
- Parking features: Attached, Driveway, Garage Door Opener
- Attached garage spaces: 2
- Has uncovered spaces: Yes
Accessibility
- Accessibility features: 32" Minimum Door Widths, Accessible Bath, Bath Grab Bars, Multiple Entries/Exits, Raised Toilet, Roll-In Shower, Roll-under Sink(s)
Features
- Patio & porch: Porch, Wrap Around, Patio
- Exterior features: Awning(s), Lighting
- Has private pool: Yes
- Pool features: Gunite, Heated, Fenced, In Ground
- Spa features: Heated
- Has view: Yes
- View description: Water
- Has water view: Yes
- Water view: Water
- Waterfront features: Waterfront, River Front, Beach Access, Access
Lot
- Size: 2 Acres
- Features: Level, Sloped, In Flood Zone
Details
- Additional structures: Shed(s)
- Parcel number: 404077
- Zoning: R
- Other equipment: Generator
Construction
Type & style
- Home type: SingleFamily
- Architectural style: Colonial,Farm House
- Property subtype: Single Family Residence
Materials
- HardiPlank Type
- Foundation: Block
- Roof: Fiberglass,Metal
Condition
- New construction: No
- Year built: 1961
Utilities & green energy
- Sewer: Septic Tank
- Water: Well
- Utilities for property: Underground Utilities
Green energy
- Energy efficient items: Insulation, Thermostat, Ridge Vents, Windows
Community & HOA
Community
- Security: Security System
- Subdivision: Devil's Den
HOA
- Has HOA: No
Location
- Region: Weston
Financial & listing details
- Price per square foot: $553/sqft
- Tax assessed value: $805,840
- Annual tax amount: $19,260
- Date on market: 9/24/2026
Estimated market value
Not available
Estimated sales range
Not available
Not available
Price history
| Date | Event | Price |
|---|---|---|
| 9/24/2026 | Listed for sale | $2,250,000+400%$553/sqft |
Source:  Smart MLS #24208616 Report a problem Smart MLS #24208616 Report a problem | ||
| 9/23/2009 | Sold | $450,000-9.8%$111/sqft |
Source: Smart MLS #98426576 Report a problem | ||
| 6/26/2009 | Listed for sale | $499,000$123/sqft |
Source: Prudential Connecticut Realty #98426576 Report a problem | ||
Public tax history
| Year | Property taxes | Tax assessment |
|---|---|---|
| 2025 | $19,260 +1.8% | $805,840 |
| 2024 | $18,913 +5.1% | $805,840 +48.1% |
| 2023 | $17,991 +0.3% | $544,180 |
| 2022 | $17,942 +0.2% | $544,180 |
| 2021 | $17,914 +1.7% | $544,180 |
| 2020 | $17,615 | $544,180 |
| 2019 | $17,615 -0.3% | $544,180 -9.5% |
| 2018 | $17,666 +1.7% | $601,100 |
| 2017 | $17,378 +1.2% | $601,100 |
| 2016 | $17,167 -0.4% | $601,100 |
| 2015 | $17,234 +1.5% | $601,100 |
| 2014 | $16,975 +17.4% | $601,100 -0.7% |
| 2013 | $14,461 -0.5% | $605,300 |
| 2012 | $14,539 +2.6% | $605,300 +2.3% |
| 2011 | $14,170 +5.3% | $591,900 +4.9% |
| 2010 | $13,459 +1.1% | $564,100 |
| 2009 | $13,318 +3.1% | $564,100 +5.1% |
| 2008 | $12,912 +2.8% | $536,900 |
| 2007 | $12,558 +2.8% | $536,900 |
| 2006 | $12,214 +3.2% | $536,900 |
| 2005 | $11,839 +8.9% | $536,900 |
| 2004 | $10,872 +2.7% | $536,900 +26.7% |
| 2003 | $10,591 +11.5% | $423,640 |
| 2001 | $9,498 +5.6% | $423,640 +0% |
| 2000 | $8,993 +25.5% | $423,600 +42.2% |
| 1997 | $7,164 | $297,870 |
Find assessor info on the county website
Monthly payment
Est. payment
Payment breakdown
Explore the cost of this home by adjusting the details. Changes won't be saved.Climate risks
Neighborhood: 06883
Nearby schools
Schools provided by the listing agent
- High: Weston
Source: Smart MLS. This data may not be complete. We recommend contacting the local school district to confirm school assignments for this home.

Similar homes
- $1,950,0004 bd6 ba5.6k sqft6 Old Orchard Drive, Weston, CT 06883For Sale
 MLS ID #24201533, Kristi D. Law, William Pitt Sotheby's Int'l. Smart MLS
 - $2,095,0005 bd5 ba5.9k sqft36 Old Orchard Drive, Weston, CT 06883For Sale
 MLS ID #24202562, Carrie Shea, Camelot Real Estate. Smart MLS
 - $1,750,0006 bd4 ba4.3k sqft108 Good Hill Road, Weston, CT 06883For Sale
 MLS ID #24211926, Brett Lieberman, The Riverside Realty Group. Smart MLS
 - $1,475,0006 bd4 ba4k sqft8 Glen Lane, Weston, CT 06883For Sale
 MLS ID #24212759, Peter Depalo, William Raveis Real Estate. Smart MLS
 - $1,995,0005 bd6 ba5.1k sqft159 Newtown Turnpike, Weston, CT 06883For SaleMLS ID #24179349, Peter Depalo, William Raveis Real Estate. Smart MLS
- $2,000,0003 bd4 ba3k sqft46 Valley Forge Road, Weston, CT 06883For SaleMLS ID #24200625, Amelia Otworth, Dagny's Real Estate. Smart MLS
- $1,700,0004 bd4 ba3.7k sqft7 White Oak Lane, Weston, CT 06883For SaleMLS ID #24183665, Randy Musiker, Compass Connecticut, LLC. Smart MLS
- $1,549,9006 bd6 ba4.3k sqft81 Trails End Road, Weston, CT 06883For SaleMLS ID #24199857, Michael D. Morris, Vylla Home (CT) LLC. Smart MLS
- $2,200,0005 bd6 ba4.5k sqft96 Georgetown Road, Weston, CT 06883New ConstructionMLS ID #24187814, Christine Poppy, Compass Connecticut, LLC. Smart MLS
- $1,795,0005 bd4 ba4.5k sqft158 Steep Hill Road, Weston, CT 06883For SaleMLS ID #24205738, Christine F. Oleynick, Keller Williams Realty. Smart MLS
- $2,295,0005 bd7 ba5.4k sqft351 Wilton Road West, Ridgefield, CT 06877For SaleMLS ID #24212799, Karla Murtaugh, Compass Connecticut, LLC. Smart MLS
- $1,595,0006 bd4 ba4.9k sqft143 Old Hyde Road, Weston, CT 06883For SaleMLS ID #24192647, Tyler Toren, Compass Connecticut, LLC. Smart MLS
- $1,249,0004 bd4 ba2.9k sqft181 Georgetown Road, Weston, CT 06883For SaleMLS ID #24201546, Brett Lieberman, The Riverside Realty Group. Smart MLS
- $1,995,0004 bd6 ba4.2k sqft20 Strawberry Ridge Road, Ridgefield, CT 06877For SaleMLS ID #24207930, Karla Murtaugh, Compass Connecticut, LLC. Smart MLS
- $1,495,0005 bd5 ba3.6k sqft11 Soundview Farm, Weston, CT 06883For SaleMLS ID #24209506, Nadine Chikuni, William Raveis Real Estate. Smart MLS
- $1,849,9004 bd4 ba3.7k sqft33 Coley Road, Wilton, CT 06897For SaleMLS ID #24209890, Mikhail Faifman, William Raveis Real Estate. Smart MLS
- $2,500,0005 bd5 ba4k sqft23 Punch Bowl Drive, Westport, CT 06880For SaleMLS ID #24212307, Sandy Petrino, William Pitt Sotheby's Int'l. Smart MLS
- $1,149,0004 bd4 ba4.4k sqft15 Mountain View Drive, Weston, CT 06883For SaleMLS ID #24122214, Pete H. Hastings, Hastings Real Estate. Smart MLS
- $1,299,9004 bd3 ba3.7k sqft235 Newtown Turnpike, Weston, CT 06883For SaleMLS ID #24189016, Frank Fonteyn, Prestige Realty Group. Smart MLS
