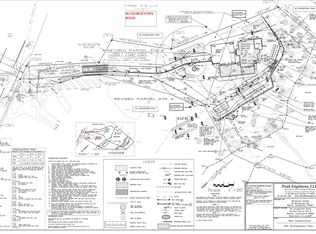
Bring your vision to life in the heart of Weston with this rare opportunity to collaborate with a premier local builder. Sited on a sprawling, private 2.1-acre lot, this sophisticated new construction offers 4,500 square feet of meticulously designed living space, including a finished 900-square-foot lower level. The heart of the home is an expansive chef's kitchen that flows seamlessly into the dining room and a sun-drenched living area. Large windows frame picturesque views of the lush, private acreage, creating a stunning backdrop for daily life. The main floor also features a thoughtful guest suite with a full bath, perfect for visitors or a quiet home office. Upstairs, the primary suite serves as a true sanctuary, complemented by three additional well-appointed bedrooms. With five bedrooms and five bathrooms in total, the layout provides exceptional space and privacy. Outside, the three-car garage and vast backyard provide plenty of room for a custom pool or outdoor oasis. The property and septic are specifically designed to accommodate an ADU if desired, offering incredible flexibility. Because construction is in the early stages, you can step in now to select finishes and personalize the aesthetic. Looking for just the land? The lot is also available to purchase separately (see MLS#24180742). Move into a home uniquely yours, set against a backdrop of natural beauty.
New construction
$2,200,000
96 Georgetown Road, Weston, CT 06883
5beds
4,500sqft
Single Family Residence
Built in 2026
2.1 Acres Lot
$-- Zestimate®
$489/sqft
$-- HOA
What's special
Three-car garageThree additional well-appointed bedroomsVast backyard
- 110 days
- 590
- 25
Zillow last checked:
Listing updated:
Listed by:
Home Team Advantage at Compass,
Christine Poppy (203)417-2182,
Compass Connecticut, LLC 203-293-9715
Source: Smart MLS,MLS#: 24187814
Facts & features
Interior
Bedrooms & bathrooms
- Bedrooms: 5
- Bathrooms: 6
- Full bathrooms: 5
- 1/2 bathrooms: 1
Primary bedroom
- Features: Full Bath, Walk-In Closet(s)
- Level: Upper
- Area: 360 Square Feet
- Dimensions: 20 x 18
Bedroom
- Features: High Ceilings, Full Bath
- Level: Main
- Area: 260 Square Feet
- Dimensions: 13 x 20
Bedroom
- Features: High Ceilings, Full Bath
- Level: Upper
- Area: 130 Square Feet
- Dimensions: 13 x 10
Bedroom
- Features: Full Bath
- Level: Upper
- Area: 225 Square Feet
- Dimensions: 15 x 15
Bedroom
- Features: Full Bath, Walk-In Closet(s)
- Level: Upper
- Area: 234 Square Feet
- Dimensions: 13 x 18
Dining room
- Features: High Ceilings
- Level: Main
- Area: 180 Square Feet
- Dimensions: 10 x 18
Family room
- Features: Cathedral Ceiling(s), Fireplace, French Doors
- Level: Main
- Area: 300 Square Feet
- Dimensions: 15 x 20
Kitchen
- Features: High Ceilings, Quartz Counters, Eating Space, Kitchen Island, Pantry
- Level: Main
- Area: 150 Square Feet
- Dimensions: 10 x 15
Office
- Level: Upper
- Area: 80 Square Feet
- Dimensions: 10 x 8
Other
- Features: High Ceilings
- Level: Main
- Area: 50 Square Feet
- Dimensions: 10 x 5
Heating
- Gas on Gas
Cooling
- Central Air
Appliances
- Included: Gas Cooktop, Oven/Range, Microwave, Range Hood, Refrigerator, Subzero, Dishwasher, Washer, Dryer, Gas Water Heater, Tankless Water Heater
- Laundry: Upper Level, Mud Room
Features
- Wired for Data, Open Floorplan, Entrance Foyer
- Windows: Thermopane Windows
- Basement: Full,Cooled,Partially Finished,Concrete
- Attic: Access Via Hatch
- Number of fireplaces: 1
Interior area
- Total structure area: 4,500
- Total interior livable area: 4,500 sqft
- Finished area above ground: 3,600
- Finished area below ground: 900
Property
Parking
- Total spaces: 3
- Parking features: Attached, Garage Door Opener
- Attached garage spaces: 3
Accessibility
- Accessibility features: Accessible Hallway(s)
Features
- Fencing: Stone
Lot
- Size: 2.1 Acres
- Features: Few Trees, Level, Cleared
Details
- Parcel number: 999999999
- Zoning: Residential
Construction
Type & style
- Home type: SingleFamily
- Architectural style: Colonial
- Property subtype: Single Family Residence
Materials
- HardiPlank Type
- Foundation: Concrete Perimeter
- Roof: Asphalt
Condition
- To Be Built
- New construction: Yes
- Year built: 2026
Utilities & green energy
- Sewer: Septic Tank
- Water: Well
- Utilities for property: Cable Available
Green energy
- Energy efficient items: Ridge Vents, Windows
Community & HOA
Community
- Subdivision: Georgetown
HOA
- Has HOA: No
Location
- Region: Weston
Financial & listing details
- Price per square foot: $489/sqft
- Tax assessed value: $9,999
- Annual tax amount: $9,999
- Date on market: 7/2/2026
Estimated market value
Not available
Estimated sales range
Not available
Not available
Price history
| Date | Event | Price |
|---|---|---|
| 7/2/2026 | Price change | $2,200,000+390%$489/sqft |
Source:  Smart MLS #24187814 Report a problem Smart MLS #24187814 Report a problem | ||
| 6/4/2026 | Listed for sale | $449,000$100/sqft |
Source: Smart MLS #24180742 Report a problem | ||
| 3/3/2026 | Listing removed | $449,000$100/sqft |
Source: Smart MLS #24143038 Report a problem | ||
| 12/3/2025 | Listed for sale | $449,000$100/sqft |
Source: Smart MLS #24143038 Report a problem | ||
| 12/1/2025 | Listing removed | $449,000$100/sqft |
Source: Smart MLS #24097981 Report a problem | ||
| 10/6/2025 | Price change | $449,000-2.2%$100/sqft |
Source: Smart MLS #24097981 Report a problem | ||
| 5/22/2025 | Listed for sale | $459,000$102/sqft |
Source: Smart MLS #24097981 Report a problem | ||
| 4/14/2025 | Listing removed | $459,000$102/sqft |
Source: Smart MLS #24058128 Report a problem | ||
| 2/8/2025 | Price change | $459,000-4.2%$102/sqft |
Source: Smart MLS #24058128 Report a problem | ||
| 1/21/2025 | Price change | $479,000-2%$106/sqft |
Source: Smart MLS #24058128 Report a problem | ||
| 11/8/2024 | Listed for sale | $489,000+291.2%$109/sqft |
Source: Smart MLS #24058128 Report a problem | ||
| 8/19/2011 | Sold | $125,000-21.8%$28/sqft |
Source: Public Record Report a problem | ||
| 9/2/2010 | Listing removed | $159,900$36/sqft |
Source: DAVIS OWEN REAL ESTATE #98466205 Report a problem | ||
| 6/12/2010 | Listed for sale | $159,900-68%$36/sqft |
Source: DAVIS OWEN REAL ESTATE #98466205 Report a problem | ||
| 11/21/1997 | Sold | $500,000$111/sqft |
Source: Public Record Report a problem | ||
Public tax history
| Year | Property taxes | Tax assessment |
|---|---|---|
| 2025 | $3,875 +1.8% | $162,120 |
| 2024 | $3,805 -29% | $162,120 |
| 2023 | $5,360 +0.3% | $162,120 |
| 2022 | $5,345 +0.1% | $162,120 |
| 2021 | $5,337 +1.7% | $162,120 |
| 2020 | $5,248 | $162,120 |
| 2019 | $5,248 -3.9% | $162,120 -12.7% |
| 2018 | $5,461 +1.7% | $185,800 |
| 2017 | $5,371 +1.2% | $185,800 |
| 2016 | $5,306 -0.4% | $185,800 |
| 2015 | $5,327 +1.5% | $185,800 |
| 2014 | $5,247 -10.8% | $185,800 -24.6% |
| 2013 | $5,884 -0.5% | $246,300 |
| 2012 | $5,916 -19.3% | $246,300 -19.6% |
| 2011 | $7,330 +0.3% | $306,200 |
| 2010 | $7,306 +1.1% | $306,200 |
| 2009 | $7,229 -3.2% | $306,200 -1.4% |
| 2008 | $7,470 -24.4% | $310,590 -26.5% |
| 2007 | $9,886 +2.8% | $422,660 |
| 2006 | $9,616 +3.2% | $422,660 |
| 2005 | $9,320 +8.9% | $422,660 |
| 2004 | $8,559 -10.2% | $422,660 +10.9% |
| 2003 | $9,529 +11.5% | $381,150 |
| 2001 | $8,545 +49% | $381,150 +41.1% |
| 2000 | $5,734 -27.2% | $270,100 -17.6% |
| 1997 | $7,879 | $327,600 |
Find assessor info on the county website
Monthly payment
Est. payment
Payment breakdown
Explore the cost of this home by adjusting the details. Changes won't be saved.Climate risks
Neighborhood: 06883
Nearby schools
Schools provided by the listing agent
- Elementary: Hurlbutt
- Middle: Weston
- High: Weston
Source: Smart MLS. This data may not be complete. We recommend contacting the local school district to confirm school assignments for this home.
Similar homes
- $1,795,0005 bd4 ba4.5k sqft158 Steep Hill Road, Weston, CT 06883For Sale
 MLS ID #24205738, Christine F. Oleynick, Keller Williams Realty. Smart MLS
 - $2,000,0003 bd4 ba3k sqft46 Valley Forge Road, Weston, CT 06883For Sale
 MLS ID #24200625, Amelia Otworth, Dagny's Real Estate. Smart MLS
 - $1,595,0006 bd4 ba4.9k sqft143 Old Hyde Road, Weston, CT 06883For Sale
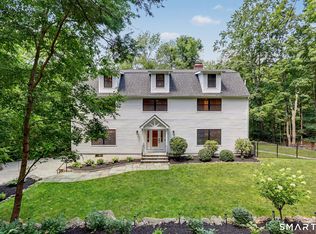 MLS ID #24192647, Tyler Toren, Compass Connecticut, LLC. Smart MLS
 - $1,700,0004 bd4 ba3.7k sqft7 White Oak Lane, Weston, CT 06883For Sale
 MLS ID #24183665, Randy Musiker, Compass Connecticut, LLC. Smart MLS
 - $2,295,0005 bd7 ba5.4k sqft351 Wilton Road West, Ridgefield, CT 06877For SaleMLS ID #24212799, Karla Murtaugh, Compass Connecticut, LLC. Smart MLS
- $1,249,5004 bd3 ba3.6k sqft4 Pilgrim Lane, Weston, CT 06883For SaleMLS ID #24200819, Peter Sullivan, Camelot Real Estate. Smart MLS
- $1,249,0004 bd4 ba2.9k sqft181 Georgetown Road, Weston, CT 06883For SaleMLS ID #24201546, Brett Lieberman, The Riverside Realty Group. Smart MLS
- $2,600,0005 bd7 ba6.1k sqft108 Old Farm Road, Weston, CT 06825For SaleMLS ID #24208892, Alex De Camargo, eXp Realty. Smart MLS
- $1,299,9004 bd3 ba3.7k sqft235 Newtown Turnpike, Weston, CT 06883For SaleMLS ID #24189016, Frank Fonteyn, Prestige Realty Group. Smart MLS
- $1,799,0004 bd4 ba3.7k sqft206 Mountain Road, Wilton, CT 06897For SaleMLS ID #24195335, Christine McGovern, William Raveis Real Estate. Smart MLS
- $1,899,0004 bd5 ba5.6k sqft292 Smith Ridge Road, South Salem, NY 10590For Sale
 MLS ID #1055338, Michael Neeley, Listing by: William Raveis-New York LLC. OneKey® MLS as distributed by MLS GRID
 - $2,375,0006 bd6 ba5.4k sqft143 Chestnut Hill Road, Wilton, CT 06897For SaleMLS ID #24208606, Susan Larsen, William Raveis Real Estate. Smart MLS
- $1,149,0004 bd4 ba4.4k sqft15 Mountain View Drive, Weston, CT 06883For SaleMLS ID #24122214, Pete H. Hastings, Hastings Real Estate. Smart MLS
- $1,799,0004 bd4 ba3.7k sqft33 Coley Road, Wilton, CT 06897For SaleMLS ID #24209890, Mikhail Faifman, William Raveis Real Estate. Smart MLS
- $1,899,0004 bd4 ba3.5k sqft36 Lyons Plain Road, Westport, CT 06880For SaleMLS ID #24177591, Charlotte Cotton, William Raveis Real Estate. Smart MLS
- $1,399,9954 bd4 ba3.5k sqft11 Hunt Lane, Weston, CT 06883For SaleMLS ID #24186444, Denise Melendez, Berkshire Hathaway NE Prop.. Smart MLS
- $1,490,0004 bd4 ba4.5k sqft8 Indian Rock Place, Wilton, CT 06897For SaleMLS ID #24195404, Heather Lindgren, Coldwell Banker Realty. Smart MLS
- $1,695,0005 bd6 ba4.9k sqft37 West Lane, South Salem, NY 10590For SaleMLS ID #1020960, Danielle Raguzin, Listing by: Re-Max Experience. OneKey® MLS as distributed by MLS GRID
