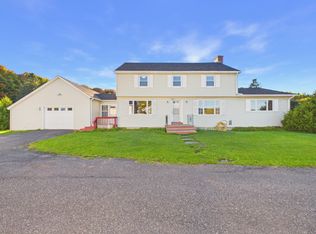
Where handcrafted log construction meets Northern Maine adventure! Set on 6.83± private acres with panoramic views and just minutes from BigRock Mountain, this authentic log home offers the lifestyle buyers dream about...peaceful mornings on the porch, endless recreation nearby, and room to relax, work, and entertain. Featuring two bedrooms plus two versatile bonus rooms, an attached garage, oversized workshop, and multiple outbuildings, this is a property built for both everyday living and outdoor adventure. (sawmill equipment negotiable)
The spacious covered porch invites you to relax and enjoy peaceful country views, while the enclosed porch extends your living space through every season. Inside, warm log walls, abundant natural wood, and a practical floor plan create the welcoming feel only a true log home can provide.
Outside you'll find an attached two-car garage, an additional oversized shop with excellent storage and workspace-plenty of room for recreational vehicles, gardening, or future projects. Whether you're looking for a year-round residence, hobby farm, or recreational retreat, this property gives exceptional flexibility.
Located just minutes from BigRock Mountain for skiing and snowboarding and convenient to ATV and snowmobile trail systems, this is an ideal home base for four-season outdoor enthusiasts. Enjoy hiking, fishing, biking and endless Northern Maine adventures right from your doorstep.
If you've been searching for privacy, authentic craftsmanship, and room to spread out in one of Aroostook County's most scenic settings, this one deserves a look. *Images may include minor virtual decluttering to improve presentation. No physical or structural modifications have been made to the property.*
Active
$459,900
26 Pierce Road, Blaine, ME 04734
2beds
1,912sqft
Single Family Residence
Built in 1994
6.83 Acres Lot
$-- Zestimate®
$241/sqft
$-- HOA
What's special
Attached two-car garagePanoramic viewsHandcrafted log constructionPeaceful country viewsPractical floor planSpacious covered porchAbundant natural wood
- 46 days
- 350
- 23
Zillow last checked:
Listing updated:
Listed by:
Fields Realty LLC (207)551-5835
Source: Maine Listings,MLS#: 1676672
Facts & features
Interior
Bedrooms & bathrooms
- Bedrooms: 2
- Bathrooms: 2
- Full bathrooms: 1
- 1/2 bathrooms: 1
Bedroom 1
- Level: Second
- Area: 176 Square Feet
- Dimensions: 11 x 16
Bedroom 2
- Level: Second
- Area: 168 Square Feet
- Dimensions: 14 x 12
Bonus room
- Level: Basement
- Area: 81 Square Feet
- Dimensions: 9 x 9
Bonus room
- Level: Basement
- Area: 81 Square Feet
- Dimensions: 9 x 9
Family room
- Level: First
- Area: 221 Square Feet
- Dimensions: 13 x 17
Kitchen
- Level: First
- Area: 264 Square Feet
- Dimensions: 24 x 11
Living room
- Level: First
- Area: 425 Square Feet
- Dimensions: 17 x 25
Heating
- Baseboard, Hot Water
Cooling
- Heat Pump
Appliances
- Included: Dryer, Gas Range, Refrigerator, Washer
Features
- Flooring: Other, Wood
- Basement: Interior Entry,Walk-Out Access,Full
- Number of fireplaces: 1
Interior area
- Total structure area: 1,912
- Total interior livable area: 1,912 sqft
- Finished area above ground: 1,512
- Finished area below ground: 400
Property
Parking
- Total spaces: 2
- Parking features: Gravel, 5 - 10 Spaces
- Garage spaces: 2
Features
- Patio & porch: Porch
- Has view: Yes
- View description: Trees/Woods
Lot
- Size: 6.83 Acres
- Features: Rural, Open Lot, Rolling Slope
Details
- Zoning: Residential
Construction
Type & style
- Home type: SingleFamily
- Architectural style: Other
- Property subtype: Single Family Residence
Materials
- Log, Log Siding
- Foundation: Poured Concrete
- Roof: Metal
Condition
- Year built: 1994
Utilities & green energy
- Electric: Circuit Breakers
- Sewer: Private Sewer, Septic Design Available
- Water: Private, Well
Community & HOA
Location
- Region: Blaine
Financial & listing details
- Price per square foot: $241/sqft
- Annual tax amount: $2,070
- Date on market: 8/18/2026
- Road surface type: Paved, Dirt
Estimated market value
Not available
Estimated sales range
Not available
Not available
Price history
| Date | Event | Price |
|---|---|---|
| 8/18/2026 | Listed for sale | $459,900$241/sqft |
Source:  Maine Listings #1676672 Report a problem Maine Listings #1676672 Report a problem | ||
Public tax history
Tax history is unavailable.
Monthly payment
Est. payment
Payment breakdown
Explore the cost of this home by adjusting the details. Changes won't be saved.Climate risks
Neighborhood: 04734
Similar homes
- $315,0004 bd2 ba2.1k sqft30 Benjamin Street, Mars Hill, ME 04758Active

 MLS ID #1666599, RE/MAX County. Maine Listings
 - $350,0003 bd3 ba2.6k sqft581 Robinson Road, Blaine, ME 04734Active
 MLS ID #1662890, NextHome Discover. Maine Listings
 - $249,9003 bd2 ba2k sqft16 York Street, Mars Hill, ME 04758Active
 MLS ID #1682116, Kieffer Real Estate. Maine Listings
 - C$375,0005 bd2 ba2.7k sqft621 Moose Mountain Rd, Kent, NB E7J 1R7For Sale
 MLS ID #NB148735, GREG HAYDEN, Agent Manager, Re/Max Hartford Realty Brokerage. New Brunswick Real Estate Board
 - $349,9002 bd2 ba1.6k sqft91 Boyd Road, Mars Hill, ME 04758ActiveMLS ID #1672876, Fields Realty LLC. Maine Listings
- $239,9002 bd2 ba1.2k sqft1337 E Plantation Road, Blaine, ME 04734ActiveMLS ID #1670117, CENTURY 21 Queen City Real Estate. Maine Listings
- $435,0002 bd2 ba1.2k sqft130 Dorsey Road, Fort Fairfield, ME 04742ActiveMLS ID #1665829, Progressive Realty. Maine Listings
- $349,9003 bd2 ba2.6k sqft60 State Road, Presque Isle, ME 04769ActiveMLS ID #1682711, Amero Realty. Maine Listings
- $399,9003 bd2 ba1.7k sqft14 Reach Road, Presque Isle, ME 04769ActiveMLS ID #1628003, Dobbs Realty. Maine Listings
- $389,5003 bd2 ba2.2k sqft312 State Street, Presque Isle, ME 04769ActiveMLS ID #1681687, Progressive Realty. Maine Listings
- $569,0003 bd3 ba2.6k sqft369 Fort Fairfield Road, Presque Isle, ME 04769ActiveMLS ID #1674760, RE/MAX County. Maine Listings
- $314,9004 bd2 ba2k sqft86 Williams Road, Presque Isle, ME 04769ActiveMLS ID #1665535, Kieffer Real Estate. Maine Listings
- $295,0002 bd1 ba1.1k sqft1736 US-1, Littleton, ME 04730ActiveMLS ID #1676411, First Choice Real Estate. Maine Listings
