POSSIBLE RENTAL
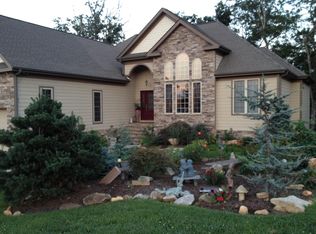
BEtter than New! On One Level! WOW when you open the 8' double front door! High ceilings through out, Open plan, Hardwood Floors, Tile in Kitchen & 2 Baths, Fabulous Kitchen,Granite,Many Cabinets,eat on bar,breakfast area, door to screen porch w/wood ceiling & open deck,split Bdrm Plan, Room with French Doors could be 4th Bdrm or Office. Huge Master with Triple Tray Ceilings(gorgeous)! Lg Master Bath, Granite, Double stainless sinks, Jetted Tub, Separate Shower, Huge Walk-in closet(all closets professionally organized), Exterior & interior 8' Doors,Gorgeous custom lighting! Part Copper
Roof over front porch, Lower Level has been Framed with 2 Bedroom, 2 Baths, Kitchen,Eat on bar, Great Room, Tray ceiling framing for that pool table or Dining! Fireplace, Framed and ready to finish, Wonderful Space! Great Decking! Wonderful Neighborhood with Beautiful Pool Area! Owner is NC Licensed Real Estate Agent.
Active
Price cut: $14K (6/25)
$835,900
26 Stone House Rd, Arden, NC 28704
3beds
2,300sqft
Single Family Residence
Built in 2006
0.24 Acres Lot
$817,000 Zestimate®
$363/sqft
$46/mo HOA
What's special
- 114 days
- 119
- 3
Zillow last checked:
Listing updated:
Listed by:
Judy Dawkins judydawkins@gmail.com,
RE/MAX Executive
Source: Canopy MLS as distributed by MLS GRID,MLS#: 4386749
Facts & features
Interior
Bedrooms & bathrooms
- Bedrooms: 3
- Bathrooms: 3
- Full bathrooms: 2
- 1/2 bathrooms: 1
- Main level bedrooms: 3
Primary bedroom
- Features: Ceiling Fan(s), En Suite Bathroom, Open Floorplan, Split BR Plan, Tray Ceiling(s), Walk-In Closet(s)
- Level: Main
Primary bedroom
- Features: Attic Stairs Pulldown, Breakfast Bar, Ceiling Fan(s), Open Floorplan, Split BR Plan, Storage, Tray Ceiling(s), Walk-In Closet(s), Whirlpool
- Level: Main
Bathroom full
- Level: Main
Bathroom half
- Level: Main
Bathroom full
- Features: Cathedral Ceiling(s), Central Vacuum
- Level: Main
Basement
- Features: Vaulted Ceiling(s)
- Level: Basement
Breakfast
- Features: Central Vacuum, Kitchen Island, Open Floorplan, Vaulted Ceiling(s)
- Level: Main
Dining room
- Features: Cathedral Ceiling(s), Open Floorplan, Reception Area
- Level: Main
Great room
- Features: Ceiling Fan(s), Central Vacuum, Open Floorplan
- Level: Main
Kitchen
- Features: Breakfast Bar, Central Vacuum, Kitchen Island, Open Floorplan
- Level: Main
Laundry
- Features: Built-in Features, Walk-In Pantry
- Level: Main
Office
- Features: Cathedral Ceiling(s), Ceiling Fan(s), Central Vacuum, Open Floorplan
- Level: Main
Heating
- Forced Air, Natural Gas
Cooling
- Ceiling Fan(s), Central Air
Appliances
- Included: Dishwasher, Disposal, Electric Oven, Gas Cooktop, Gas Range, Gas Water Heater, Microwave, Refrigerator, Trash Compactor
- Laundry: Main Level
Features
- Open Floorplan, Pantry, Walk-In Closet(s)
- Flooring: Tile, Wood
- Windows: Insulated Windows
- Basement: Exterior Entry,Interior Entry
- Fireplace features: Gas Log, Great Room, Other - See Remarks
Interior area
- Total structure area: 2,300
- Total interior livable area: 2,300 sqft
- Finished area above ground: 2,300
- Finished area below ground: 0
Property
Parking
- Total spaces: 2
- Parking features: Attached Garage, Garage Door Opener, Garage on Main Level
- Attached garage spaces: 2
Features
- Levels: One
- Stories: 1
- Patio & porch: Covered, Deck, Front Porch, Rear Porch, Screened
- Pool features: Community
- Has view: Yes
- View description: Year Round
Lot
- Size: 0.24 Acres
- Features: Paved, Views
Living quarters
- Secondary total: 2200 sqft
- Secondary features: Other - See Remarks
Details
- Parcel number: 964404343900000
- Zoning: R-1
- Special conditions: Standard
Construction
Type & style
- Home type: SingleFamily
- Architectural style: Arts and Crafts
- Property subtype: Single Family Residence
Materials
- Fiber Cement, Stone
- Foundation: Other - See Remarks
- Roof: Other - See Remarks
Condition
- New construction: No
- Year built: 2006
Utilities & green energy
- Sewer: Public Sewer
- Water: City
- Utilities for property: Cable Available, Satellite Internet Available, Wired Internet Available
Community & HOA
Community
- Features: Recreation Area
- Security: Smoke Detector(s)
- Subdivision: Legacy Cove
HOA
- Has HOA: Yes
- HOA fee: $550 annually
- HOA name: Marion
- HOA phone: 828-674-7242
Location
- Region: Arden
Financial & listing details
- Price per square foot: $363/sqft
- Tax assessed value: $395,700
- Annual tax amount: $2,673
- Date on market: 5/28/2026
- Cumulative days on market: 114 days
- Road surface type: Concrete, Paved
Estimated market value
$817,000
$776,000 - $858,000
$2,721/mo
Price history
| Date | Event | Price |
|---|---|---|
| 6/25/2026 | Price change | $835,900-1.6%$363/sqft |
Source:  Canopy MLS as distributed by MLS GRID #4386749 Report a problem Canopy MLS as distributed by MLS GRID #4386749 Report a problem | ||
| 5/29/2026 | Listed for sale | $849,900$370/sqft |
Source: Canopy MLS as distributed by MLS GRID #4386749 Report a problem | ||
| 1/1/2026 | Listing removed | $849,900$370/sqft |
Source: Canopy MLS as distributed by MLS GRID #4238203 Report a problem | ||
| 10/17/2025 | Price change | $849,900-5.5%$370/sqft |
Source: Canopy MLS as distributed by MLS GRID #4238203 Report a problem | ||
| 9/15/2025 | Price change | $899,5000%$391/sqft |
Source: Canopy MLS as distributed by MLS GRID #4238203 Report a problem | ||
| 7/31/2025 | Price change | $899,900-5.3%$391/sqft |
Source: Canopy MLS as distributed by MLS GRID #4238203 Report a problem | ||
| 7/11/2025 | Price change | $949,900-2.1%$413/sqft |
Source: Canopy MLS as distributed by MLS GRID #4238203 Report a problem | ||
| 4/5/2025 | Listed for sale | $969,900+79.6%$422/sqft |
Source: Canopy MLS as distributed by MLS GRID #4238203 Report a problem | ||
| 3/24/2021 | Listing removed | -- |
Source: Owner Report a problem | ||
| 12/19/2019 | Listing removed | $2,900$1/sqft |
Source: Owner Report a problem | ||
| 12/2/2019 | Listed for rent | $2,900$1/sqft |
Source: Owner Report a problem | ||
| 12/2/2019 | Listing removed | $539,900$235/sqft |
Source: RE/MAX Executive #3563232 Report a problem | ||
| 10/24/2019 | Price change | $539,900+10.2%$235/sqft |
Source: RE/MAX Executive #3563232 Report a problem | ||
| 10/24/2019 | Listing removed | $2,900-10.8%$1/sqft |
Source: RE/MAX Executive #3555203 Report a problem | ||
| 10/5/2019 | Listed for rent | $3,250+16.1%$1/sqft |
Source: RE/MAX Executive #3555203 Report a problem | ||
| 8/20/2019 | Price change | $489,900-2%$213/sqft |
Source: RE/MAX Executive #3453633 Report a problem | ||
| 7/10/2019 | Price change | $499,900-2%$217/sqft |
Source: RE/MAX Executive #3453633 Report a problem | ||
| 6/26/2019 | Price change | $509,900-1.9%$222/sqft |
Source: RE/MAX Executive #3453633 Report a problem | ||
| 4/10/2019 | Price change | $519,900-1.9%$226/sqft |
Source: RE/MAX Executive #3453633 Report a problem | ||
| 3/4/2019 | Price change | $529,900-3.6%$230/sqft |
Source: RE/MAX Executive #3453633 Report a problem | ||
| 12/4/2018 | Listed for sale | $549,900+35.3%$239/sqft |
Source: RE/MAX Executive #3453633 Report a problem | ||
| 6/7/2017 | Listing removed | $2,800$1/sqft |
Source: Asheville Property Management Inc. Report a problem | ||
| 4/24/2017 | Listed for rent | $2,800$1/sqft |
Source: Asheville Property Management Inc. Report a problem | ||
| 12/22/2006 | Sold | $406,500$177/sqft |
Source: Public Record Report a problem | ||
Public tax history
| Year | Property taxes | Tax assessment |
|---|---|---|
| 2025 | $2,673 +9.7% | $395,700 |
| 2024 | $2,436 +3.3% | $395,700 |
| 2023 | $2,358 +1.7% | $395,700 |
| 2022 | $2,319 | $395,700 |
| 2021 | $2,319 +12.1% | $395,700 +20.6% |
| 2020 | $2,068 | $328,200 |
| 2019 | $2,068 | $328,200 |
| 2018 | $2,068 | $328,200 +24.7% |
| 2017 | $2,068 | $263,100 |
| 2016 | $2,068 +13.1% | $263,100 |
| 2015 | $1,829 | $263,100 |
| 2014 | $1,829 | $263,100 |
| 2013 | -- | $263,100 -33.9% |
| 2012 | -- | $398,200 |
| 2011 | -- | $398,200 |
| 2010 | -- | $398,200 |
| 2009 | -- | $398,200 -27% |
| 2007 | -- | $545,200 |
Find assessor info on the county website
Monthly payment
Est. payment
Payment breakdown
Explore the cost of this home by adjusting the details. Changes won't be saved.Climate risks
Neighborhood: 28704
Nearby schools
Schools provided by the listing agent
- Middle: Valley Springs
- High: T.C. Roberson
Source: Canopy MLS as distributed by MLS GRID. This data may not be complete. We recommend contacting the local school district to confirm school assignments for this home.
Similar homes
- $750,0005 bd4 ba3k sqft6 Dansford Ln, Arden, NC 28704For Sale

 MLS ID #4392171, Steve Dozier, Howard Hanna Beverly-Hanks. Canopy MLS as distributed by MLS GRID
 - $895,0003 bd3 ba2.5k sqft178 Waightstill Dr #22, Arden, NC 28704New Construction
 MLS ID #4400152, Joel Burkhalter, Berkshire Hathaway HomeServices Lifestyle Properties. Canopy MLS as distributed by MLS GRID
 - $749,0003 bd3 ba2.1k sqft16 Craftsman Overlook Rdg #27, Arden, NC 28704New Construction
 MLS ID #4383199, Joel Burkhalter, Coldwell Banker Advantage. Canopy MLS as distributed by MLS GRID
 - from $898,0004 bd4 ba2.8k sqftPinnacle 2 Plan, Pinnacle at Arabella, Arden, NC 28704New Construction
 Lifestyle Homes of Distinction
 - $565,0003 bd3 ba2.2k sqft17 Asher Ln, Arden, NC 28704For SaleMLS ID #4395177, Holly Martin, Carolina Mountain Sales. Canopy MLS as distributed by MLS GRID
- $620,0003 bd3 ba2.4k sqft5 Amelia Ct, Arden, NC 28704For SaleMLS ID #4416847, McRae Hilliard, Howard Hanna Beverly-Hanks Asheville-Downtown. Canopy MLS as distributed by MLS GRID
- $599,0004 bd3 ba2.8k sqft99 Driftstone Cir, Arden, NC 28704For SaleMLS ID #4392391, Leslie Elliott, Howard Hanna Beverly-Hanks Asheville-Biltmore Park. Canopy MLS as distributed by MLS GRID
- $625,0004 bd3 ba2.9k sqft80 Driftstone Cir, Arden, NC 28704For SaleMLS ID #4408543, John Madden, Howard Hanna Beverly-Hanks Asheville-Biltmore Park. Canopy MLS as distributed by MLS GRID
- $525,0004 bd3 ba2.5k sqft16 Jennlynn Dr, Arden, NC 28704For SaleMLS ID #4390488, Brooke Allen, Walnut Cove Realty/Allen Tate/Beverly-Hanks. Canopy MLS as distributed by MLS GRID
- $445,0003 bd3 ba1.7k sqft177 Weston Rd, Arden, NC 28704For SaleMLS ID #4407557, Elizabeth Adorjan, Rumbling Bald Real Estate. Canopy MLS as distributed by MLS GRID
- $800,0003 bd3 ba3.4k sqft36 Snowshoe Dr, Asheville, NC 28803For SaleMLS ID #4415135, Holly Martin, Carolina Mountain Sales. Canopy MLS as distributed by MLS GRID
- $445,0003 bd3 ba1.6k sqft3 Mount Royal Dr, Arden, NC 28704For SaleMLS ID #4413599, Ross Pritchard, Patton Allen Real Estate LLC. Canopy MLS as distributed by MLS GRID
- $700,0003 bd3 ba2.6k sqft10 Chestnut Top Cir, Mills River, NC 28759For SaleMLS ID #4392677, Chrystal Anthony, Howard Hanna Beverly-Hanks. Canopy MLS as distributed by MLS GRID
- $769,0003 bd3 ba2.6k sqft18 Rollingwood Rd, Asheville, NC 28805For SaleMLS ID #4401811, Ro Patton, EXP Realty LLC. Canopy MLS as distributed by MLS GRID
- $1,239,9004 bd3 ba3.1k sqft281 Judson Ridge Rd, Horse Shoe, NC 28704For SaleMLS ID #4414146, Matt Tavener, Keller Williams Professionals. Canopy MLS as distributed by MLS GRID
- $825,0004 bd3 ba2.5k sqft156 Dogwood Dr, Weaverville, NC 28787For SaleMLS ID #4384835, Luiz Leonetti, Town and Mountain Realty. Canopy MLS as distributed by MLS GRID
- $699,0002 bd3 ba2.9k sqft80 Hidden Bluff Ln, Horse Shoe, NC 28742For SaleMLS ID #4409946, Kristy Henderson, RE/MAX Results. Canopy MLS as distributed by MLS GRID
- $839,0004 bd3 ba3.3k sqft18 High Bluff Dr, Weaverville, NC 28787For SaleMLS ID #4384684, Robert Woodson, Howard Hanna Beverly-Hanks Asheville-North. Canopy MLS as distributed by MLS GRID
- $799,0004 bd3 ba2.6k sqft212 Estate Dr, Hendersonville, NC 28739For SaleMLS ID #4390907, David Lee, Keller Williams Mtn Partners, LLC. Canopy MLS as distributed by MLS GRID
