Some neighborhoods you buy a house in. Sunset Hill you buy into - one of Simsbury's most coveted enclaves, a pocket of classic Colonials where homes are held for decades and rarely come available. Minutes from Route 44, Whole Foods, and everyday conveniences, yet wrapped in privacy and mature trees, this is an address that rarely opens up - and 26 Sunset Hill is the rare one that's ready right now. Fresh, bright, and better-than-new inside, this 4-bedroom Colonial has been taken down to the studs and thoughtfully rebuilt. Step into a fully renovated interior: refinished hardwood floors, new flooring, fresh paint, smooth ceilings, recessed lighting, and updated baths throughout, all with central air and the ease of public sewer. The sun-filled, open layout flows from the updated kitchen - granite counters, updated cabinetry and appliances - into the dining room and family room, while a gracious front-to-back living room, two fireplaces. A fabulous sun porch overlooks the private backyard - level, green, and big enough for a pool, patio, or whatever you envision. Upstairs, a spacious primary suite with full bath is joined by three additional bedrooms, plus a walk-up attic for effortless storage. Behind the beauty is real peace of mind: new insulation, a radon mitigation system, professional mold remediation in the attic and basement, newly vented baths, updated electrical, and termite and pest protection plan.
For sale
$539,900
26 Sunset Hill Road, Simsbury, CT 06070
4beds
2,428sqft
Single Family Residence
Built in 1963
1.15 Acres Lot
$532,900 Zestimate®
$222/sqft
$-- HOA
What's special
Two fireplacesCentral airSmooth ceilingsRecessed lightingFamily roomFabulous sun porchRefinished hardwood floors
- 3 days
- 1,916
- 214
Likely to sell faster than
Zillow last checked:
Listing updated:
Listed by:
The Geena Becker Team,
Geena B. Becker (860)983-4446,
William Raveis Real Estate 860-677-4661
Source: Smart MLS,MLS#: 24208054
Facts & features
Interior
Bedrooms & bathrooms
- Bedrooms: 4
- Bathrooms: 3
- Full bathrooms: 2
- 1/2 bathrooms: 1
Rooms
- Room types: Laundry, Solarium
Primary bedroom
- Level: Upper
Bedroom
- Level: Upper
Bedroom
- Level: Upper
Bedroom
- Level: Upper
Dining room
- Level: Main
Family room
- Level: Main
Kitchen
- Level: Main
Living room
- Level: Main
Heating
- Hot Water, Oil
Cooling
- Central Air
Appliances
- Included: Range Hood, Refrigerator, Dishwasher, Water Heater
- Laundry: Main Level
Features
- Open Floorplan, Entrance Foyer
- Basement: Full,Unfinished
- Attic: Walk-up
- Number of fireplaces: 2
Interior area
- Total structure area: 2,428
- Total interior livable area: 2,428 sqft
- Finished area above ground: 2,428
Video & virtual tour
Property
Parking
- Total spaces: 2
- Parking features: Attached, Garage Door Opener
- Attached garage spaces: 2
Lot
- Size: 1.15 Acres
- Features: Level
Details
- Parcel number: 701009
- Zoning: R-40
Construction
Type & style
- Home type: SingleFamily
- Architectural style: Colonial
- Property subtype: Single Family Residence
Materials
- Wood Siding
- Foundation: Concrete Perimeter
- Roof: Asphalt
Condition
- New construction: No
- Year built: 1963
Utilities & green energy
- Sewer: Public Sewer
- Water: Well
Community & HOA
HOA
- Has HOA: No
Location
- Region: Simsbury
Financial & listing details
- Price per square foot: $222/sqft
- Tax assessed value: $311,360
- Annual tax amount: $10,898
- Date on market: 10/28/2026
Estimated market value
$532,900
$506,000 - $560,000
Not available
Price history
| Date | Event | Price |
|---|---|---|
| 10/28/2026 | Listed for sale | $539,900-1.8%$222/sqft |
Source:  Smart MLS #24208054 Report a problem | ||
| 10/14/2026 | Listing removed | $549,900$226/sqft |
Source: Smart MLS #24208054 Report a problem | ||
| 9/26/2026 | Listed for sale | $549,900$226/sqft |
Source: Smart MLS #24208054 Report a problem | ||
Public tax history
| Year | Property taxes | Tax assessment |
|---|---|---|
| 2025 | $806 | $20,870 |
| 2024 | $806 | $20,870 |
| 2023 | $806 | $20,870 |
| 2022 | $806 | $20,870 |
| 2021 | $806 +4.1% | $20,870 |
| 2020 | $774 -0.6% | $20,870 |
| 2019 | $779 -0.8% | $20,870 |
| 2018 | $785 -0.6% | $20,870 +2.5% |
| 2017 | $790 +4.5% | $20,370 |
| 2016 | $756 | $20,370 |
Find assessor info on the county website
Monthly payment
Est. payment
Payment breakdown
Explore the cost of this home by adjusting the details. Changes won't be saved.Climate risks
Neighborhood: 06070
Nearby schools
Schools provided by the listing agent
- Elementary: Latimer Lane
- High: Simsbury
Source: Smart MLS. This data may not be complete. We recommend contacting the local school district to confirm school assignments for this home.
Similar homes
- $549,0004 bd3 ba2.5k sqft6 Lawton Drive, Simsbury, CT 06070For Sale
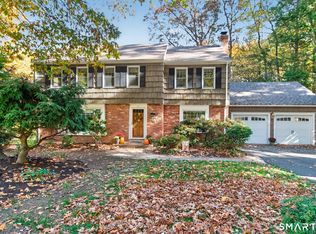
 MLS ID #24216641, Katie French, Coldwell Banker Realty. Smart MLS
- $550,0004 bd3 ba3k sqft23 Berkshire Way, Simsbury, CT 06070For Sale
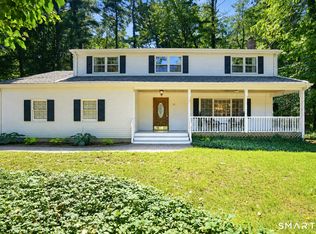 MLS ID #24218278, Gabrielle Renaud, Coldwell Banker Realty. Smart MLS
- $399,9004 bd3 ba2.1k sqft19 Latimer Lane, Simsbury, CT 06070For Sale
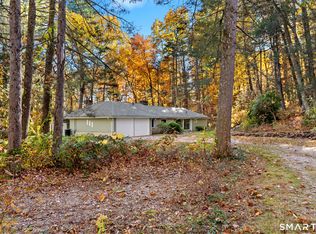 MLS ID #24207859, Sean Page, Coldwell Banker Realty. Smart MLS
- $600,0004 bd3 ba2.1k sqft5 Clifdon Drive, Simsbury, CT 06070For Sale
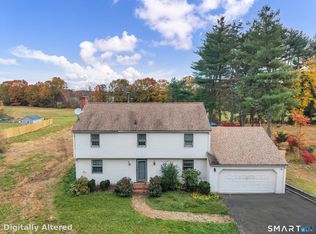 MLS ID #24217939, Zack Decaro, Property Works New England. Smart MLS
- $499,9994 bd3 ba3k sqft188 Farms Village Road, Simsbury, CT 06092For SaleMLS ID #24213457, Kathleen J. Shippee, Berkshire Hathaway NE Prop.. Smart MLS
- $439,9004 bd3 ba2.2k sqft326 West Mountain Road, Simsbury, CT 06092For SaleMLS ID #24217857, Geena B. Becker, William Raveis Real Estate. Smart MLS
- $669,9006 bd3 ba2.1k sqft17 Long View Drive, Simsbury, CT 06070For SaleMLS ID #24216997, Mike J. Daly, Berkshire Hathaway NE Prop.. Smart MLS
- $575,0004 bd4 ba2.7k sqft15 Sanctuary Drive, Simsbury, CT 06070For SaleMLS ID #24206079, Jessica C. Starr, Starr Team at LPT Realty. Smart MLS
- $495,0004 bd2 ba1.9k sqft45 Northwoods Road, Farmington, CT 06032For SaleMLS ID #24217183, Elizabeth Daly-Standish, William Raveis Real Estate. Smart MLS
- $399,0004 bd3 ba2k sqft6 Fawnbrook Lane, Simsbury, CT 06070For SaleMLS ID #24215842, Katie French, Coldwell Banker Realty. Smart MLS
- $579,9003 bd3 ba2k sqft537 Bushy Hill Road, Simsbury, CT 06070For SaleMLS ID #24197868, Dwayne K. Jones Jr, King Realty Group LLC. Smart MLS
- $475,0003 bd3 ba2.5k sqft1 Butternut Drive, Bloomfield, CT 06002For SaleMLS ID #24217446, Rob Giuffria, Tea Leaf Realty. Smart MLS
- $749,0004 bd3 ba3.6k sqft26 Oakhurst Road, Simsbury, CT 06070For SaleMLS ID #24215037, Mikaila Riedel, eXp Realty. Smart MLS
- $579,0004 bd3 ba2.4k sqft10 Shady Lane, Simsbury, CT 06092For SaleMLS ID #24203785, Karen B. Mendes, Berkshire Hathaway NE Prop.. Smart MLS
- $615,0003 bd3 ba2.5k sqft79 West Ridge Drive, West Hartford, CT 06117For SaleMLS ID #24216520, Evan L. Berman, William Raveis Real Estate. Smart MLS
- $467,9004 bd3 ba1.6k sqft7 Robin Road, Simsbury, CT 06070For SaleMLS ID #24214368, Mary E. Wisneski, Redfin Corporation. Smart MLS
- $649,9004 bd4 ba3.3k sqft87 Chevas Road, Avon, CT 06001For SaleMLS ID #24217823, Jessica Knapp, Putnam Agency Real Estate LLC. Smart MLS
- $390,0003 bd2 ba2.1k sqft453 Waterville Road, Avon, CT 06001For SaleMLS ID #24208970, Kim D'andrea, William Pitt Sotheby's Int'l. Smart MLS
- $525,0004 bd3 ba2.1k sqft15 Butternut Drive, Bloomfield, CT 06002For SaleMLS ID #24201394, Ellen Shuff, eXp Realty. Smart MLS
- $489,9004 bd2 ba2.2k sqft39 Sunnybrook Drive, Avon, CT 06001For SaleMLS ID #24198730, Dave P. Olson, eXp Realty. Smart MLS
