Welcome to 87 Chevas Road, a charming 4-bedroom, 9 room, 3-bath Dutch Colonial offering timeless character, flexible floor plan and an impressive list of recent improvements. Hardwood floors flow through much of the main level, where the spacious living and dining areas are anchored by a distinctive double-sided brick fireplace. The kitchen features granite countertops, stainless steel appliances, ample cabinetry and breakfast bar seating, opening to a sun-filled dining area with direct access to newer Trex deck. A first-floor bedroom and full bath offer added flexibility, while upstairs you'll find generously sized bedrooms including a spacious primary suite with its own fireplace and private bath.The finished walk-out lower level provides additional living space. Set on a beautifully landscaped lot, the grounds have undergone an extensive landscaping overhaul with established gardens, stonework, a pondless waterfall, automatic irrigation and a regraded and reseeded lawn. Enjoy the elevated Trex deck overlooking the private, wooded backyard, plus a ground-level concrete patio for even more outdoor living space. Significant improvements within the past five years include a new roof, rebuilt chimney, furnace, central A/C , water heater and much more. Home security cameras and alarm system along with a central fire alarm system add additional peace of mind. An attached two-car garage, public water and sewer, and a convenient Avon location complete this well-cared-for home.
Coming soon 10/01
$669,900
87 Chevas Road, Avon, CT 06001
4beds
3,370sqft
Single Family Residence
Built in 1974
0.69 Acres Lot
$603,500 Zestimate®
$199/sqft
$-- HOA
What's special
- 1 day
- 474
- 59
Zillow last checked:
Listing updated:
Listed by:
Jessica Knapp (860)302-8268,
Putnam Agency Real Estate LLC 860-628-5691
Source: Smart MLS,MLS#: 24210101
Facts & features
Interior
Bedrooms & bathrooms
- Bedrooms: 4
- Bathrooms: 3
- Full bathrooms: 3
Primary bedroom
- Features: Fireplace, Hardwood Floor
- Level: Upper
Bedroom
- Features: Full Bath, Hardwood Floor
- Level: Main
Bedroom
- Features: Hardwood Floor
- Level: Upper
Bedroom
- Features: Hardwood Floor
- Level: Upper
Dining room
- Features: Hardwood Floor
- Level: Main
Living room
- Features: Hardwood Floor
- Level: Main
Heating
- Forced Air, Natural Gas
Cooling
- Central Air
Appliances
- Included: Gas Range, Microwave, Refrigerator, Dishwasher, Disposal, Washer, Dryer, Water Heater
- Laundry: Main Level
Features
- Basement: Partial
- Attic: None
- Has fireplace: No
Interior area
- Total structure area: 3,370
- Total interior livable area: 3,370 sqft
- Finished area above ground: 2,336
- Finished area below ground: 1,034
Video & virtual tour
Property
Parking
- Total spaces: 2
- Parking features: Attached
- Attached garage spaces: 2
Lot
- Size: 0.69 Acres
- Features: Sloped, Landscaped
Details
- Parcel number: 439429
- Zoning: R30
Construction
Type & style
- Home type: SingleFamily
- Architectural style: Colonial
- Property subtype: Single Family Residence
Materials
- Vertical Siding
- Foundation: Concrete Perimeter
- Roof: Asphalt
Condition
- New construction: No
- Year built: 1974
Utilities & green energy
- Sewer: Public Sewer
- Water: Public
Green energy
- Energy efficient items: Thermostat
Community & HOA
HOA
- Has HOA: No
Location
- Region: Avon
Financial & listing details
- Price per square foot: $199/sqft
- Tax assessed value: $278,120
- Annual tax amount: $8,552
- Date on market: 9/27/2026
Estimated market value
$603,500
$567,000 - $640,000
$4,645/mo
Price history
| Date | Event | Price |
|---|---|---|
| 2/2/2018 | Sold | $360,000-2.7%$107/sqft |
Source:  Smart MLS #170030339 Report a problem Smart MLS #170030339 Report a problem | ||
| 1/24/2018 | Pending sale | $369,900$110/sqft |
Source: William Raveis Real Estate #170030339 Report a problem | ||
| 11/11/2017 | Listed for sale | $369,900+17.4%$110/sqft |
Source: William Raveis Real Estate #170030339 Report a problem | ||
| 3/7/2014 | Sold | $315,000-3.1%$93/sqft |
Source: Smart MLS #G670098 Report a problem | ||
| 1/17/2014 | Pending sale | $325,000$96/sqft |
Source: Berkshire Hathaway HomeServices New England Properties #G670098 Report a problem | ||
| 12/25/2013 | Listed for sale | $325,000+6.9%$96/sqft |
Source: BHHS New England Properties #G670098 Report a problem | ||
| 12/14/2011 | Sold | $304,000-5%$90/sqft |
Source: Public Record Report a problem | ||
| 9/18/2011 | Pending sale | $319,999$95/sqft |
Source: Prudential Connecticut Realty #G596024 Report a problem | ||
| 7/16/2011 | Price change | $319,999-3%$95/sqft |
Source: Prudential Connecticut Realty #G596024 Report a problem | ||
| 6/24/2011 | Listed for sale | $329,900+71.4%$98/sqft |
Source: Prudential Connecticut Realty #G596024 Report a problem | ||
| 5/20/1992 | Sold | $192,500$57/sqft |
Source: Public Record Report a problem | ||
Public tax history
| Year | Property taxes | Tax assessment |
|---|---|---|
| 2025 | $8,552 +3.7% | $278,120 |
| 2024 | $8,249 +3.3% | $278,120 +23.2% |
| 2023 | $7,988 +2.3% | $225,720 |
| 2022 | $7,812 +1.2% | $225,720 |
| 2021 | $7,722 +4% | $225,720 |
| 2020 | $7,426 | $225,720 |
| 2019 | $7,426 +8.1% | $225,720 +3% |
| 2018 | $6,871 +2.5% | $219,180 |
| 2017 | $6,705 +6.2% | $219,180 |
| 2015 | $6,312 +1.7% | $219,180 |
| 2014 | $6,207 +2.6% | $219,180 -4.6% |
| 2013 | $6,049 +2.6% | $229,810 |
| 2012 | $5,895 +2.5% | $229,810 |
| 2011 | $5,754 +7% | $229,810 |
| 2010 | $5,380 | $229,810 |
| 2009 | $5,380 +2% | $229,810 +15.5% |
| 2008 | $5,277 +3.8% | $198,920 |
| 2007 | $5,082 +2.8% | $198,920 |
| 2006 | $4,943 +5.9% | $198,920 +0% |
| 2004 | $4,666 +5.2% | $198,900 +26.9% |
| 2003 | $4,435 +12.1% | $156,700 +2.6% |
| 2001 | $3,958 +10.7% | $152,800 -10.9% |
| 1996 | $3,576 | $171,510 |
Find assessor info on the county website
Monthly payment
Est. payment
Payment breakdown
Explore the cost of this home by adjusting the details. Changes won't be saved.Climate risks
Neighborhood: 06001
Nearby schools
Schools provided by the listing agent
- Elementary: Roaring Brook
- High: Avon
Source: Smart MLS. This data may not be complete. We recommend contacting the local school district to confirm school assignments for this home.
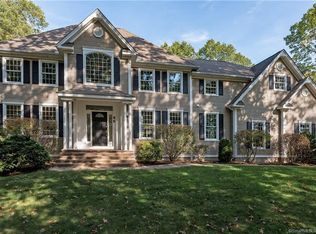
Similar homes
- $684,9994 bd3 ba2.8k sqft163 Juniper Drive, Avon, CT 06001For Sale

 MLS ID #24209509, Olivia Cabrera, Coldwell Banker Realty. Smart MLS
 - $659,0004 bd3 ba2.6k sqft187 West Avon Road, Avon, CT 06001For Sale
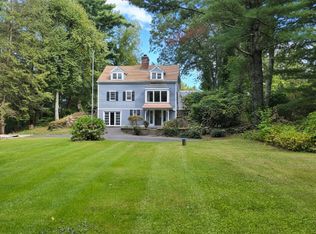 MLS ID #24210180, Kokila Padmanabhan, NUM #1 Realty Inc. Smart MLS
 - $689,0004 bd3 ba2.6k sqft25 Wagon Hill Lane, Avon, CT 06001For Sale
 MLS ID #24206650, Lynn R. Graf, Berkshire Hathaway NE Prop.. Smart MLS
 - $624,9003 bd4 ba2.8k sqft12 Hawley Hill Road, Avon, CT 06001For Sale
 MLS ID #24208944, Katie French, Coldwell Banker Realty. Smart MLS
 - $534,9003 bd2 ba2.1k sqft6 Raymond Road, Avon, CT 06001For SaleMLS ID #24209535, Madhu Reddy, Reddy Realty, LLC. Smart MLS
- $949,9004 bd3 ba2.7k sqftLot 2 Huckleberry Hill Road, Avon, CT 06001New ConstructionMLS ID #24209854, Gregory Frey, RE/MAX Prime Realty. Smart MLS
- $679,0004 bd4 ba4k sqft16 Virginia La, Farmington, CT 06085For SaleMLS ID #24204676, Joanne Mahonski, Century 21 AllPoints Realty. Smart MLS
- $625,0003 bd4 ba2.7k sqft20 Knob Hill Lane, Bristol, CT 06010For SaleMLS ID #24207904, Chelsea A. Daley, Haven Compass Realty LLC. Smart MLS
- $649,9004 bd2 ba2.3k sqft15 Blueberry Lane, Burlington, CT 06013For SaleMLS ID #24204664, Dian Shreenauth, Vision Real Estate. Smart MLS
- $499,9004 bd2 ba2.2k sqft39 Sunnybrook Drive, Avon, CT 06001For SaleMLS ID #24198730, Dave P. Olson, eXp Realty. Smart MLS
- $675,0004 bd3 ba3.5k sqft325 Westwood Road, Bristol, CT 06010For SaleMLS ID #24204385, Lauren Iraeta, KW Legacy Partners. Smart MLS
- $675,0003 bd3 ba3k sqft201 Medford Street, Bristol, CT 06010For SaleMLS ID #24208600, Sharon Carducci, William Raveis Real Estate. Smart MLS
- $565,0004 bd3 ba2.4k sqft5 Misty Meadow Road, Burlington, CT 06013For SaleMLS ID #24209904, Melissa Young, Berkshire Hathaway NE Prop.. Smart MLS
- $639,9004 bd3 ba2.6k sqft9 Michael Drive, Canton, CT 06019For SaleMLS ID #24166054, Dale Savage, Sullivan Real Estate Inc. Smart MLS
- $649,9003 bd2 ba3k sqft757 Jerome Avenue, Bristol, CT 06010For SaleMLS ID #24206628, Jennifer Stich, Tier 1 Real Estate. Smart MLS
- $589,0004 bd2 ba2.6k sqft15 Village Lane, Burlington, CT 06013For SaleMLS ID #24203370, Karen Diamantes, Country Manor Realty. Smart MLS
- $549,9004 bd3 ba2.4k sqft26 Sunset Hill Road, Simsbury, CT 06070For SaleMLS ID #24208054, Geena B. Becker, William Raveis Real Estate. Smart MLS
- $639,9003 bd3 ba2k sqftVillage At Buckingham, Avon, CT 06001For SaleMLS ID #24203661, Victoria A. Stillings, Coldwell Banker Realty. Smart MLS
