OPEN HOUSE- SATURDAY, SEPTEMBER 26th, 10:30am-12:00pm. 26 Trigger Fish Lane brings together generous living space, flexible rooms, inviting outdoor areas and exceptional storage—all near the Murrells Inlet MarshWalk. Located in Creekside Cottages, this 4-bedroom, 3.5-bath home offers more than 4,500 total square feet across three thoughtfully designed levels. The ground floor includes a bedroom and full bath with convenient access from both the garage and side yard. This versatile space is ideal for guests, a home office, hobbies or an additional living area. The laundry room is also located on this level. The main level centers around an open living room and eat-in kitchen with a gas range. An expansive screened porch wraps around the side of the home, creating a natural extension of the living space. The primary suite opens directly to the porch and includes a sitting area, walk-in closet, double vanity and custom-tiled shower. Upstairs, two additional bedrooms, a full bath and another gathering area provide room for entertainment, recreation or hobbies. Multiple covered porches offer even more space to enjoy the outdoors, including a ground-level grilling porch overlooking the fenced backyard. Mature landscaping and a cul-de-sac setting complete the property. The oversized two-bay garage provides impressive room for a boat, golf cart, multiple vehicles and additional storage. The home is also elevator-ready, with a shaft extending from the garage level to the main living floor. The MarshWalk, waterfront dining, marinas, shops and a public boat landing are nearby, while the beach, Huntington Beach State Park, Brookgreen Gardens and area bike trails are only minutes away. With flexible living areas, outstanding storage and room to enjoy life inside and out, 26 Trigger Fish Lane is a home you need to experience in person.
For sale
$729,000
26 Trigger Fish Ln., Murrells Inlet, SC 29576
4beds
2,716sqft
Single Family Residence
Built in 2016
6,969 Square Feet Lot
$705,200 Zestimate®
$268/sqft
$165/mo HOA
What's special
Multiple covered porchesGenerous living spaceFlexible roomsMature landscapingInviting outdoor areasCul-de-sac settingDouble vanity
- 30 days
- 680
- 57
Likely to sell faster than
Zillow last checked:
Listing updated:
Listed by:
Harold Burton Dixon 843-446-1735,
Garden City Realty, Inc,
Kendall N Edge 843-904-2664,
Garden City Realty, Inc
Source: CCAR,MLS#: 2623610 Originating MLS: Coastal Carolinas Association of Realtors
Facts & features
Interior
Bedrooms & bathrooms
- Bedrooms: 4
- Bathrooms: 4
- Full bathrooms: 3
- 1/2 bathrooms: 1
Rooms
- Room types: In-Law Suite, Loft, Recreation, Utility Room
Primary bedroom
- Level: Main
- Dimensions: 13.1x20.4
Bedroom 1
- Level: Upper
- Dimensions: 13.3x10.9
Bedroom 2
- Level: Upper
- Dimensions: 13.9x10.6
Bedroom 3
- Level: Lower
- Dimensions: 14.1x10.11
Dining room
- Features: Living/Dining Room
Kitchen
- Features: Breakfast Bar, Dishwasher, Pantry, Stainless Steel Appliances, Solid Surface Counters
Living room
- Features: Fireplace
Other
- Features: Game Room, In-Law Floorplan, Loft, Utility Room
Heating
- Central, Electric
Cooling
- Central Air
Appliances
- Included: Dishwasher, Disposal, Microwave, Range, Refrigerator, Dryer, Washer
- Laundry: Washer Hookup
Features
- Elevator Shaft, Fireplace, Breakfast Bar, In-Law Floorplan, Loft, Stainless Steel Appliances, Solid Surface Counters
- Flooring: Luxury Vinyl, Luxury VinylPlank, Tile
- Doors: Insulated Doors
- Has fireplace: Yes
Interior area
- Total structure area: 4,543
- Total interior livable area: 2,716 sqft
Property
Parking
- Total spaces: 8
- Parking features: Attached, Garage, Two Car Garage
- Attached garage spaces: 2
Features
- Levels: Two
- Stories: 2
- Patio & porch: Rear Porch, Deck, Front Porch, Patio
- Exterior features: Deck, Fence, Porch, Patio
- Pool features: Community, Outdoor Pool
Lot
- Size: 6,969 Square Feet
Details
- Additional parcels included: ,
- Parcel number: 4101180900527
- Zoning: Res
- Special conditions: None
Construction
Type & style
- Home type: SingleFamily
- Architectural style: Raised Beach
- Property subtype: Single Family Residence
Materials
- HardiPlank Type
- Foundation: Slab
Condition
- Resale
- Year built: 2016
Utilities & green energy
- Water: Public
- Utilities for property: Electricity Available, Natural Gas Available, Sewer Available, Underground Utilities, Water Available
Green energy
- Energy efficient items: Doors, Windows
Community & HOA
Community
- Features: Golf Carts OK, Long Term Rental Allowed, Pool
- Subdivision: Creekside Cottages
HOA
- Has HOA: Yes
- Amenities included: Owner Allowed Golf Cart, Owner Allowed Motorcycle, Pet Restrictions
- Services included: Common Areas, Internet, Pool(s), Trash
- HOA fee: $165 monthly
Location
- Region: Murrells Inlet
Financial & listing details
- Price per square foot: $268/sqft
- Tax assessed value: $682,500
- Annual tax amount: $9,613
- Date on market: 9/24/2026
- Electric utility on property: Yes
Estimated market value
$705,200
$670,000 - $740,000
$3,085/mo
Price history
| Date | Event | Price |
|---|---|---|
| 9/24/2026 | Listed for sale | $729,000+15.7%$268/sqft |
Source:  CCAR #2623610 Report a problem | ||
| 10/14/2021 | Sold | $630,000+450.2%$232/sqft |
Source: CCAR #2115162 Report a problem | ||
| 11/8/2004 | Sold | $114,500+12.6%$42/sqft |
Source: Public Record Report a problem | ||
| 4/8/2004 | Sold | $101,650$37/sqft |
Source: Public Record Report a problem | ||
Public tax history
| Year | Property taxes | Tax assessment |
|---|---|---|
| 2025 | $9,613 +7.8% | $38,254 +15% |
| 2024 | $8,913 +5.6% | $33,260 |
| 2023 | $8,444 +8.6% | $33,260 |
| 2022 | $7,774 +283% | $33,260 +110.3% |
| 2021 | $2,030 +16.2% | $15,812 |
| 2020 | $1,747 | $15,812 +8.5% |
| 2019 | -- | $14,576 -90% |
| 2018 | $1,696 +1.6% | $145,760 +900% |
| 2017 | $1,670 +59.6% | $14,576 +169.9% |
| 2016 | $1,047 | $5,400 |
| 2015 | $1,047 | -- |
| 2014 | $1,047 -7.7% | $94,500 |
| 2012 | $1,133 | $94,500 |
| 2011 | -- | $94,500 |
| 2010 | -- | $94,500 -17.7% |
| 2009 | -- | $114,800 |
| 2008 | -- | $114,800 |
| 2007 | -- | $114,800 +35.1% |
| 2005 | -- | $85,000 |
Find assessor info on the county website
Monthly payment
Est. payment
Payment breakdown
Explore the cost of this home by adjusting the details. Changes won't be saved.Climate risks
Neighborhood: 29576
Nearby schools
Schools provided by the listing agent
- Elementary: Waccamaw Elementary School
- Middle: Waccamaw Middle School
- High: Waccamaw High School
Source: CCAR. This data may not be complete. We recommend contacting the local school district to confirm school assignments for this home.

Similar homes
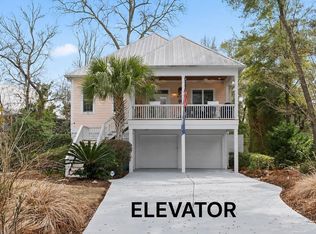
- $699,9994 bd3 ba2.3k sqft43 Cottage Dr., Murrells Inlet, SC 29576For Sale
 MLS ID #2621610, Sollecito Advantage Group, CB Sea Coast Advantage MI. CCAR
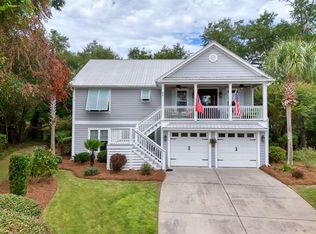
- $760,0004 bd3 ba2.7k sqft48 Cottage Dr., Murrells Inlet, SC 29576For Sale
 MLS ID #2616513, Taylor Keenan Team, The Litchfield Company Real Estate. CCAR
- $674,9004 bd4 ba2.8k sqft4398 Murrells Inlet Rd., Murrells Inlet, SC 29576For Sale
 MLS ID #2620327, Lisa A Duncan-Wellons, Fitzgerald Realty Inc. CCAR
- $799,0004 bd4 ba3.1k sqft16 Orchard Ave., Murrells Inlet, SC 29576For Sale
 MLS ID #2608551, Jess P Fisher, King Fish Properties, Inc.. CCAR
- $645,0004 bd5 ba2.2k sqft143 Summer Wind Loop #South Bay Village, Murrells Inlet, SC 29576For SaleMLS ID #2624535, Jill K Caines, RE/MAX Executive. CCAR
- $749,9003 bd4 ba2.1k sqft615 North Creekside Dr., Murrells Inlet, SC 29576For SaleMLS ID #2625554, Scott Ellis & Ty Bellamy Team, RE/MAX Southern Shores NMB. CCAR
- $750,0004 bd3 ba2.6k sqft207 Minnow Ln., Murrells Inlet, SC 29576For SaleMLS ID #2619421, Fully Involved Team, INNOVATE Real Estate. CCAR
- $575,0004 bd3 ba2.1k sqft1554 Will-Go Ave., Murrells Inlet, SC 29576For SaleMLS ID #2625650, Anita J Yoho, Realty ONE Group DocksideSouth. CCAR
- $779,7503 bd3 ba2.6k sqft59 Grey Moss Rd., Murrells Inlet, SC 29576For SaleMLS ID #2622130, Louise Goodman, Hawkeye Realty Inc. CCAR
- $599,0004 bd4 ba2.2k sqft194 Summer Wind Loop, Murrells Inlet, SC 29576For SaleMLS ID #2618623, The Nelson Team, The Litchfield Company Real Estate. CCAR
- $799,0004 bd3 ba2.6k sqft45 Highwood Circle, Murrells Inlet, SC 29576For SaleMLS ID #2622279, Ryan C Schubiger, Coastal Tides Realty. CCAR
- $739,0003 bd3 ba2k sqft5068 South First St., Murrells Inlet, SC 29576For SaleMLS ID #2608193, Jess P Fisher, King Fish Properties, Inc.. CCAR
- $679,9003 bd3 ba2.1k sqft3875 Spanner Way, Murrells Inlet, SC 29576For SaleMLS ID #2614022, Kenneth ''KJ'' Jordan Jr, CB Sea Coast Advantage CF. CCAR
- $524,9004 bd2 ba2k sqft709 Woodstone Ct., Murrells Inlet, SC 29576For SaleMLS ID #2625745, The American Dream Team, RE/MAX Executive. CCAR
- $635,0004 bd3 ba2.8k sqft4568 Firethorne Dr. #Wachesaw East, Murrells Inlet, SC 29576For SaleMLS ID #2620244, Tener Darcy, NorthGroup Real Estate LLC. CCAR
- $629,0004 bd4 ba3k sqft31 Long Creek Dr., Murrells Inlet, SC 29576For SaleMLS ID #2615384, Angela D Poules, BHHS Coastal Real Estate. CCAR
- $825,9005 bd5 ba2.7k sqft3867 Spanner Way, Murrells Inlet, SC 29576For SaleMLS ID #2619217, Jess P Fisher, King Fish Properties, Inc.. CCAR
- $559,0003 bd2 ba2k sqft4445 Firethorne Dr., Murrells Inlet, SC 29576For SaleMLS ID #2625704, Randi L Dougherty, Weichert Realtors Southern Coast. CCAR
- $824,9004 bd3 ba3k sqft5270 Berkeley Ct., Murrells Inlet, SC 29576For SaleMLS ID #2617906, Kathie L Noel, Exit Coastal Real Estate Pros. CCAR
- $649,0004 bd3 ba2.2k sqft369 Rum Gully Circle, Murrells Inlet, SC 29576For SaleMLS ID #2620142, Adam Levy, Century 21 The Harrelson Group. CCAR
