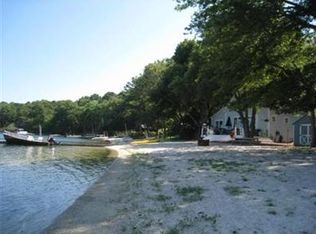
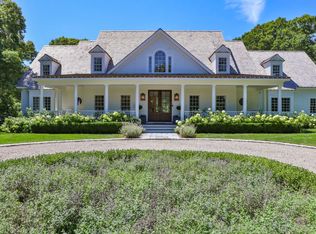
There are few settings on Cape Cod quite like this—and even fewer homes built with this level of thought, scale, and finish. Tucked privately along Ashumet Pond on 1.40 acres, this nearly 8,000-square-foot waterfront estate was clearly designed for an end user, with exceptional attention paid not only to aesthetics, but to how the home lives day to day. Seven fireplaces, soaring ceilings, dramatic expanses of glass, beautifully considered finishes, and water views from nearly every room create a residence that feels both substantial and remarkably refined. The home unfolds effortlessly for entertaining and everyday living, with a beautifully appointed chef’s kitchen, a second full kitchen on the lower level, wet bar, media room, wine cellar, and multiple gathering spaces oriented toward the water. Four en-suite bedrooms include two primary suites, while a private office, gym, laundry hookups on every floor, and a heated garage speak to a level of planning and convenience rarely found in a home of this scale. Outside, the setting is equally exceptional, with a pool, generous terraces, fire pit, outdoor shower, private beach, and brand-new private dock offering direct access to Ashumet Pond. This is the rare property where the architecture, amenities, craftsmanship, and setting have already been considered in full—allowing the next owner to simply move in and enjoy a home that would be extraordinarily difficult to replicate today.
For sale
$5,395,000
26 Wheeler Rd, Mashpee, MA 02649
4beds
7,812sqft
Single Family Residence
Built in 2026
1.4 Acres Lot
$5,165,200 Zestimate®
$691/sqft
$-- HOA
What's special
Outdoor showerFire pitPrivate beachPrivate officeMedia roomWet barWine cellar
- 1 day
- 383
- 28
Zillow last checked:
Listing updated:
Listed by:
The Sarkis Team 617-875-4950,
Douglas Elliman Real Estate - The Sarkis Team 617-875-4950,
Johnny Hatem Jr 508-524-3634
Source: MLS PIN,MLS#: 73583739
Facts & features
Interior
Bedrooms & bathrooms
- Bedrooms: 4
- Bathrooms: 7
- Full bathrooms: 4
- 1/2 bathrooms: 3
- Main level bathrooms: 1
- Main level bedrooms: 1
Primary bedroom
- Features: Bathroom - Full, Bathroom - Double Vanity/Sink, Cathedral Ceiling(s), Walk-In Closet(s), Closet/Cabinets - Custom Built, Flooring - Wood, Window(s) - Picture, Balcony / Deck, Balcony - Exterior, High Speed Internet Hookup, Lighting - Pendant
- Level: Main,First
Bedroom 2
- Features: Bathroom - Full, Bathroom - Double Vanity/Sink, Walk-In Closet(s), Flooring - Wood, Balcony / Deck, Balcony - Exterior, French Doors, High Speed Internet Hookup
- Level: Second
Bedroom 3
- Features: Bathroom - Full, Bathroom - Double Vanity/Sink, Fireplace, Walk-In Closet(s), Flooring - Wood, Balcony / Deck, Balcony - Exterior, French Doors, High Speed Internet Hookup
- Level: Second
Bedroom 4
- Features: Bathroom - Full, Bathroom - Double Vanity/Sink, Closet/Cabinets - Custom Built, Flooring - Wood, Window(s) - Picture, High Speed Internet Hookup
- Level: Basement
Primary bathroom
- Features: Yes
Bathroom 1
- Features: Bathroom - Half, Flooring - Wood, Countertops - Stone/Granite/Solid, Wainscoting
- Level: Main,First
Bathroom 2
- Features: Bathroom - Half, Flooring - Wood, Countertops - Stone/Granite/Solid, Wainscoting
- Level: Second
Bathroom 3
- Features: Bathroom - Half, Flooring - Wood, Countertops - Stone/Granite/Solid, Wainscoting
- Level: Second
Dining room
- Features: Flooring - Wood, Window(s) - Picture, High Speed Internet Hookup, Open Floorplan, Lighting - Pendant
- Level: Main,First
Family room
- Features: Flooring - Wood, Exterior Access, High Speed Internet Hookup, Open Floorplan, Slider
- Level: Basement
Kitchen
- Features: Flooring - Wood, Dining Area, Pantry, Countertops - Stone/Granite/Solid, Kitchen Island, Cabinets - Upgraded, High Speed Internet Hookup, Open Floorplan, Second Dishwasher, Stainless Steel Appliances, Pot Filler Faucet, Gas Stove, Lighting - Pendant, Pocket Door
- Level: Main,First
Living room
- Features: Cathedral Ceiling(s), Flooring - Wood, Balcony / Deck, Balcony - Interior, Exterior Access, High Speed Internet Hookup, Open Floorplan, Slider, Lighting - Pendant
- Level: Main,First
Office
- Features: Bathroom - Half, Fireplace, Closet/Cabinets - Custom Built, Flooring - Wood, French Doors, Cabinets - Upgraded, High Speed Internet Hookup
- Level: Second
Heating
- Central, Forced Air, Natural Gas, Fireplace
Cooling
- Central Air
Appliances
- Included: Tankless Water Heater, Range, Dishwasher, Disposal, Microwave, Refrigerator, Freezer, Washer, Dryer
- Laundry: Dryer Hookup - Electric, Washer Hookup, Closet/Cabinets - Custom Built, Flooring - Wood, Stone/Granite/Solid Countertops, Cabinets - Upgraded, Electric Dryer Hookup, Second Floor
Features
- Closet/Cabinets - Custom Built, Countertops - Stone/Granite/Solid, Wet bar, Cabinets - Upgraded, High Speed Internet Hookup, Lighting - Sconce, Bathroom - Half, Balcony - Interior, Open Floorplan, Storage, Media Room, Exercise Room, Mud Room, Office, Foyer, Wine Cellar, Wired for Sound, Internet Available - Unknown
- Flooring: Wood, Tile, Flooring - Wood, Flooring - Stone/Ceramic Tile
- Doors: French Doors
- Windows: Insulated Windows, Screens
- Basement: Full,Finished,Walk-Out Access,Interior Entry
- Number of fireplaces: 7
- Fireplace features: Family Room, Living Room, Master Bedroom, Bedroom
Interior area
- Total structure area: 7,812
- Total interior livable area: 7,812 sqft
- Finished area above ground: 5,552
- Finished area below ground: 2,260
Property
Parking
- Total spaces: 9
- Parking features: Attached, Insulated, Off Street, Driveway
- Attached garage spaces: 3
- Uncovered spaces: 6
Features
- Patio & porch: Porch, Deck - Wood, Patio, Covered
- Exterior features: Porch, Deck - Wood, Patio, Covered Patio/Deck, Balcony, Pool - Inground, Rain Gutters, Professional Landscaping, Sprinkler System, Screens, Outdoor Shower, Stone Wall
- Has private pool: Yes
- Pool features: In Ground
- Has view: Yes
- View description: Scenic View(s), Water, Lake
- Has water view: Yes
- Water view: Lake,Water
- Waterfront features: Waterfront, Lake, Lake/Pond, 0 to 1/10 Mile To Beach, Beach Ownership(Private)
Lot
- Size: 1.4 Acres
- Features: Level
Details
- Parcel number: M:0057 B:0000 L:00050,2351281
- Zoning: R5
Construction
Type & style
- Home type: SingleFamily
- Architectural style: Colonial
- Property subtype: Single Family Residence
Materials
- Frame
- Foundation: Concrete Perimeter
- Roof: Shingle
Condition
- Year built: 2026
Utilities & green energy
- Sewer: Private Sewer
- Water: Public
- Utilities for property: for Gas Range, for Electric Dryer, Washer Hookup
Community & HOA
Community
- Features: Shopping, Walk/Jog Trails, Golf, Conservation Area
- Security: Security System
HOA
- Has HOA: No
Location
- Region: Mashpee
Financial & listing details
- Price per square foot: $691/sqft
- Tax assessed value: $744,400
- Annual tax amount: $4,958
- Date on market: 9/29/2026
- Listing terms: Contract
- Road surface type: Unimproved
Estimated market value
$5,165,200
$4.91M - $5.42M
Not available
Price history
| Date | Event | Price |
|---|---|---|
| 9/29/2026 | Listed for sale | $5,395,000-1.8%$691/sqft |
Source: MLS PIN #73583739 Report a problem | ||
| 9/11/2026 | Listing removed | $5,495,000$703/sqft |
Source:  CCIMLS #22603291 Report a problem CCIMLS #22603291 Report a problem | ||
| 7/3/2026 | Listed for sale | $5,495,000+697.5%$703/sqft |
Source: MLS PIN #73544553 Report a problem | ||
| 9/22/2023 | Sold | $689,000$88/sqft |
Source: MLS PIN #73154363 Report a problem | ||
| 9/12/2023 | Pending sale | $689,000$88/sqft |
Source: CCIMLS #22303713 Report a problem | ||
| 9/1/2023 | Listed for sale | $689,000$88/sqft |
Source: MLS PIN #73154363 Report a problem | ||
| 9/1/2023 | Pending sale | $689,000$88/sqft |
Source: CCIMLS #22303713 Report a problem | ||
| 9/1/2023 | Contingent | $689,000$88/sqft |
Source: MLS PIN #73154363 Report a problem | ||
| 9/1/2023 | Listed for sale | $689,000-50.8%$88/sqft |
Source: CCIMLS #22303713 Report a problem | ||
| 1/16/2023 | Listing removed | $1,400,000$179/sqft |
Source: MLS PIN #72987306 Report a problem | ||
| 5/25/2022 | Listed for sale | $1,400,000+1369%$179/sqft |
Source: MLS PIN #72987306 Report a problem | ||
| 1/10/2020 | Sold | $95,300$12/sqft |
Source: Public Record Report a problem | ||
Public tax history
| Year | Property taxes | Tax assessment |
|---|---|---|
| 2025 | $4,751 +43.5% | $717,600 +39.4% |
| 2024 | $3,311 +12.1% | $514,900 +22.2% |
| 2023 | $2,954 -4% | $421,400 +11.8% |
| 2022 | $3,078 +10% | $376,800 +22.1% |
| 2021 | $2,799 +3.7% | $308,600 +4% |
| 2020 | $2,698 +6.9% | $296,800 +6.4% |
| 2019 | $2,525 +1.4% | $279,000 |
| 2018 | $2,489 -4.2% | $279,000 -1.3% |
| 2017 | $2,597 -0.5% | $282,600 |
| 2016 | $2,611 +1.4% | $282,600 |
| 2015 | $2,574 -1.1% | $282,600 +1.9% |
| 2014 | $2,603 +1.2% | $277,200 |
| 2013 | $2,572 +3.5% | $277,200 |
| 2012 | $2,484 +1.5% | $277,200 |
| 2011 | $2,448 +3.3% | $277,200 -8.9% |
| 2010 | $2,370 +84.1% | $304,300 +124.9% |
| 2003 | $1,287 +6.9% | $135,300 |
| 2002 | $1,204 +7.6% | $135,300 +64.2% |
| 2001 | $1,119 | $82,400 |
Find assessor info on the county website
Monthly payment
Est. payment
Payment breakdown
Explore the cost of this home by adjusting the details. Changes won't be saved.Climate risks
Neighborhood: 02649
Similar homes
- $4,375,0005 bd7 ba6.3k sqft28 Quaker Run Road, Mashpee, MA 02649For Sale

 MLS ID #22604338, Paul E Grover, Berkshire Hathaway HomeServices Robert Paul Properties. CCIMLS
 - $5,490,0004 bd5 ba5.4k sqft53 Triton Way, Mashpee, MA 02649For Sale
 MLS ID #22604424, Priscilla A Stolba, Priscilla Stolba R E. CCIMLS
 - $3,950,0004 bd5 ba7k sqft9 Hi River Rd, Marstons Mills, MA 02648For Sale
 MLS ID #73575553, Livia Freitas Monteforte, Compass. MLS PIN
 - $6,795,0005 bd5 ba4.1k sqft181 Daniels Island Road, Mashpee, MA 02649For Sale
 MLS ID #22603264, Marian Oost-Lievense, New Seabury Sotheby's International Realty. CCIMLS
 - $3,150,0004 bd4 ba4.5k sqft79 Pickerel Cove Circle, Mashpee, MA 02649For SaleMLS ID #22603236, Kerrie A Marzot, Sotheby's International Realty. CCIMLS
- $5,950,0005 bd8 ba8.7k sqft179 Pineleigh Path, Osterville, MA 02655For SaleMLS ID #22602488, Paul E Grover, Berkshire Hathaway HomeServices Robert Paul Properties. CCIMLS
- $5,125,0004 bd5 ba4k sqft87 Oyster Pond Road, Falmouth, MA 02540For SaleMLS ID #22604782, Amy E Vickers, Sotheby's International Realty. CCIMLS
- $6,850,0005 bd6 ba6.6k sqft40 Triton Way, Mashpee, MA 02649For SaleMLS ID #22600786, Paul E Grover, Berkshire Hathaway HomeServices Robert Paul Properties. CCIMLS
- $7,250,0006 bd6 ba6.6k sqft50 Coastline Drive, Mashpee, MA 02649For SaleMLS ID #22602281, Paul E Grover, Berkshire Hathaway HomeServices Robert Paul Properties. CCIMLS
- $5,295,0004 bd5 ba6.2k sqft19 Cedarville Road, East Sandwich, MA 02537For SaleMLS ID #22600317, Ashley T Brennan, Gibson Sotheby's International. CCIMLS
- $3,950,0004 bd5 ba7k sqft9 Hi River Road, Barnstable, MA 02630For SaleMLS ID #22604432, Livia A Freitas Monteforte, Compass Massachusetts, LLC. CCIMLS
- $7,900,0006 bd7 ba5.3k sqft141 Daniels Island Road, Mashpee, MA 02649For SaleMLS ID #22604537, Mark A Thompson, New Seabury Sotheby's International Realty. CCIMLS
- $6,950,0006 bd8 ba8.9k sqft16 Cove Point Lane, Marstons Mills, MA 02648For SaleMLS ID #22604414, Paul E Grover, Berkshire Hathaway HomeServices Robert Paul Properties. CCIMLS
- $6,750,0005 bd8 ba8.9k sqft359 Baxter Neck Road, Marstons Mills, MA 02648For SaleMLS ID #22504597, Rick Shechtman, Kinlin Grover Compass. CCIMLS
- $4,250,0003 bd3 ba4.1k sqft133 Associates Road, West Falmouth, MA 02540For SaleMLS ID #22604684, Paul E Grover, Berkshire Hathaway HomeServices Robert Paul Properties. CCIMLS
- $2,899,0004 bd5 ba4.3k sqft22 A Clayton Circle, Mashpee, MA 02649For SaleMLS ID #22604487, Team Willowbend, Southworth Willowbend RE, LLC. CCIMLS
