Set along Jerusalem Road, one of Cohasset’s most coveted coastal addresses, this enchanting four-bedroom farmhouse offers a rare combination of seaside living, pastoral beauty, & New England history. Built in 2005, the home enjoys an extraordinary setting overlooking sweeping marshland, with the ocean & Sandy Beach just minutes away. The open floor plan, brilliant chef's kitchen & finished third floor allow for a classic New England farmhouse. Just beyond the property lies Holly Hill Farm, Cohasset’s treasured organic farm, creating a remarkable backdrop of open land & natural beauty. Expansive marsh views bring the landscape into everyday life, changing with the tides, seasons, and light. And then there is the barn. Dating back to 1840, the original barn remains a piece of the property's compelling history. Carefully restored to its original glory, and ready for its next journey. Come experience the peaceful tranquility of 260 Jerusalem Road..where "The Coast meets the Coutryside"
Under contract
$2,650,000
260 Jerusalem Rd, Cohasset, MA 02025
4beds
4,206sqft
Single Family Residence
Built in 2005
0.56 Acres Lot
$2,521,900 Zestimate®
$630/sqft
$-- HOA
What's special
Four-bedroom farmhouseFinished third floorOpen floor planExpansive marsh views
- 46 days
- 1,969
- 80
Zillow last checked:
Listing updated:
Listed by:
Roxane Mellor 508-330-4812,
Compass 781-285-8028
Source: MLS PIN,MLS#: 73581368
Facts & features
Interior
Bedrooms & bathrooms
- Bedrooms: 4
- Bathrooms: 3
- Full bathrooms: 2
- 1/2 bathrooms: 1
Primary bedroom
- Features: Bathroom - Full, Bathroom - Double Vanity/Sink, Walk-In Closet(s), Closet/Cabinets - Custom Built, Flooring - Wall to Wall Carpet, Balcony / Deck, Deck - Exterior, Double Vanity, Exterior Access, Recessed Lighting, Closet - Double
- Level: Second
Bedroom 2
- Features: Flooring - Wall to Wall Carpet
- Level: Second
Bedroom 3
- Features: Flooring - Wall to Wall Carpet
- Level: Second
Bedroom 4
- Features: Flooring - Wall to Wall Carpet
- Level: Second
Primary bathroom
- Features: Yes
Bathroom 1
- Features: Bathroom - Half, Flooring - Hardwood
- Level: First
Bathroom 2
- Features: Bathroom - Full, Bathroom - Double Vanity/Sink, Bathroom - Tiled With Shower Stall, Bathroom - Tiled With Tub, Flooring - Stone/Ceramic Tile
- Level: Second
Bathroom 3
- Features: Bathroom - Full, Bathroom - Tiled With Tub & Shower, Flooring - Stone/Ceramic Tile
- Level: Second
Dining room
- Features: Flooring - Hardwood
- Level: First
Family room
- Features: Closet/Cabinets - Custom Built, Flooring - Hardwood, French Doors, Exterior Access, Open Floorplan, Recessed Lighting, Slider, Pocket Door
- Level: First
Kitchen
- Features: Ceiling Fan(s), Flooring - Hardwood, Window(s) - Bay/Bow/Box, Dining Area, Pantry, Countertops - Stone/Granite/Solid, French Doors, Kitchen Island, Exterior Access, Open Floorplan, Recessed Lighting, Stainless Steel Appliances, Gas Stove, Lighting - Pendant
- Level: First
Living room
- Features: Closet/Cabinets - Custom Built, Flooring - Hardwood, Window(s) - Bay/Bow/Box, French Doors, Exterior Access, Open Floorplan, Recessed Lighting, Wainscoting, Window Seat
- Level: First
Heating
- Central, Radiant, Natural Gas
Cooling
- Central Air
Appliances
- Included: Gas Water Heater, Oven, Dishwasher, Microwave, Range, Refrigerator, Freezer, Washer, Dryer
- Laundry: Flooring - Hardwood, Second Floor, Electric Dryer Hookup, Washer Hookup
Features
- Ceiling Fan(s), Recessed Lighting, Beadboard, Cathedral Ceiling(s), Vaulted Ceiling(s), Sun Room, Bonus Room, Walk-up Attic
- Flooring: Tile, Carpet, Hardwood, Flooring - Stone/Ceramic Tile, Flooring - Wall to Wall Carpet
- Doors: French Doors
- Basement: Full,Interior Entry,Sump Pump,Concrete,Unfinished
- Number of fireplaces: 2
- Fireplace features: Kitchen, Living Room
Interior area
- Total structure area: 4,206
- Total interior livable area: 4,206 sqft
- Finished area above ground: 4,206
Video & virtual tour
Property
Parking
- Total spaces: 7
- Parking features: Detached, Barn, Off Street, Stone/Gravel
- Garage spaces: 1
- Uncovered spaces: 6
Features
- Patio & porch: Porch, Screened, Deck - Wood, Patio
- Exterior features: Porch, Porch - Screened, Deck - Wood, Patio, Rain Gutters, Barn/Stable, Stone Wall
- Has view: Yes
- View description: Scenic View(s)
- Waterfront features: Ocean, 3/10 to 1/2 Mile To Beach, Beach Ownership(Private)
Lot
- Size: 0.56 Acres
- Features: Gentle Sloping
Details
- Additional structures: Barn/Stable
- Parcel number: M:00D2 B:0017 L:0020,62199
- Zoning: RB
Construction
Type & style
- Home type: SingleFamily
- Architectural style: Farmhouse
- Property subtype: Single Family Residence
Materials
- Frame
- Foundation: Concrete Perimeter
- Roof: Shingle
Condition
- Year built: 2005
Utilities & green energy
- Electric: 200+ Amp Service, Generator Connection
- Sewer: Public Sewer
- Water: Public
- Utilities for property: for Gas Range, for Electric Oven, for Electric Dryer, Washer Hookup, Generator Connection
Community & HOA
Community
- Features: Pool, Tennis Court(s), Park, Walk/Jog Trails, Golf, Bike Path, Conservation Area
HOA
- Has HOA: No
Location
- Region: Cohasset
Financial & listing details
- Price per square foot: $630/sqft
- Tax assessed value: $1,679,400
- Annual tax amount: $19,061
- Date on market: 9/23/2026
- Listing terms: Contract
Estimated market value
$2,521,900
$2.40M - $2.65M
$8,338/mo
Price history
| Date | Event | Price |
|---|---|---|
| 10/31/2026 | Contingent | $2,650,000$630/sqft |
Source: MLS PIN #73581368 Report a problem | ||
| 10/17/2026 | Listed for sale | $2,650,000$630/sqft |
Source: MLS PIN #73581368 Report a problem | ||
| 10/15/2026 | Contingent | $2,650,000$630/sqft |
Source: MLS PIN #73581368 Report a problem | ||
| 9/23/2026 | Listed for sale | $2,650,000+130.8%$630/sqft |
Source: MLS PIN #73581368 Report a problem | ||
| 4/9/2004 | Sold | $1,148,000$273/sqft |
Source: Public Record Report a problem | ||
Public tax history
| Year | Property taxes | Tax assessment |
|---|---|---|
| 2025 | $19,055 -0.7% | $1,645,500 +4.4% |
| 2024 | $19,181 +3.9% | $1,576,100 +0.8% |
| 2023 | $18,455 +0.7% | $1,564,000 +7.2% |
| 2022 | $18,329 -0.5% | $1,459,300 +3.3% |
| 2021 | $18,422 +15.9% | $1,412,700 +15.3% |
| 2020 | $15,896 +0.5% | $1,225,600 |
| 2019 | $15,810 +0.9% | $1,225,600 |
| 2018 | $15,675 -1.8% | $1,225,600 +0.2% |
| 2017 | $15,970 +1.4% | $1,222,800 |
| 2016 | $15,750 -0.5% | $1,222,800 -1.8% |
| 2015 | $15,825 +1.4% | $1,245,100 |
| 2014 | $15,614 +2.8% | $1,245,100 |
| 2013 | $15,190 +1.8% | $1,245,100 |
| 2012 | $14,916 +2.5% | $1,245,100 -0.9% |
| 2011 | $14,558 +1.9% | $1,256,100 -1.3% |
| 2010 | $14,283 +4.1% | $1,273,000 |
| 2009 | $13,723 +1.9% | $1,273,000 +0.2% |
| 2008 | $13,462 +2% | $1,270,000 +1% |
| 2007 | $13,197 -1% | $1,256,900 +2.2% |
| 2006 | $13,334 +100.3% | $1,230,100 +93% |
| 2005 | $6,656 -15.4% | $637,500 -3.7% |
| 2004 | $7,870 +4% | $661,900 +4.9% |
| 2003 | $7,568 +13.9% | $631,200 +38.6% |
| 2001 | $6,646 +6.8% | $455,500 +9.4% |
| 1999 | $6,222 | $416,200 |
Find assessor info on the county website
Monthly payment
Est. payment
Payment breakdown
Explore the cost of this home by adjusting the details. Changes won't be saved.Climate risks
Neighborhood: 02025
Nearby schools
Schools provided by the listing agent
- Elementary: Deer Hill
- Middle: Cms
- High: Chs
Source: MLS PIN. This data may not be complete. We recommend contacting the local school district to confirm school assignments for this home.


Similar homes
- $2,250,0007 bd5 ba4.3k sqft88-90 Elm St, Cohasset, MA 02025For Sale
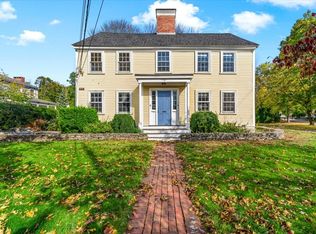 MLS ID #73598126, Christine Powers, Coldwell Banker Realty - Cohasset. MLS PIN
- $2,100,0004 bd5 ba5.1k sqft792 Jerusalem Rd, Cohasset, MA 02025For Sale
 MLS ID #73506378, William Marsden, Coldwell Banker Realty - Hingham. MLS PIN
- $2,200,0005 bd5 ba4.9k sqft34 Lamberts Ln, Cohasset, MA 02025For Sale
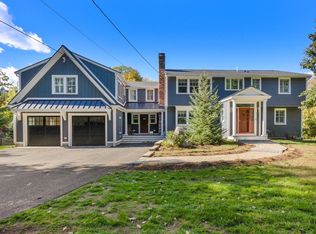 MLS ID #73591646, Tracy Agostino, Conway - Hingham. MLS PIN
- $1,499,0004 bd3 ba2.7k sqft26 Old Coach Rd, Cohasset, MA 02025For Sale
 MLS ID #73575438, Shannon King, Corcoran Property Advisors. MLS PIN
