Exceptional new construction in Hingham's coveted Crow Point neighborhood! Offering 3,580 square feet of thoughtfully designed living space across three finished levels, this 4-bedroom, 4.5-bath home blends timeless coastal architecture with modern functionality. The first floor features an open-concept chef's kitchen and dining area, inviting living room with a gas fireplace, a dedicated home office, pantry, and mudroom to the two-car garage. Upstairs, the spacious primary suite offers a vaulted ceiling, walk-in closet, and beautifully designed private bath. Two additional bedrooms with en-suite bathrooms and second-floor laundry complete this level, while the finished third floor provides a private fourth bedroom and full bath, ideal for guests or flexible living space. A welcoming covered front porch adds to the home's classic New England charm. Enjoy the best of Crow Point living with convenient access to Hingham's waterfront, The Hingham Shipyard, downtown shops and restaurants, and commuter options. Anticipated late-fall completion.
For sale
$2,650,000
132 Wompatuck Rd, Hingham, MA 02043
4beds
3,580sqft
Single Family Residence
Built in 2026
6,601 Square Feet Lot
$2,597,300 Zestimate®
$740/sqft
$-- HOA
What's special
Vaulted ceilingSecond-floor laundrySpacious primary suiteDedicated home officeWelcoming covered front porchBeautifully designed private bathWalk-in closet
- 2 days
- 656
- 16
Zillow last checked:
Listing updated:
Listed by:
Megan Belson 917-612-1992,
William Raveis R.E. & Home Services 781-383-0759
Source: MLS PIN,MLS#: 73593080
Facts & features
Interior
Bedrooms & bathrooms
- Bedrooms: 4
- Bathrooms: 5
- Full bathrooms: 4
- 1/2 bathrooms: 1
Primary bedroom
- Features: Bathroom - Full, Vaulted Ceiling(s), Walk-In Closet(s), Flooring - Wood, Closet - Double, Pocket Door
- Level: Second
Bedroom 2
- Features: Bathroom - 3/4, Flooring - Wood, Closet - Double
- Level: Second
Bedroom 3
- Features: Bathroom - 3/4, Flooring - Wood, Closet - Double
- Level: Second
Bedroom 4
- Features: Bathroom - 3/4, Flooring - Wood, Closet - Double
- Level: Third
Primary bathroom
- Features: Yes
Bathroom 1
- Features: Bathroom - Full, Bathroom - Double Vanity/Sink, Bathroom - Tiled With Shower Stall, Closet - Linen, Flooring - Stone/Ceramic Tile, Countertops - Stone/Granite/Solid, Cabinets - Upgraded, Lighting - Sconce, Soaking Tub
- Level: Second
Bathroom 2
- Features: Bathroom - 3/4, Bathroom - Tiled With Shower Stall, Closet - Linen, Flooring - Stone/Ceramic Tile, Countertops - Stone/Granite/Solid, Cabinets - Upgraded
- Level: Second
Bathroom 3
- Features: Bathroom - 3/4, Bathroom - Tiled With Shower Stall, Closet - Linen, Flooring - Stone/Ceramic Tile, Countertops - Stone/Granite/Solid, Cabinets - Upgraded
- Level: Second
Dining room
- Features: Flooring - Wood, Open Floorplan
- Level: First
Kitchen
- Features: Flooring - Wood, Pantry, Countertops - Stone/Granite/Solid, Kitchen Island, Open Floorplan, Storage
- Level: First
Living room
- Features: Vaulted Ceiling(s), Flooring - Wood, Exterior Access, Open Floorplan
- Level: First
Office
- Features: Flooring - Wood, French Doors, Pocket Door
- Level: Main
Heating
- Forced Air
Cooling
- Central Air
Appliances
- Included: Gas Water Heater, Range, Dishwasher, Microwave, Refrigerator, Freezer, Range Hood
- Laundry: Flooring - Stone/Ceramic Tile, Second Floor, Electric Dryer Hookup, Washer Hookup
Features
- Bathroom - 3/4, Bathroom - Tiled With Shower Stall, Closet - Linen, Countertops - Stone/Granite/Solid, Cabinets - Upgraded, Bathroom - Half, Closet/Cabinets - Custom Built, Closet - Double, Bathroom, Home Office, Mud Room, Foyer
- Flooring: Wood, Tile, Flooring - Stone/Ceramic Tile, Flooring - Wood
- Doors: French Doors, Pocket Door
- Basement: Unfinished
- Number of fireplaces: 1
- Fireplace features: Living Room
Interior area
- Total structure area: 3,580
- Total interior livable area: 3,580 sqft
- Finished area above ground: 3,580
- Finished area below ground: 0
Property
Parking
- Total spaces: 4
- Parking features: Attached, Off Street
- Attached garage spaces: 2
- Uncovered spaces: 2
Features
- Patio & porch: Porch, Deck
- Exterior features: Porch, Deck, Professional Landscaping
- Waterfront features: Bay, Ocean, 1/10 to 3/10 To Beach, Beach Ownership(Association)
Lot
- Size: 6,601 Square Feet
- Features: Level
Details
- Parcel number: 1030357
- Zoning: RA
Construction
Type & style
- Home type: SingleFamily
- Architectural style: Colonial Revival
- Property subtype: Single Family Residence
Materials
- Foundation: Concrete Perimeter
- Roof: Shingle
Condition
- Year built: 2026
Utilities & green energy
- Electric: 220 Volts
- Sewer: Public Sewer
- Water: Public
- Utilities for property: for Gas Range, for Gas Oven, for Electric Dryer, Washer Hookup
Community & HOA
Community
- Features: Public Transportation, Shopping, Park, Walk/Jog Trails, Golf, Medical Facility, Conservation Area, Highway Access, House of Worship, Private School, Public School
- Subdivision: Crow Point
HOA
- Has HOA: No
Location
- Region: Hingham
Financial & listing details
- Price per square foot: $740/sqft
- Tax assessed value: $820,400
- Annual tax amount: $8,590
- Date on market: 10/20/2026
- Listing terms: Contract
Estimated market value
$2,597,300
$2.47M - $2.73M
$5,115/mo
Price history
| Date | Event | Price |
|---|---|---|
| 10/20/2026 | Listed for sale | $2,650,000$740/sqft |
Source: MLS PIN #73593080 Report a problem | ||
Public tax history
| Year | Property taxes | Tax assessment |
|---|---|---|
| 2025 | $8,160 +3.4% | $763,300 +5% |
| 2024 | $7,888 +13.9% | $727,000 +4.9% |
| 2023 | $6,928 +4.1% | $692,800 +20.4% |
| 2022 | $6,652 +2.3% | $575,400 +4.4% |
| 2021 | $6,504 +3.1% | $551,200 +0.7% |
| 2020 | $6,308 +0.5% | $547,100 +3% |
| 2019 | $6,275 +10.2% | $531,300 +9.8% |
| 2018 | $5,694 +5.7% | $483,800 +10% |
| 2017 | $5,386 +1.4% | $439,700 +3.4% |
| 2016 | $5,312 +8.4% | $425,300 +8.7% |
| 2015 | $4,902 +37.5% | $391,200 +7% |
| 2009 | $3,566 +2.9% | $365,700 -2.9% |
| 2008 | $3,465 -14.2% | $376,600 -16% |
| 2007 | $4,037 -0.4% | $448,500 +1.8% |
| 2006 | $4,054 +8.6% | $440,700 +17.6% |
| 2005 | $3,732 +36.7% | $374,700 +46.6% |
| 2004 | $2,730 -6.9% | $255,600 |
| 2003 | $2,932 +9.8% | $255,600 +31.6% |
| 2001 | $2,670 +64.5% | $194,200 +88% |
| 1997 | $1,623 | $103,300 |
Find assessor info on the county website
Monthly payment
Est. payment
Payment breakdown
Explore the cost of this home by adjusting the details. Changes won't be saved.Climate risks
Neighborhood: 02043
Nearby schools
Schools provided by the listing agent
- Elementary: Foster
- Middle: Hms
- High: Hhs
Source: MLS PIN. This data may not be complete. We recommend contacting the local school district to confirm school assignments for this home.

Similar homes
- $2,700,0004 bd4 ba3.4k sqft50 Kimball Beach Rd, Hingham, MA 02043For Sale
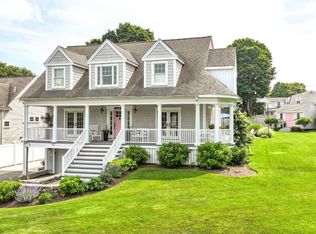 MLS ID #73573119, Dave White, OwnerEntry.com. MLS PIN
- $--4 bd3 ba4.3k sqft6 Weir Street Ext, Hingham, MA 02043Auction
 Xome
- $--4 bd3 ba2.7k sqft621 Country Way, Scituate, MA 02066Auction
 Auction.com 2
- $2,299,0004 bd4 ba3.9k sqft3 Hollyhock Ln, Hingham, MA 02043For Sale
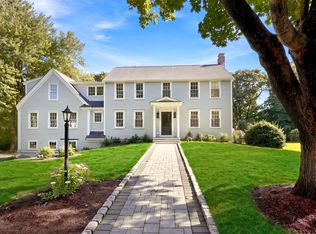 MLS ID #73535523, Wallis Bowyer, Coldwell Banker Realty - Hingham. MLS PIN
