Rare West Redding Opportunity: Massive Upside, Privacy & Unmatched Potential. An exceptional property nestled in one of West Redding's most prestigious estate areas. Spanning over 5,000 sq ft of partially finished space across 3 levels, this distinctive custom-built Contemporary Colonial sits on 12.04 private, park-like acres in a secluded woodland setting. 3 bedrooms include a main level Primary suite, 3 full baths, and 3 half baths. The main living areas are bathed in natural light through walls of windows, with multiple decks taking in the spectacular, tree-lined views. The expansive walk-out lower level adds versatility and flexible living space-ready to make it your own. Adding incredible value and utility is a separate, working two-bay barn-ideal for a contractor, landscape equipment, large vehicle storage, or a workshop. While the residence requires a full interior and exterior renovation, the structure, grounds, and premier location make this a rare value-add investment and an outstanding treasure. Bring your inspiration, passion, and ingenuity to restore and preserve the deep-rooted spirit and enduring legacy of this remarkable residence. Enjoy a sought-after Redding location convenient to the train, top-rated schools, local shopping, and commuter routes-all just 65 miles to the Upper West Side of Manhattan. A real diamond-in-the-rough to be sold "as is"- Price reflects condition. Discover bucolic Redding, CT, with its rolling wooded acres, historic sites, state parks, hiking trails, rivers, ponds, streams and hundreds of acres of open space, conservation lands and rural character. Redding is the embodiment of the classic, unspoiled New England town often ranked by Connecticut Magazine as the #1 Small Town in Connecticut based on quality of life, schools and low crime rate. Escape from the hustle and bustle of urban living and discover all that Redding has to offer.
For sale
$1,450,000
260 Umpawaug Road, Redding, CT 06896
3beds
5,817sqft
Single Family Residence
Built in 1986
12.04 Acres Lot
$-- Zestimate®
$249/sqft
$-- HOA
What's special
- 8 days
- 1,131
- 72
Zillow last checked:
Listing updated:
Listed by:
Roni Agress (203)733-2656,
William Pitt Sotheby's Int'l 203-438-9531
Source: Smart MLS,MLS#: 24211675
Facts & features
Interior
Bedrooms & bathrooms
- Bedrooms: 3
- Bathrooms: 3
- Full bathrooms: 2
- 1/2 bathrooms: 1
Rooms
- Room types: Bonus Room, Exercise Room, Workshop
Primary bedroom
- Features: Balcony/Deck, Bedroom Suite, French Doors, Walk-In Closet(s), Plywood Floor
- Level: Main
- Area: 286.65 Square Feet
- Dimensions: 14.7 x 19.5
Bedroom
- Features: Full Bath, Walk-In Closet(s), Plywood Floor, Tub w/Shower
- Level: Upper
- Area: 377.4 Square Feet
- Dimensions: 14.8 x 25.5
Bedroom
- Features: Full Bath, Walk-In Closet(s), Plywood Floor, Stall Shower
- Level: Upper
- Area: 210 Square Feet
- Dimensions: 14 x 15
Primary bathroom
- Features: Plywood Floor
- Level: Main
Dining room
- Features: High Ceilings, French Doors, Hardwood Floor
- Level: Main
- Area: 225.28 Square Feet
- Dimensions: 12.8 x 17.6
Family room
- Features: Partial Bath, Tile Floor
- Level: Lower
- Area: 505.72 Square Feet
- Dimensions: 18.8 x 26.9
Kitchen
- Features: Country, Dining Area, Wet Bar, Kitchen Island, Pantry, Tile Floor
- Level: Main
- Area: 803.88 Square Feet
- Dimensions: 30.8 x 26.1
Kitchen
- Features: Breakfast Bar, Pantry, Tile Floor
- Level: Lower
- Area: 123.32 Square Feet
- Dimensions: 11.1 x 11.11
Living room
- Features: High Ceilings, Fireplace, Hardwood Floor
- Level: Main
- Area: 643.77 Square Feet
- Dimensions: 20.7 x 31.1
Office
- Features: French Doors, Partial Bath, Concrete Floor
- Level: Lower
- Area: 152.46 Square Feet
- Dimensions: 12.6 x 12.1
Other
- Features: Wet Bar, Eating Space, Concrete Floor
- Level: Lower
- Area: 204.02 Square Feet
- Dimensions: 10.1 x 20.2
Other
- Features: Concrete Floor
- Level: Lower
- Area: 480 Square Feet
- Dimensions: 15 x 32
Rec play room
- Features: French Doors, Sliders, Plywood Floor
- Level: Lower
- Area: 622.45 Square Feet
- Dimensions: 21.1 x 29.5
Study
- Features: Bookcases, Built-in Features, Fireplace, Hardwood Floor
- Level: Upper
- Area: 203.7 Square Feet
- Dimensions: 9.7 x 21
Heating
- Hot Water, Oil
Cooling
- Central Air
Appliances
- Included: Cooktop, Oven, Dishwasher, Water Heater
- Laundry: Lower Level, Main Level
Features
- Doors: French Doors
- Basement: Full,Storage Space,Interior Entry,Partially Finished,Liveable Space
- Attic: Storage
- Number of fireplaces: 2
Interior area
- Total structure area: 5,817
- Total interior livable area: 5,817 sqft
- Finished area above ground: 4,817
- Finished area below ground: 1,000
Video & virtual tour
Property
Parking
- Total spaces: 6
- Parking features: Barn, Attached, Paved, Driveway, Garage Door Opener, Private, Asphalt
- Attached garage spaces: 4
- Has uncovered spaces: Yes
Features
- Patio & porch: Patio, Deck
- Exterior features: Rain Gutters, Balcony, Garden, Stone Wall
- On waterfront: Yes
- Waterfront features: Waterfront, River Front, Walk to Water
Lot
- Size: 12.04 Acres
- Features: Secluded, Interior Lot, Wooded, Borders Open Space, Landscaped, Rolling Slope
Details
- Additional structures: Barn(s)
- Parcel number: 268381
- Zoning: R-2
- Other equipment: Generator
Construction
Type & style
- Home type: SingleFamily
- Architectural style: Colonial,Contemporary
- Property subtype: Single Family Residence
Materials
- Clapboard
- Foundation: Concrete Perimeter
- Roof: Wood
Condition
- New construction: No
- Year built: 1986
Utilities & green energy
- Sewer: Septic Tank
- Water: Well
- Utilities for property: Underground Utilities, Cable Available
Community & HOA
Community
- Features: Basketball Court, Golf, Library, Playground, Public Rec Facilities, Shopping/Mall, Stables/Riding, Tennis Court(s)
- Subdivision: Umpawaug
HOA
- Has HOA: No
Location
- Region: Redding
Financial & listing details
- Price per square foot: $249/sqft
- Tax assessed value: $964,300
- Annual tax amount: $29,382
- Date on market: 10/23/2026
Estimated market value
Not available
Estimated sales range
Not available
Not available
Price history
| Date | Event | Price |
|---|---|---|
| 10/23/2026 | Listed for sale | $1,450,000$249/sqft |
Source:  Smart MLS #24211675 Report a problem | ||
Public tax history
| Year | Property taxes | Tax assessment |
|---|---|---|
| 2025 | $28,485 +2.9% | $964,300 |
| 2024 | $27,695 +3.7% | $964,300 |
| 2023 | $26,701 -0.1% | $964,300 +20.3% |
| 2022 | $26,732 +1.5% | $801,800 |
| 2021 | $26,331 | $801,800 |
| 2020 | $26,331 | $801,800 |
| 2019 | $26,331 +3.5% | $801,800 |
| 2018 | $25,433 -14.4% | $801,800 -20.1% |
| 2017 | $29,721 +1.3% | $1,003,400 |
| 2016 | $29,339 +1.1% | $1,003,400 |
| 2015 | $29,008 | $1,003,400 |
Find assessor info on the county website
Monthly payment
Est. payment
Payment breakdown
Explore the cost of this home by adjusting the details. Changes won't be saved.Climate risks
Neighborhood: 06896
Nearby schools
Schools provided by the listing agent
- Elementary: Redding
- Middle: John Read
- High: Joel Barlow
Source: Smart MLS. This data may not be complete. We recommend contacting the local school district to confirm school assignments for this home.

Similar homes
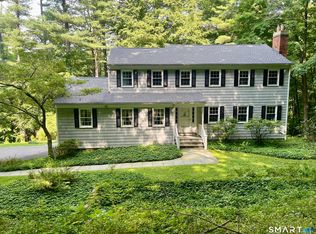
- $899,0005 bd3 ba3.1k sqft24 Deer Spring Road, Redding, CT 06896For Sale
 MLS ID #24216550, Peggy Marconi, Compass Connecticut, LLC. Smart MLS
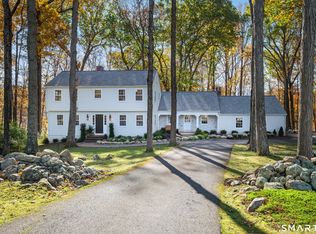
- $1,295,0005 bd5 ba6.1k sqft281 Newtown Turnpike, Redding, CT 06896For Sale
 MLS ID #24167807, Alexis N. Bennett, Coldwell Banker Realty. Smart MLS
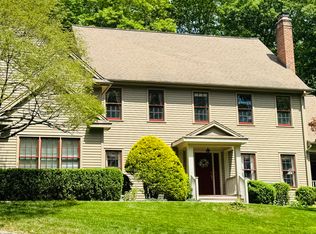
- $1,150,0005 bd4 ba4.6k sqft121 Picketts Ridge Road, Redding, CT 06896For Sale
 MLS ID #24204798, Luana Maruca, Welcome Home Realty, LLC. Smart MLS
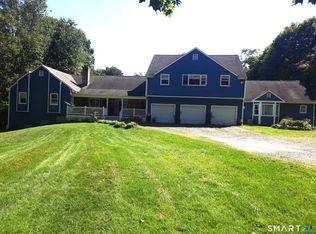
- $1,399,9004 bd4 ba3.5k sqft12 Hillcrest Court, Ridgefield, CT 06877For Sale
 MLS ID #24217133, John Catizone, Keller Williams Realty. Smart MLS
- $1,395,0005 bd6 ba6.7k sqft74 Black Rock Turnpike, Redding, CT 06896For SaleMLS ID #24161725, Brianna Carvalho, Compass Connecticut, LLC. Smart MLS
- $1,297,5005 bd5 ba4.1k sqft286 Black Rock Turnpike, Redding, CT 06896For SaleMLS ID #24191583, Nora C. Ryan, Houlihan Lawrence WD. Smart MLS
- $1,325,0005 bd4 ba4.7k sqft28 Goodridge Road, Redding, CT 06896For SaleMLS ID #24175555, Margaret Upton-Mirowski, Coldwell Banker Realty. Smart MLS
- $985,0004 bd4 ba3.1k sqft131 Peaceable Street, Redding, CT 06896For SaleMLS ID #24207344, Julie Setterlund, William Pitt Sotheby's Int'l. Smart MLS
- $1,275,0003 bd3 ba2.9k sqft18 Church Street, Redding, CT 06896For SaleMLS ID #24176717, Brianna Carvalho, Compass Connecticut, LLC. Smart MLS
- $1,395,0004 bd5 ba5.2k sqft4 Long Ridge Road, Redding, CT 06896For SaleMLS ID #24178330, Christine Poppy, Compass Connecticut, LLC. Smart MLS
- $995,0004 bd4 ba3.5k sqft123 Cross Highway, Redding, CT 06896For SaleMLS ID #24198160, Nicole A. Van Alstyne, William Pitt Sotheby's Int'l. Smart MLS
- $935,9993 bd3 ba3.9k sqft23 Lee Lane, Redding, CT 06896For SaleMLS ID #24211235, Amy Pinderhughes, Houlihan Lawrence. Smart MLS
- $1,425,0004 bd4 ba5.5k sqft160 Old Stonewall Road, Easton, CT 06612For SaleMLS ID #24202431, Susan C. Leone, Higgins Group Bedford Square. Smart MLS
- $849,0004 bd3 ba3.1k sqft15 Fire Hill Lane, Redding, CT 06896For SaleMLS ID #24199054, Laura Brodie, Coldwell Banker Realty. Smart MLS
- $1,025,0004 bd3 ba4.3k sqft16 Shady Lane, Redding, CT 06896For SaleMLS ID #24176689, Alexis N. Bennett, Coldwell Banker Realty. Smart MLS
- $1,459,0005 bd5 ba6.1k sqft20 Bridle Path Trail, Newtown, CT 06470For SaleMLS ID #24204782, Kathy Hamilton, Berkshire Hathaway NE Prop.. Smart MLS
- $999,9994 bd4 ba3.3k sqft33 Old Stagecoach Road, Redding, CT 06896For SaleMLS ID #24186160, Jay Irvine, Serhant Connecticut, LLC. Smart MLS
- $1,275,0004 bd5 ba6.4k sqft10 Taunton Hill Road, Newtown, CT 06470For SaleMLS ID #24212064, Laurie Levitt, William Pitt Sotheby's Int'l. Smart MLS
- $859,0004 bd4 ba3.8k sqft299 Redding Road, Redding, CT 06896For SaleMLS ID #24181978, Natalia Rathbauer, William Pitt Sotheby's Int'l. Smart MLS
- $1,749,0004 bd4 ba5.8k sqft192 Old Branchville Road, Ridgefield, CT 06877For SaleMLS ID #24214039, John Frey, Coldwell Banker Realty. Smart MLS
