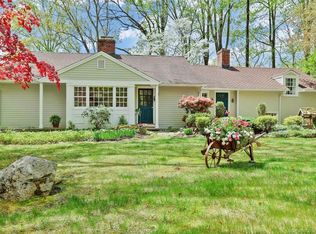
NEW PRICE: $999,999! Renovated down to the studs, this turnkey Cape Cod farmhouse offers 4 bedrooms, 3.5 baths and approximately 3,400 sq ft. An open layout, natural light and new hardwood floors welcome you. The kitchen shines with white quartz counters, a waterfall island with seating, two-tone cabinetry and VIKING appliances, including a gas range, hood, dishwasher and refrigerator. A custom tile backsplash, under-cabinet lighting and pot filler complete the space. Vaulted ceilings, exposed wood beams and a floor-to-ceiling whitewashed brick fireplace anchor the great room and dining area. Two primary suites offer flexibility. The mid-level suite features an exterior entrance, private patio, walk-in closet and potential for an in-law arrangement. Its bath includes a freestanding soaking tub, custom tiled shower with glass enclosure, high-end fixtures and a Kohler toilet. The second primary has hardwood floors and a renovated bath with tiled shower. Upstairs, two bedrooms share a renovated full bath, and one enjoys a private balcony overlooking the yard and pool. A covered Trex deck creates space to relax and entertain. The finished lower level offers a media/rec room with pellet stove, plus freshly cleaned and painted basement storage and dehumidifiers. Updates include a new roof, electrical, plumbing, HVAC and hot water heater, plus a new separate upstairs HVAC system for independent temperature control. A new white stone private driveway completes the home. See it today!
For sale
Price cut: $75K (10/13)
$999,999
33 Old Stagecoach Road, Redding, CT 06896
4beds
3,341sqft
Single Family Residence
Built in 1950
2 Acres Lot
$-- Zestimate®
$299/sqft
$-- HOA
What's special
Pellet stoveCovered trex deckVaulted ceilingsTwo primary suitesExposed wood beamsHigh-end fixturesWaterfall island with seating
- 123 days
- 1,034
- 111
Zillow last checked:
Listing updated:
Listed by:
CT LUXE TEAM AT SERHANT CONNECTICUT,
Jay Irvine (203)586-9459,
Serhant Connecticut, LLC 203-489-7800
Source: Smart MLS,MLS#: 24186160
Facts & features
Interior
Bedrooms & bathrooms
- Bedrooms: 4
- Bathrooms: 4
- Full bathrooms: 3
- 1/2 bathrooms: 1
Primary bedroom
- Features: Remodeled, Vaulted Ceiling(s), Bedroom Suite, Full Bath, Tub w/Shower, Laminate Floor
- Level: Main
Primary bedroom
- Features: Remodeled, Full Bath, Hardwood Floor
- Level: Main
Bedroom
- Features: Hardwood Floor
- Level: Upper
Bedroom
- Features: Hardwood Floor
- Level: Upper
Den
- Features: Remodeled, Hardwood Floor
- Level: Main
Dining room
- Features: Remodeled, High Ceilings, Vaulted Ceiling(s), Beamed Ceilings, Breakfast Bar, Ceiling Fan(s)
- Level: Main
Kitchen
- Features: Remodeled, Breakfast Bar, Quartz Counters, Fireplace, Kitchen Island, Hardwood Floor
- Level: Main
Living room
- Features: Remodeled, Vaulted Ceiling(s), Beamed Ceilings, Ceiling Fan(s), Fireplace, Hardwood Floor
- Level: Main
Rec play room
- Features: Remodeled, Laminate Floor
- Level: Lower
Heating
- Heat Pump, Electric
Cooling
- Central Air, Ductless
Appliances
- Included: Gas Cooktop, Gas Range, Microwave, Range Hood, Refrigerator, Dishwasher, Water Heater
- Laundry: Lower Level
Features
- Windows: Thermopane Windows
- Basement: Full,Heated,Storage Space,Cooled,Partially Finished,Liveable Space
- Attic: None
- Number of fireplaces: 1
Interior area
- Total structure area: 3,341
- Total interior livable area: 3,341 sqft
- Finished area above ground: 2,691
- Finished area below ground: 650
Property
Parking
- Total spaces: 8
- Parking features: Detached, Off Street, Driveway, Private, Circular Driveway
- Garage spaces: 2
- Has uncovered spaces: Yes
Features
- Patio & porch: Porch, Deck, Covered, Patio
- Exterior features: Balcony, Rain Gutters
- Has private pool: Yes
- Pool features: In Ground
Lot
- Size: 2 Acres
- Features: Few Trees, Level
Details
- Parcel number: 270065
- Zoning: R-2
Construction
Type & style
- Home type: SingleFamily
- Architectural style: Cape Cod,Farm House
- Property subtype: Single Family Residence
Materials
- Wood Siding
- Foundation: Concrete Perimeter
- Roof: Asphalt
Condition
- New construction: No
- Year built: 1950
Utilities & green energy
- Sewer: Septic Tank
- Water: Well
Green energy
- Energy efficient items: Thermostat, Windows
Community & HOA
HOA
- Has HOA: No
Location
- Region: Redding
Financial & listing details
- Price per square foot: $299/sqft
- Tax assessed value: $419,300
- Annual tax amount: $12,776
- Date on market: 6/25/2026
Estimated market value
Not available
Estimated sales range
Not available
Not available
Price history
| Date | Event | Price |
|---|---|---|
| 10/13/2026 | Price change | $999,999-7%$299/sqft |
Source:  Smart MLS #24186160 Report a problem Smart MLS #24186160 Report a problem | ||
| 9/4/2026 | Price change | $1,075,000-6.5%$322/sqft |
Source: Smart MLS #24186160 Report a problem | ||
| 6/27/2026 | Listed for sale | $1,150,000+373.3%$344/sqft |
Source: Smart MLS #24186160 Report a problem | ||
| 2/5/2019 | Sold | $243,000-2.8%$73/sqft |
Source: Smart MLS #170131314 Report a problem | ||
| 12/27/2018 | Price change | $249,900-9%$75/sqft |
Source: Hunter Realty Group #170131314 Report a problem | ||
| 11/28/2018 | Price change | $274,500-8.5%$82/sqft |
Source: Hunter Realty Group #170131314 Report a problem | ||
| 11/1/2018 | Price change | $299,900-7%$90/sqft |
Source: Hunter Realty Group #170131314 Report a problem | ||
| 10/5/2018 | Listed for sale | $322,400-38%$96/sqft |
Source: Hunter Realty Group #170131314 Report a problem | ||
| 7/9/2001 | Sold | $520,000$156/sqft |
Source: Smart MLS #98076481 Report a problem | ||
Public tax history
| Year | Property taxes | Tax assessment |
|---|---|---|
| 2025 | $12,386 +2.9% | $419,300 |
| 2024 | $12,042 +3.7% | $419,300 |
| 2023 | $11,610 +6.5% | $419,300 +28.3% |
| 2022 | $10,899 +1.5% | $326,900 |
| 2021 | $10,735 | $326,900 |
| 2020 | $10,735 | $326,900 |
| 2019 | $10,735 +3.5% | $326,900 |
| 2018 | $10,369 -1.7% | $326,900 -8.2% |
| 2017 | $10,551 +1.3% | $356,200 |
| 2016 | $10,415 +1.1% | $356,200 |
| 2015 | $10,298 | $356,200 |
Find assessor info on the county website
Monthly payment
Est. payment
Payment breakdown
Explore the cost of this home by adjusting the details. Changes won't be saved.Climate risks
Neighborhood: 06896
Similar homes
- $859,0004 bd4 ba3.8k sqft299 Redding Road, Redding, CT 06896For Sale

 MLS ID #24181978, Natalia Rathbauer, William Pitt Sotheby's Int'l. Smart MLS
 - $825,0003 bd3 ba2.5k sqft34 Dorethy Road, Redding, CT 06896For Sale
 MLS ID #24215319, Jasmine Guerrero, Compass Connecticut, LLC. Smart MLS
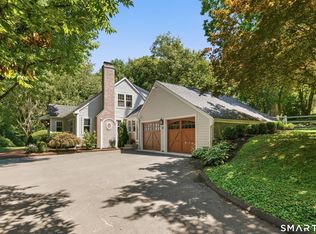
 - $1,049,0003 bd3 ba2.3k sqft82 Old Mill Road, Wilton, CT 06897For Sale
 MLS ID #24216404, Maureen DeBoisbriand, Compass Connecticut, LLC. Smart MLS
 - $1,099,0004 bd2 ba3.1k sqft207 Redding Road, Redding, CT 06896For Sale
 MLS ID #24209017, Kate White, Houlihan Lawrence. Smart MLS
 - $950,0003 bd3 ba2.6k sqft272 West Lane, Ridgefield, CT 06877For SaleMLS ID #24215070, Lori A. Fusco, William Pitt Sotheby's Int'l. Smart MLS
- $1,150,0004 bd3 ba3.7k sqft1080 Black Rock Turnpike, Easton, CT 06612For SaleMLS ID #24215552, Charles Driza, Houlihan Lawrence. Smart MLS
- $1,050,0004 bd3 ba3.6k sqft40 Beechwood Lane, Ridgefield, CT 06877For SaleMLS ID #24202050, Sarah Oh, William Pitt Sotheby's Int'l. Smart MLS
- $955,0003 bd3 ba3.1k sqft3 Boulder Creek Road, Newtown, CT 06470For SaleMLS ID #24205896, Jaider Osorno, Alpha Capital Realty, LLC. Smart MLS
- $1,195,0004 bd3 ba3k sqft23 Briar Ridge Road, Ridgefield, CT 06877For SaleMLS ID #24215258, Karla Murtaugh, Compass Connecticut, LLC. Smart MLS
- $1,329,0005 bd5 ba4.1k sqft286 Black Rock Turnpike, Redding, CT 06896For SaleMLS ID #24191583, Nora C. Ryan, Houlihan Lawrence WD. Smart MLS
- $998,0004 bd3 ba4.1k sqft169 North Park Avenue, Easton, CT 06612For SaleMLS ID #24204969, Tulip Zamindar, Higgins Group Bedford Square. Smart MLS
- $1,099,0004 bd3 ba2.8k sqft241 Mountain Road, Wilton, CT 06897For SaleMLS ID #24198029, Linda Sweeny, William Raveis Real Estate. Smart MLS
- $985,0004 bd5 ba4.9k sqft26 Mill Farm Lane, Brewster, NY 10509For SaleMLS ID #24215913, Stacey Cronin, Listing by: Houlihan Lawrence. Smart MLS
- $835,0004 bd3 ba2.9k sqft100 Whisconier Road, Brookfield, CT 06804For SaleMLS ID #24215718, Lindsay Gaudioso, Real Broker CT, LLC. Smart MLS
- $975,0003 bd4 ba4.8k sqft34 Birdseye Road, Shelton, CT 06484For SaleMLS ID #24215807, Tommy Soto, William Raveis Real Estate. Smart MLS
- $875,0004 bd3 ba3k sqft24 White Birch Road, Ridgefield, CT 06877For SaleMLS ID #24196184, Derek A. Heering, Property Twins Real Estate. Smart MLS
- $949,0004 bd2 ba2.2k sqft22 Bittersweet Trail, Wilton, CT 06897For SaleMLS ID #24169858, Lynne Murphy, Berkshire Hathaway NE Prop.. Smart MLS
- $875,0004 bd4 ba3.6k sqft3 Ashwood Lane, Brookfield, CT 06804For SaleMLS ID #24210794, Laura J. Testa, Kiwi Homes. Smart MLS
- $1,199,0004 bd3 ba3.7k sqft235 Newtown Turnpike, Weston, CT 06883For SaleMLS ID #24189016, Frank Fonteyn, Prestige Realty Group. Smart MLS
- $980,0004 bd4 ba4.1k sqft245 Grey Rock Road, Southbury, CT 06488For SaleMLS ID #24201000, Mustafa Muaremi, Coldwell Banker Realty. Smart MLS
