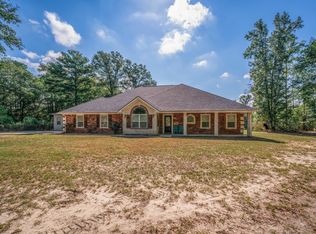
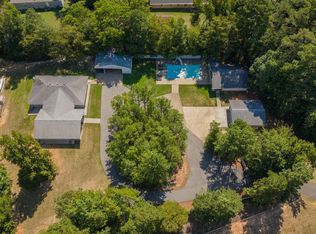
ONE OF A KIND CUSTOM-BUILT BEAUTY! Nestled on over 19 peaceful acres, this stunning 3,965 sqft home offers exceptional craftsmanship, unique design, and the perfect balance of rustic charm and modern luxury. Enjoy a small pond, a creek, and a fully insulated 2100 sqft shop with three electric doors, water, and both 30 & 50 amp service—plus a 28’x35’ carport connected to the home by a covered breezeway. Relax and take in breathtaking sunsets from the 12’x70’ covered back porch overlooking the property’s natural beauty and abundant wildlife. Additionally, the back porch catches the most perfect breeze. The builder adjusted the layout of the foundation a dozen times just to make sure it caught the wind just right. Enjoy the finished duck or chicken house, and a beautiful perennial herb garden. Step through double doors into soaring 17-foot ceilings with massive raw cedar beams, travertine tile, etched stained concrete floors, cedar walls, and tin ceilings. The gourmet kitchen features gorgeous granite countertops, a huge island perfect for entertaining, and abundant natural light from large windows and French doors. Each bedroom offers a unique wood accent wall, large walk-in closets—some with built-ins—and private access to a bathroom. The primary suite showcases a 103-year-old reclaimed barn wood accent wall that you won’t find anywhere else. Even the spacious laundry room combines style and functionality with thoughtful design and storage. Do not miss the historical stairwell from the first oil rig in Kilgore, TX, hiding in plain sight. Every detail of this home has been meticulously crafted, from the custom finishes to the seamless indoor-outdoor living. With its shop, pond, creek, and one-of-a-kind architecture, this property truly defines East Texas elegance and comfort all located inside the city limits. Schedule your private showing today to experience this unique piece of paradise.
For sale
Price cut: $24K (10/8)
$675,000
2600 Van Meter Rd, Kilgore, TX 75662
5beds
--baths
3,965sqft
Single Family Residence
Built in 2011
19.16 Acres Lot
$656,400 Zestimate®
$170/sqft
$-- HOA
What's special
Small pondTin ceilingsCedar wallsDouble doorsTravertine tile
- 62 days
- 186
- 13
Zillow last checked:
Listing updated:
Listed by:
Nanette Robinson 903-336-8000,
The Agency Tyler
Source: GTARMLS,MLS#: 26011284
Facts & features
Interior
Bedrooms & bathrooms
- Bedrooms: 5
- Full bathrooms: 4
Bathroom
- Features: Shower Only, Shower and Tub, Separate Lavatories, Double Lavatory, Walk-In Closet(s), Bar, Jack & Jill
Heating
- Central
Cooling
- Central Electric, Zoned-2
Appliances
- Included: Gas Range, Dishwasher, Disposal, Microwave, Standard Gas, Tankless Water Heater
Features
- Breakfast Bar, Ceiling Fan, Cable TV, Pantry, Kitchen Island
- Attic: Permanent Stairs
- Fireplace features: Other
Interior area
- Total structure area: 3,965
- Total interior livable area: 3,965 sqft
Property
Parking
- Total spaces: 6
- Parking features: Garage, Carport
- Garage spaces: 4
- Carport spaces: 2
- Covered spaces: 6
Features
- Levels: Multi/Split
- Patio & porch: Covered
- Pool features: None
- Fencing: Metal Fence,Partial
- Waterfront features: Pond on Lot, Creek
Lot
- Size: 19.16 Acres
- Features: Wooded, Irregular Lot
- Topography: Sloped
- Residential vegetation: Mixed Timber, Partially Wooded
Details
- Additional structures: Storage, Outbuilding, Workshop
- Parcel number: 59620200000010004
Construction
Type & style
- Home type: SingleFamily
- Property subtype: Single Family Residence
Materials
- Metal Siding
- Foundation: Slab
- Roof: Aluminum/Metal
Condition
- Pre-owned
- Year built: 2011
Utilities & green energy
- Sewer: Public Sewer
- Utilities for property: Natural Gas Connected, 2 Or More Units
Community & HOA
Community
- Security: Security Gate, Audio and Video Surveillance, Smoke Detector(s)
Location
- Region: Kilgore
Financial & listing details
- Price per square foot: $170/sqft
- Tax assessed value: $829,250
- Annual tax amount: $15,937
- Date on market: 8/13/2026
- Listing terms: Conventional,FHA,VA Loan,Must Qualify,Cash,USDA Loan
Estimated market value
$656,400
$624,000 - $689,000
$3,162/mo
Price history
| Date | Event | Price |
|---|---|---|
| 10/8/2026 | Price change | $675,000-3.4%$170/sqft |
Source:  LGVBOARD #20265796 Report a problem LGVBOARD #20265796 Report a problem | ||
| 8/27/2026 | Price change | $699,000-6.8%$176/sqft |
Source: LGVBOARD #20265796 Report a problem | ||
| 8/13/2026 | Listed for sale | $750,000-31.8%$189/sqft |
Source: LGVBOARD #20265796 Report a problem | ||
| 8/12/2026 | Listing removed | $1,100,000$277/sqft |
Source: NTREIS #21113657 Report a problem | ||
| 6/3/2026 | Price change | $1,100,000+37.7%$277/sqft |
Source: LGVBOARD #20257804 Report a problem | ||
| 2/9/2026 | Price change | $799,000-19.7%$202/sqft |
Source:  GTARMLS #25016548 Report a problem GTARMLS #25016548 Report a problem | ||
| 2/2/2026 | Price change | $995,000-9.5%$251/sqft |
Source: GTARMLS #25016548 Report a problem | ||
| 11/13/2025 | Listed for sale | $1,100,000+109.5%$277/sqft |
Source: GTARMLS #25016548 Report a problem | ||
| 3/4/2022 | Sold | -- |
Source: GTARMLS #10144362 Report a problem | ||
| 1/25/2022 | Pending sale | $525,000$132/sqft |
Source: GTARMLS #10144362 Report a problem | ||
| 1/20/2022 | Listed for sale | $525,000$132/sqft |
Source: LGVBOARD #20220133 Report a problem | ||
| 1/20/2022 | Pending sale | $525,000$132/sqft |
Source: LGVBOARD #20220133 Report a problem | ||
| 1/10/2022 | Listed for sale | $525,000+23.5%$132/sqft |
Source: LGVBOARD #20220133 Report a problem | ||
| 4/9/2020 | Sold | -- |
Source: GTARMLS #10118175 Report a problem | ||
| 11/22/2019 | Price change | $425,000-5.4%$107/sqft |
Source: EAST TEXAS PREFERRED PROPERTIES, LLC #20194226 Report a problem | ||
| 8/21/2019 | Price change | $449,200-4.4%$113/sqft |
Source: EAST TEXAS PREFERRED PROPERTIES, LLC #20194226 Report a problem | ||
| 8/3/2019 | Listed for sale | $469,800+57.1%$118/sqft |
Source: EAST TEXAS PREFERRED PROPERTIES, LLC #20194226 Report a problem | ||
| 1/23/2015 | Listing removed | $299,000$75/sqft |
Source: The Real Estate Book #150917 Report a problem | ||
| 5/25/2014 | Listed for sale | $299,000$75/sqft |
Source: The Real Estate Book #150917 Report a problem | ||
Public tax history
| Year | Property taxes | Tax assessment |
|---|---|---|
| 2025 | $15,536 -5% | $829,250 -2.2% |
| 2024 | $16,360 +9.9% | $847,660 +8% |
| 2023 | $14,884 +38.3% | $785,230 +60.7% |
| 2022 | $10,765 +15.6% | $488,650 +20.4% |
| 2021 | $9,310 +82.5% | $405,820 +53.2% |
| 2020 | $5,103 -1% | $264,920 -0.4% |
| 2019 | $5,155 -4.2% | $265,890 -1% |
| 2018 | $5,381 -0.3% | $268,580 -0.3% |
| 2017 | $5,398 +140.6% | $269,380 +119.9% |
| 2016 | $2,243 +0.6% | $122,490 -0.7% |
| 2015 | $2,229 | $123,350 -0.9% |
| 2014 | -- | $124,480 +19.4% |
| 2013 | -- | $104,260 +34.8% |
| 2012 | -- | $77,330 |
Find assessor info on the county website
Monthly payment
Est. payment
Payment breakdown
Explore the cost of this home by adjusting the details. Changes won't be saved.Climate risks
Neighborhood: 75662
Nearby schools
Schools provided by the listing agent
- Elementary: Kilgore
- Middle: Kilgore
- High: Kilgore
Source: GTARMLS. This data may not be complete. We recommend contacting the local school district to confirm school assignments for this home.
Similar homes
- $669,9006 bd5 ba3.7k sqft1687 W Point Rd, Kilgore, TX 75662For Sale
 MLS ID #20266704, Dona Willett, Summers Cook & Company. LGVBOARD
 - $599,9004 bd2 ba2.9k sqft547 Samples Rd, Kilgore, TX 75662For Sale
 MLS ID #20266443, Caryn L Couch, Ember Realty. LGVBOARD
 - $535,0003 bd3 ba2.4k sqft4565 Airport Rd, Kilgore, TX 75662For Sale
 MLS ID #20265671, Kristin Bates, Julie Woods & Associate RE Firm. LGVBOARD
 - $650,0004 bd4 ba3.2k sqft5701 State Highway 135, Gladewater, TX 75647For Sale
 MLS ID #20265748, Jennifer Phillips, Texas Lane Realty. LGVBOARD
